10108 Oak Run Drive, Bradenton, FL 34211
- $520,000
- 3
- BD
- 3
- BA
- 1,896
- SqFt




- Sold Price
- $520,000
- List Price
- $585,000
- Status
- Sold
- Days on Market
- 30
- Closing Date
- Jul 29, 2024
- MLS#
- A4609940
- Property Style
- Single Family
- Year Built
- 1980
- Bedrooms
- 3
- Bathrooms
- 3
- Baths Half
- 1
- Living Area
- 1,896
- Lot Size
- 47,001
- Acres
- 1.08
- Total Acreage
- 1 to less than 2
- Legal Subdivision Name
- Braden Pines
- Community Name
- Braden Pines Subdivision
- MLS Area Major
- Bradenton/Lakewood Ranch Area
Property Description
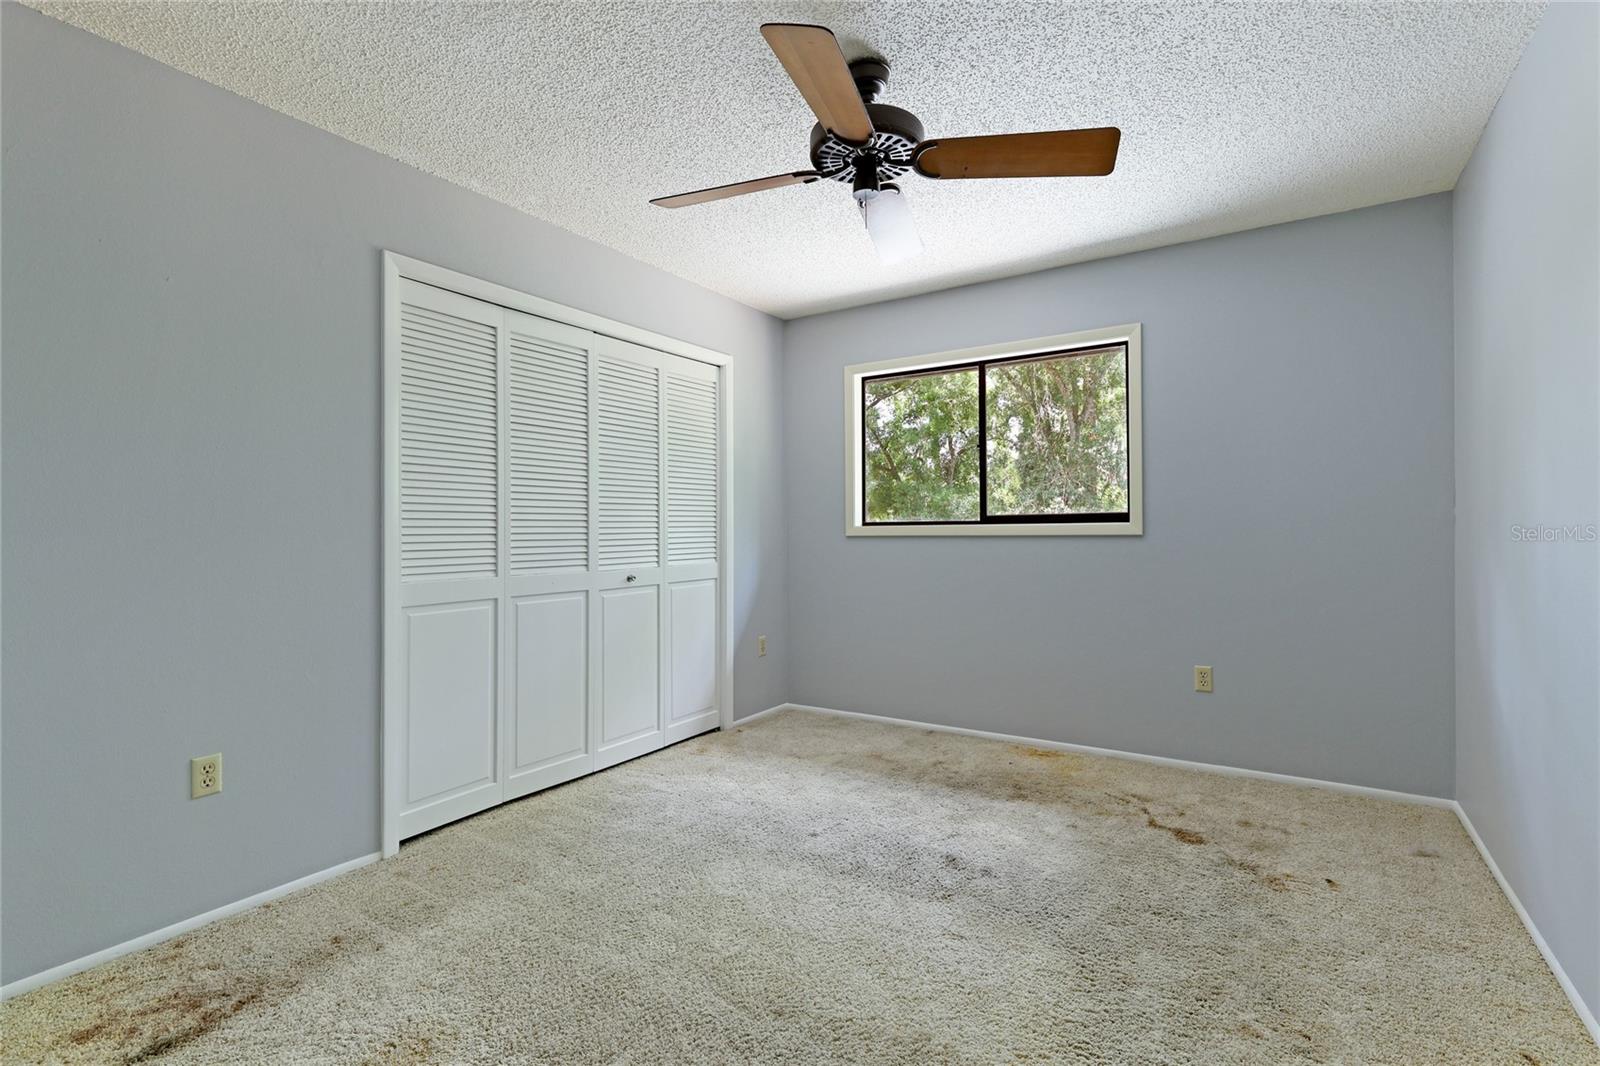
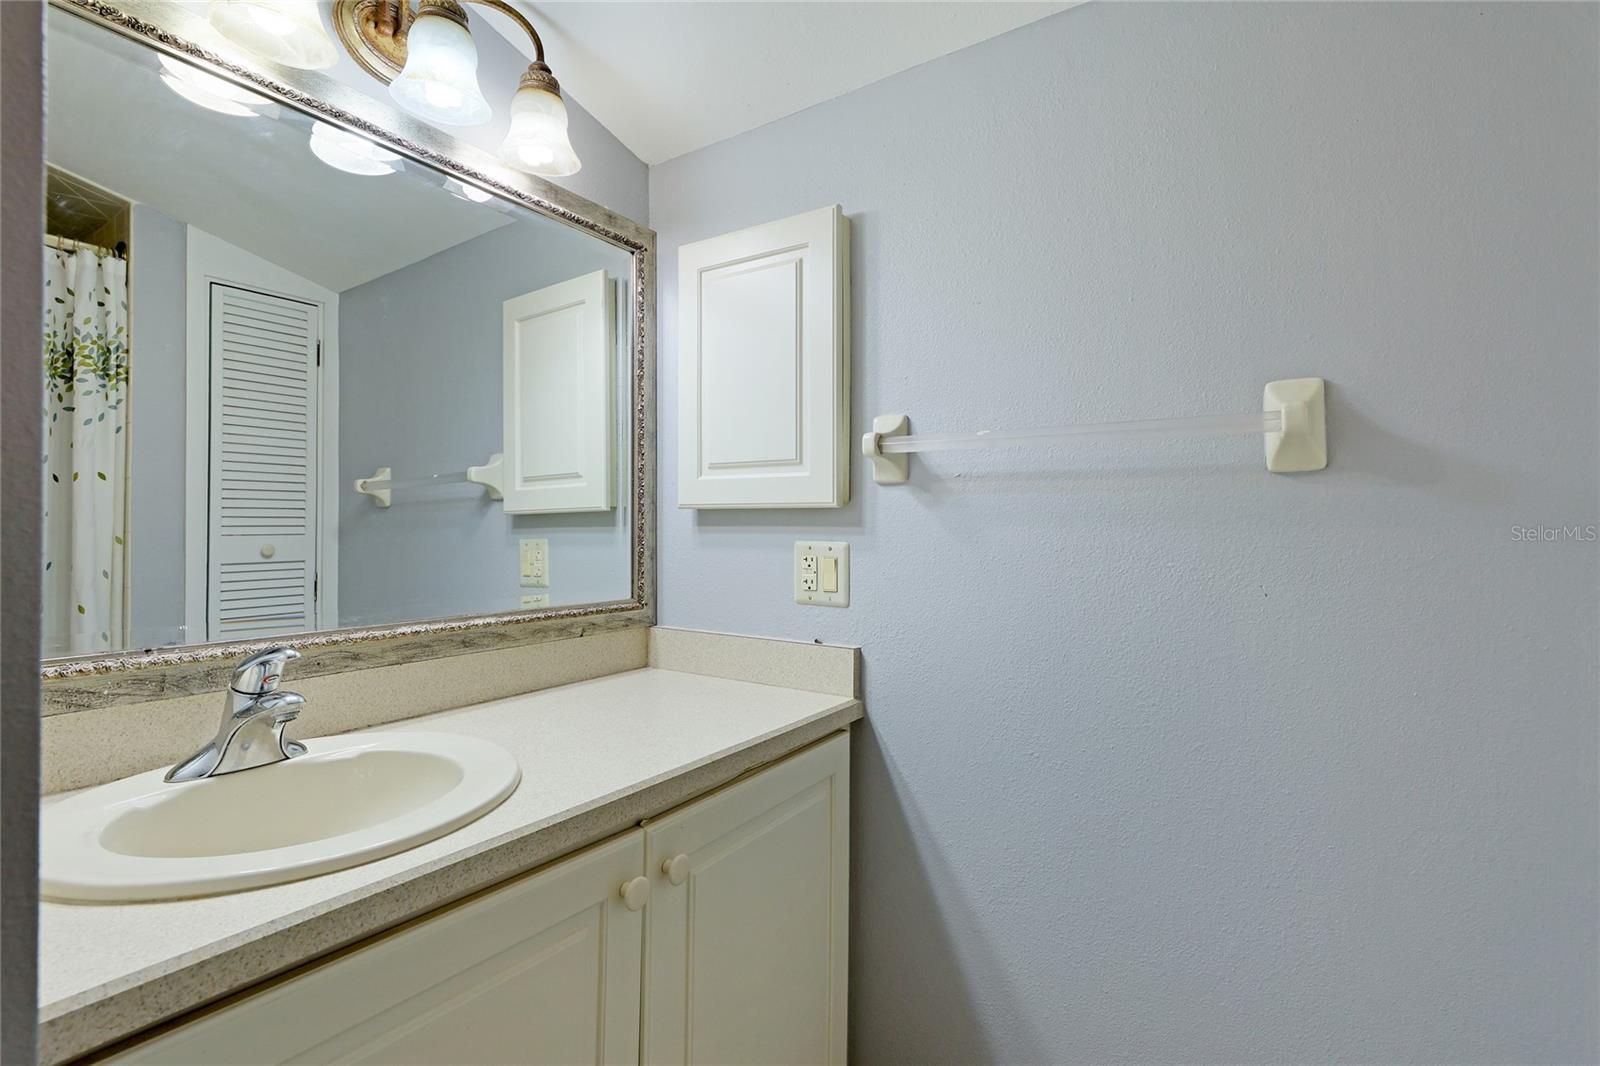
One or more photo(s) has been virtually staged. Welcome to this charming 3-bedroom, 2.5-bathroom pool home, perfectly situated in the desirable Braden Pines neighborhood. Nestled on over an acre of land, this home offers just under 1,900 sq ft of living space and the freedom to create your own private oasis with no HOA or deed restrictions. As you approach, you'll be greeted by a two-car garage, an inviting front porch, updated landscaping, and freshly painted exterior doors and trim. The home's appeal is further enhanced by the peace of mind provided by recent updates which include a new roof, garage door, and 200 AMP electrical panel installed in 2024, along with a new HVAC system and pool motor updated in 2023. Step inside to discover high ceilings that create a sense of openness in the formal living room, complemented by fresh interior paint throughout the home. The kitchen offers ample counter and cabinet space, including a convenient pantry. Bar seating makes entertaining effortless and connects seamlessly to the welcoming family room, where the fireplace and built-ins create a cozy focal point. As you step onto the lanai through the sliding glass door, a heated saltwater pool awaits, promising moments of relaxation and entertainment. Surrounded by the sprawling beauty of the acre of land, a secluded retreat invites you to unwind and savor peaceful moments amidst the lush greenery. Adding to the appeal, a shed nestled within the landscape stands ready to accommodate your storage needs. Back inside, a half bath completes the first floor, while upstairs, the primary suite beckons with a private balcony overlooking the backyard and pond, a spacious ensuite, and a walk-in closet. Two additional bedrooms share the second bathroom and offer serene views of the private backyard. Located just moments from I-75, Braden Pines offers an exceptional location, placing you adjacent to the vibrant Lakewood Ranch area. Indulge in the convenience of nearby shopping, dining, and entertainment options at Lakewood Ranch Main Street, Waterside Place, or UTC. Additionally, this home is close to A-Rated schools and provides a short drive to the area's picturesque beaches.
/t.realgeeks.media/resize/460x/https://u.realgeeks.media/swfloridafinehomes%252FBanner_Image_1-min.jpg)
Additional Information
- Taxes
- $2224
- Minimum Lease
- No Minimum
- Location
- In County, Oversized Lot
- Community Features
- No Deed Restriction
- Property Description
- Two Story
- Zoning
- RSF1/W
- Interior Layout
- Cathedral Ceiling(s), Ceiling Fans(s), Crown Molding, High Ceilings, Kitchen/Family Room Combo, PrimaryBedroom Upstairs, Solid Surface Counters, Thermostat, Vaulted Ceiling(s), Walk-In Closet(s)
- Interior Features
- Cathedral Ceiling(s), Ceiling Fans(s), Crown Molding, High Ceilings, Kitchen/Family Room Combo, PrimaryBedroom Upstairs, Solid Surface Counters, Thermostat, Vaulted Ceiling(s), Walk-In Closet(s)
- Floor
- Carpet, Linoleum, Other, Tile
- Appliances
- Dishwasher, Disposal, Dryer, Range, Refrigerator, Washer
- Utilities
- BB/HS Internet Available, Cable Available, Electricity Available, Sprinkler Meter, Water Available
- Heating
- Central, Electric
- Air Conditioning
- Central Air
- Fireplace Description
- Family Room, Stone, Wood Burning
- Exterior Construction
- HardiPlank Type, Other, Wood Frame
- Exterior Features
- Lighting, Private Mailbox, Sliding Doors
- Roof
- Shingle
- Foundation
- Slab
- Pool
- Private
- Pool Type
- Heated, In Ground, Salt Water, Screen Enclosure
- Garage Carport
- 2 Car Garage
- Garage Spaces
- 2
- Garage Features
- Driveway, Garage Door Opener
- Elementary School
- Braden River Elementary
- Middle School
- Dr Mona Jain Middle
- High School
- Lakewood Ranch High
- Flood Zone Code
- X
- Parcel ID
- 583610258
- Legal Description
- Lot 21 Blk A Braden Pines Sub Unit I Pi#5836.1025/8
Listing courtesy of KELLER WILLIAMS CLASSIC GROUP. 941-900-4151
Selling Office: RE/MAX ALLIANCE GROUP.Mortgage Calculator
StellarMLS is the source of this information via Internet Data Exchange Program. All listing information is deemed reliable but not guaranteed and should be independently verified through personal inspection by appropriate professionals. Listings displayed on this website may be subject to prior sale or removal from sale. Availability of any listing should always be independently verified. Listing information is provided for consumer personal, non-commercial use, solely to identify potential properties for potential purchase. All other use is strictly prohibited and may violate relevant federal and state law. Data last updated on