11725 Strandhill Court, Lakewood Ranch, FL 34202
- $800,000
- 3
- BD
- 2
- BA
- 2,210
- SqFt




- Sold Price
- $800,000
- List Price
- $825,000
- Status
- Sold
- Days on Market
- 107
- Closing Date
- Oct 14, 2024
- MLS#
- A4610510
- Property Style
- Single Family
- Year Built
- 2007
- Bedrooms
- 3
- Bathrooms
- 2
- Living Area
- 2,210
- Lot Size
- 13,904
- Acres
- 0.32
- Total Acreage
- 1/4 to less than 1/2
- Monthly Condo Fee
- 18
- Legal Subdivision Name
- Lakewood Ranch Country Club Village Ee 2a-2e
- MLS Area Major
- Bradenton/Lakewood Ranch/Lakewood Rch
Property Description
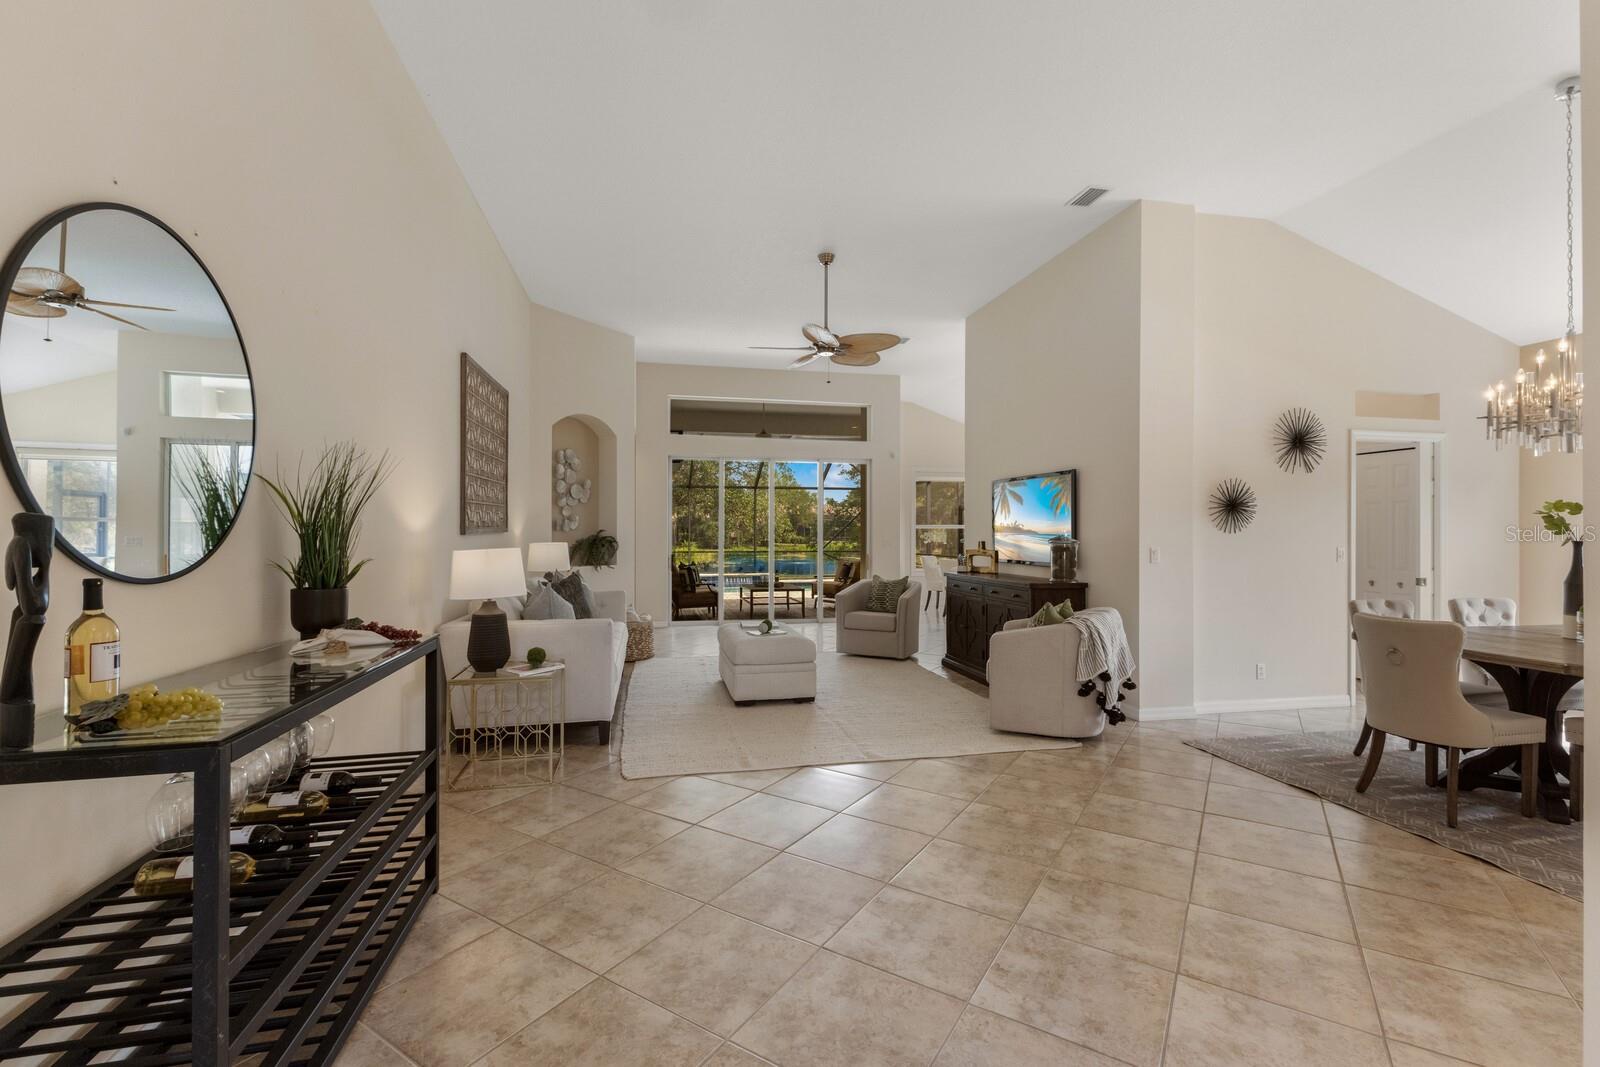
Situated on an serene lake and preserve setting off a private cul-de-sac, this great room plan residence in The Country Club elevates the Lakewood Ranch lifestyle with maintenance-free living in the Edenmore enclave on an intimate street of only 14 homes. Offering 2,210 square feet, this one-story open living concept plan boasts stunning vistas, optimal curb appeal, volume ceilings, move-in readiness at every turn, and even a GENERATOR. This three bedroom plus den plan is ideal for entertaining and every day living flowing seamlessly between the great room, dining areas and kitchen. Chefs will delight in the updated kitchen with quartz counters, white cabinetry, counter height breakfast bar, stainless steel appliances, and a breakfast nook engulfed by the surrounding views beyond. Seamlessly connected to the outdoors, glass sliders reveal a serene outdoor living space with under cover and open entertainment areas, pavered pool deck, heated pool and pre-plumbed for a gas outdoor kitchen. Relax and unwind in the elegant owner’s retreat positioned on a private wing, offering two customized closets, tray ceiling, window shutters, and an appointed bath boasting separate vanities with granite counters, open shower, free-standing soaking tub and separate water closet. Overnight visitors will be right at home on their own separate wing with two generous guest suites centered by the home’s refreshed second full bath. Additionally, behind double doors off the great room, this inviting residence offers a separate den, perfect as an office, studio, or music room. This inviting gem is situated evokes a casual elegance with a plethora of additional highlights including a laundry room with 2020 washer/dryer, built-in cabinetry and utility sink, a 20KW generator, 2020 Trane HVAC, hurricane window films, pavered drive and walk ways, barrel tile roof, 2019 water heater, an expanded two car garage, and its coveted cul-de-sac location. Optional, non-mandatory membership opportunities are now available at the Lakewood Ranch Golf & Country Club, which includes a state-of-the-art fitness center, clubhouse, junior Olympic-sized pool, four 18-hole championship golf courses and more. Lakewood Ranch is the #1 top-selling master-planned community in the country with countless community events, shopping, dining, Waterside Place, UTC Mall, and, of course, our renowned beaches.
/t.realgeeks.media/resize/460x/https://u.realgeeks.media/swfloridafinehomes%252FBanner_Image_1-min.jpg)
Additional Information
- Taxes
- $8144
- Taxes
- $3,243
- Minimum Lease
- 1-2 Years
- HOA Fee
- $740
- HOA Payment Schedule
- Quarterly
- Maintenance Includes
- Guard - 24 Hour, Cable TV, Pool, Escrow Reserves Fund, Internet, Maintenance Grounds
- Condo Fees
- $216
- Condo Fees Term
- Annual
- Location
- Cul-De-Sac, Near Golf Course, Sidewalk
- Community Features
- Clubhouse, Community Mailbox, Deed Restrictions, Fitness Center, Gated Community - Guard, Golf Carts OK, Golf, Irrigation-Reclaimed Water, Pool, Sidewalks, Tennis Courts, Golf Community
- Property Description
- One Story
- Zoning
- PDMU
- Interior Layout
- Cathedral Ceiling(s), Ceiling Fans(s), High Ceilings, Open Floorplan, Primary Bedroom Main Floor, Solid Wood Cabinets, Split Bedroom, Stone Counters, Vaulted Ceiling(s), Walk-In Closet(s)
- Interior Features
- Cathedral Ceiling(s), Ceiling Fans(s), High Ceilings, Open Floorplan, Primary Bedroom Main Floor, Solid Wood Cabinets, Split Bedroom, Stone Counters, Vaulted Ceiling(s), Walk-In Closet(s)
- Floor
- Carpet, Tile
- Appliances
- Dishwasher, Disposal, Dryer, Gas Water Heater, Microwave, Range, Refrigerator, Washer
- Utilities
- BB/HS Internet Available, Cable Connected, Electricity Connected, Natural Gas Connected, Public, Sewer Connected, Sprinkler Recycled, Underground Utilities, Water Connected
- Heating
- Central
- Air Conditioning
- Central Air
- Exterior Construction
- Block, Stucco
- Exterior Features
- Irrigation System, Sidewalk, Sliding Doors
- Roof
- Tile
- Foundation
- Slab
- Pool
- Community, Private
- Pool Type
- Heated, Salt Water
- Garage Carport
- 2 Car Garage
- Garage Spaces
- 2
- Garage Features
- Oversized
- Elementary School
- Robert E Willis Elementary
- Middle School
- Nolan Middle
- High School
- Lakewood Ranch High
- Water Frontage
- Lake
- Pets
- Allowed
- Max Pet Weight
- 101
- Pet Size
- Extra Large (101+ Lbs.)
- Flood Zone Code
- AE
- Parcel ID
- 588537509
- Legal Description
- LOT 37 UNIT 2B LAKEWOOD RANCH COUNTRY CLUB VILLAGE SP EE UNITS 2A-2E(UNIT 2A A/K/A WEXFORD UNIT 2B A/K/A EDENMORE UNIT 2C A/K/A SILVERWOOD UNIT 2D A/K/A GREYSTONE UNIT 2E A/K/A HIGHFIELD) PI#5885.3750/9
Listing courtesy of MICHAEL SAUNDERS & COMPANY. 941-907-9595
Selling Office: COLDWELL BANKER REALTY.Mortgage Calculator
StellarMLS is the source of this information via Internet Data Exchange Program. All listing information is deemed reliable but not guaranteed and should be independently verified through personal inspection by appropriate professionals. Listings displayed on this website may be subject to prior sale or removal from sale. Availability of any listing should always be independently verified. Listing information is provided for consumer personal, non-commercial use, solely to identify potential properties for potential purchase. All other use is strictly prohibited and may violate relevant federal and state law. Data last updated on