451 Mac Ewen Dr, Osprey, FL 34229
- $1,850,000
- 4
- BD
- 4
- BA
- 4,368
- SqFt










- Sold Price
- $1,850,000
- List Price
- $1,900,000
- Status
- Sold
- Days on Market
- 4
- Closing Date
- Jul 29, 2024
- MLS#
- A4610759
- Property Style
- Single Family
- Architectural Style
- Custom
- Year Built
- 1998
- Bedrooms
- 4
- Bathrooms
- 4
- Baths Half
- 1
- Living Area
- 4,368
- Lot Size
- 28,085
- Acres
- 0.64
- Total Acreage
- 1/2 to less than 1
- Building Name
- 451
- Legal Subdivision Name
- Oaks
- Community Name
- The Oaks
- MLS Area Major
- Osprey
Property Description
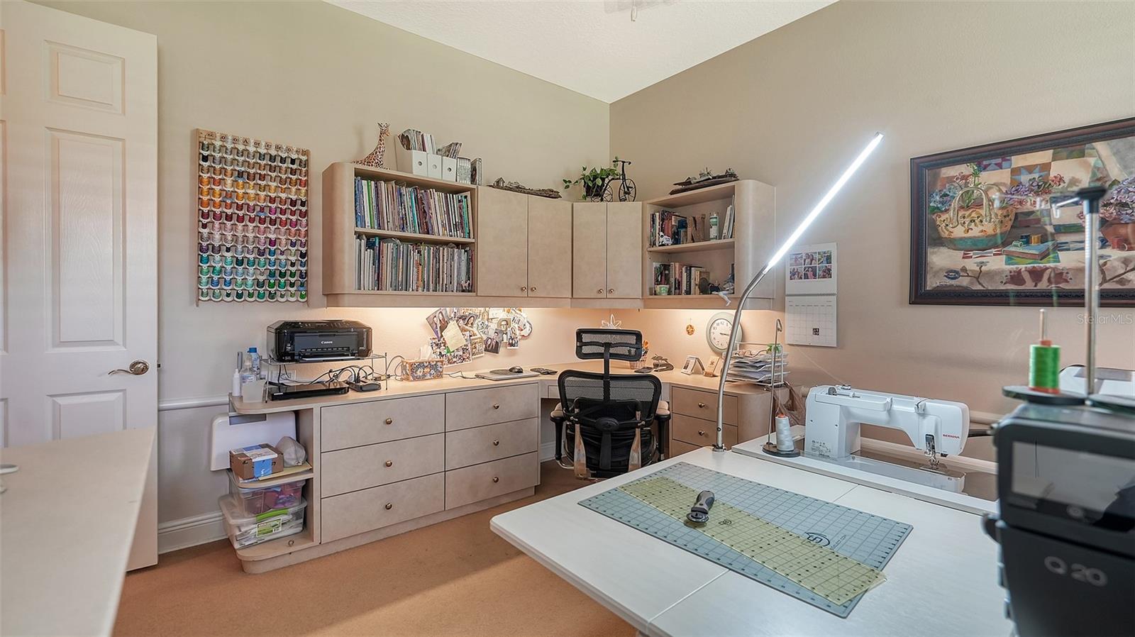
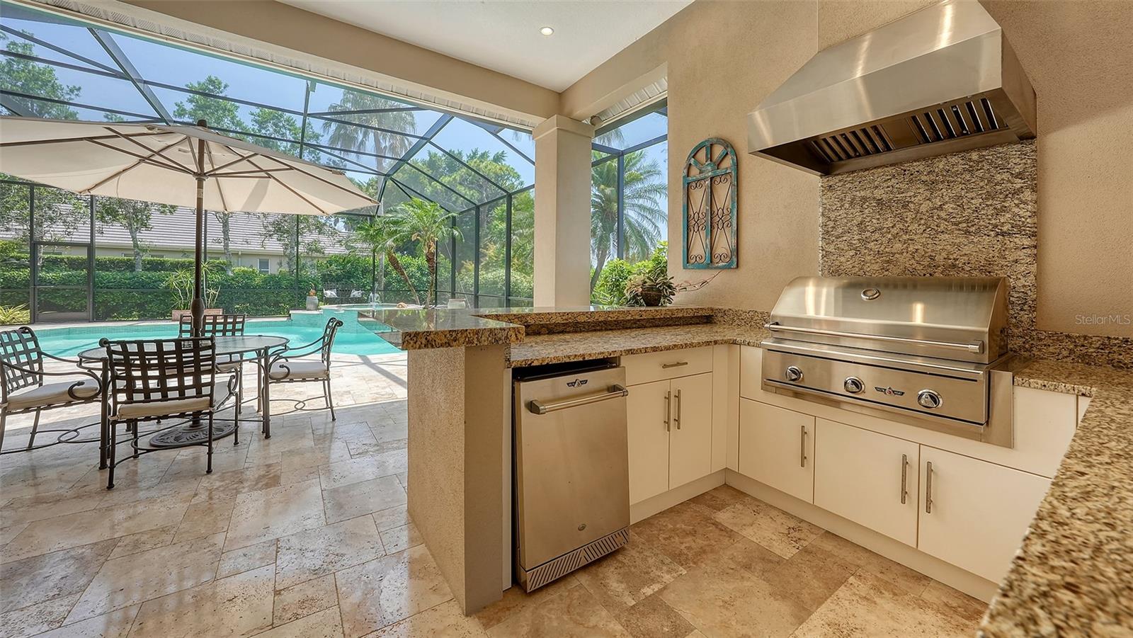
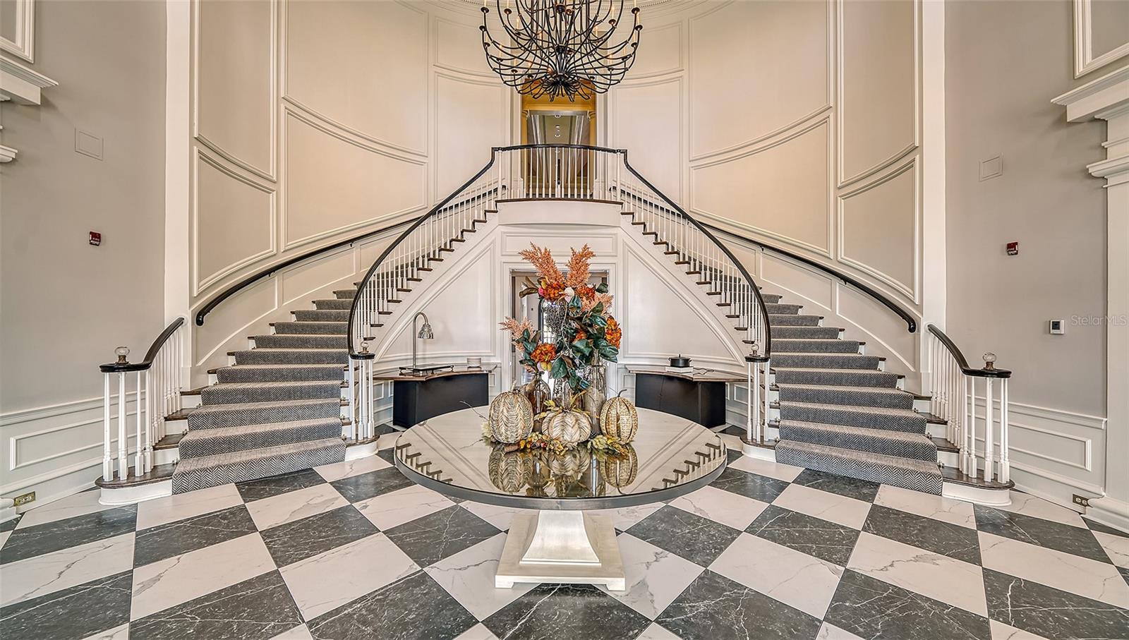
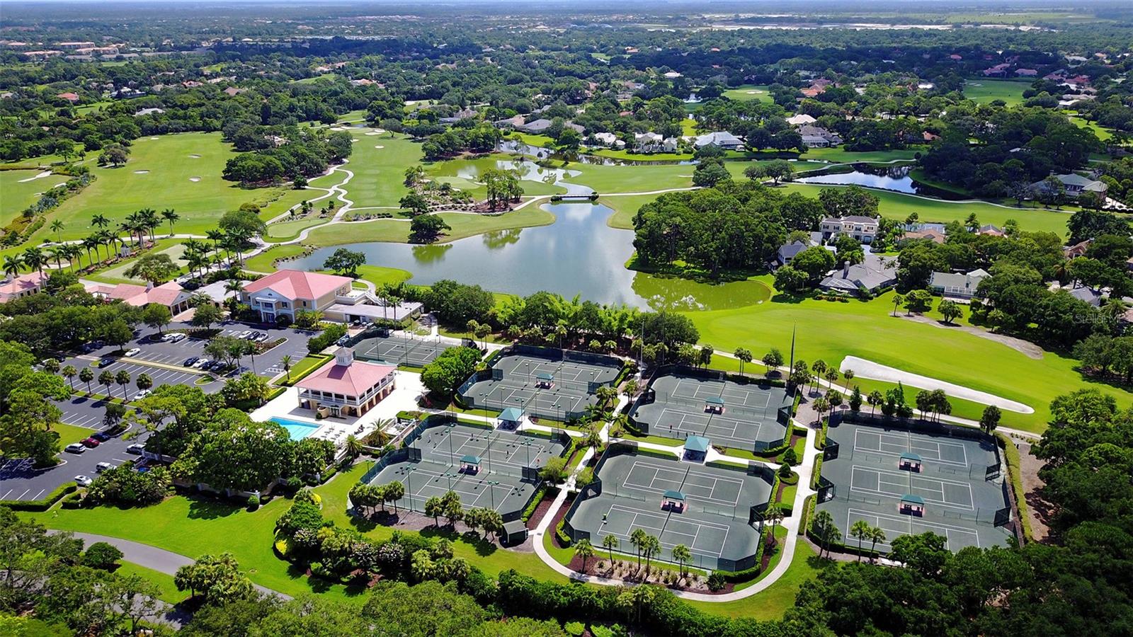
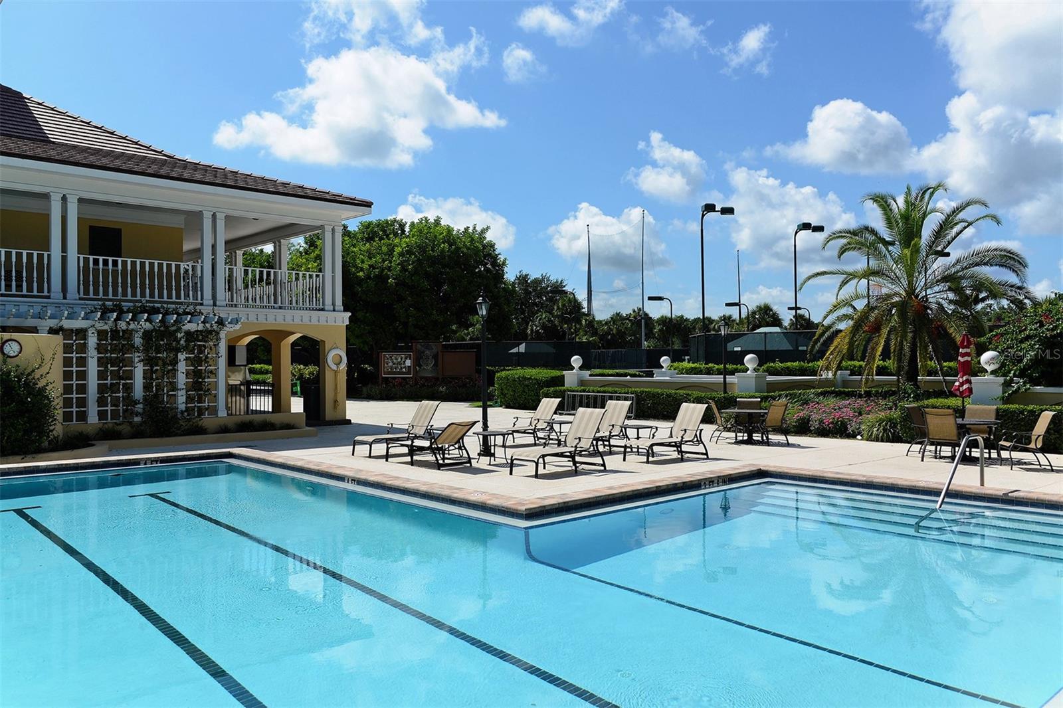
Welcome to your dream home in The Oaks Clubside. Incredible curb appeal will be your first impression of this 4 bedroom (plus office) home with 3 full and one half baths. With a pavered walkway, circular driveway, and lovely landscaping you are beckoned to enter and explore all this Rutenberg built Carlisle model has to offer. Walk through the double doors with leaded glass and you will immediately be impressed by how obviously special this home is. Tastefully updated and impeccably maintained, every detail is designed to delight. The formal living room is a study in elegance. The open kitchen is perfectly designed. It has new appliances, a wide expanse of counter space, beautiful cabinetry, unique ceiling with lighting and a center island cooktop. Opening on one side to the den with fireplace and built-ins, it has a small breakfast bar and a breakfast nook with an amazing view out to the pool area. With a formal dining room, wet bar and butler’s pantry, this home allows you to engage in all manners of entertaining, from causal meals to exquisite formal dinner parties. The master suite is huge, with a sitting area, doors to the lanai and an ultra large and luxurious bathroom. The office with built-ins, guest bedrooms and beautifully updated baths are all spacious; this house truly lives large. Step out back and your delight with this home will be doubled. Extensively renovated, this space is truly made for Florida living. The large, covered areas provide room for dining al fresco, or just sitting and visiting with friends in the shade. There is also plenty of room to bask in the sun on the huge pool deck, and the gorgeous pool and spa beckons you to splash away a tropical afternoon. Situated on the 5th hole of the Heron, the views from here are pretty in the daytime and gorgeous as the sun sets. If you are looking for an immaculate home that is ready for you to move in and begin living an enviable country club lifestyle, you have found it! The Oaks Club, Sarasota’s premiere golf and country club, has two championship golf courses, tennis and pickleball courts, a Junior Olympic community pool, a state-of the-art wellness center, and a wide variety of recreational and social activities. Located in south Sarasota, the community is minutes from nationally ranked Pine View School, and close to the Legacy Bike Trail, world renowned area beaches and all the shopping, dining and cultural offerings of downtown Sarasota.
/t.realgeeks.media/resize/460x/https://u.realgeeks.media/swfloridafinehomes%252FBanner_Image_1-min.jpg)
Additional Information
- Taxes
- $8084
- Minimum Lease
- 1-2 Years
- HOA Fee
- $400
- HOA Payment Schedule
- Quarterly
- Location
- Private
- Community Features
- Deed Restrictions, Golf, Pool, Tennis Courts, Golf Community
- Property Description
- One Story
- Zoning
- OUE2
- Interior Layout
- Eat-in Kitchen, Kitchen/Family Room Combo, Open Floorplan, Walk-In Closet(s), Window Treatments
- Interior Features
- Eat-in Kitchen, Kitchen/Family Room Combo, Open Floorplan, Walk-In Closet(s), Window Treatments
- Floor
- Carpet, Ceramic Tile, Wood
- Appliances
- Dishwasher, Disposal, Dryer, Microwave, Range, Refrigerator, Washer
- Utilities
- Cable Available, Electricity Connected, Sprinkler Well, Street Lights, Underground Utilities
- Heating
- Central, Electric, Heat Pump
- Air Conditioning
- Central Air
- Exterior Construction
- Block, Stucco
- Exterior Features
- French Doors, Sliding Doors
- Roof
- Tile
- Foundation
- Slab
- Pool
- Community, Private
- Pool Type
- In Ground, Screen Enclosure
- Garage Carport
- 2 Car Garage
- Garage Spaces
- 2
- Garage Features
- Circular Driveway, Garage Door Opener, Garage Faces Rear, Garage Faces Side, Off Street
- Elementary School
- Laurel Nokomis Elementary
- Middle School
- Sarasota Middle
- High School
- Venice Senior High
- Pets
- Allowed
- Flood Zone Code
- X
- Parcel ID
- 0141070011
- Legal Description
- LOT 207 OAKS 2 PHASE 4-A
Listing courtesy of COLDWELL BANKER REALTY. 941-383-6411
Selling Office: THE SUNSHINE STATE COMPANY.Mortgage Calculator
StellarMLS is the source of this information via Internet Data Exchange Program. All listing information is deemed reliable but not guaranteed and should be independently verified through personal inspection by appropriate professionals. Listings displayed on this website may be subject to prior sale or removal from sale. Availability of any listing should always be independently verified. Listing information is provided for consumer personal, non-commercial use, solely to identify potential properties for potential purchase. All other use is strictly prohibited and may violate relevant federal and state law. Data last updated on