16341 Daysailor Trail, Lakewood Ranch, FL 34202
- $2,100,000
- 4
- BD
- 5
- BA
- 3,442
- SqFt










- Sold Price
- $2,100,000
- List Price
- $2,225,000
- Status
- Sold
- Days on Market
- 171
- Closing Date
- Feb 06, 2025
- MLS#
- A4610794
- Property Style
- Single Family
- Architectural Style
- Florida
- Year Built
- 2017
- Bedrooms
- 4
- Bathrooms
- 5
- Baths Half
- 1
- Living Area
- 3,442
- Lot Size
- 17,193
- Acres
- 0.39
- Total Acreage
- 1/4 to less than 1/2
- Legal Subdivision Name
- Lake Club Ph Ii Unit 1-B
- MLS Area Major
- Bradenton/Lakewood Ranch/Lakewood Rch
Property Description
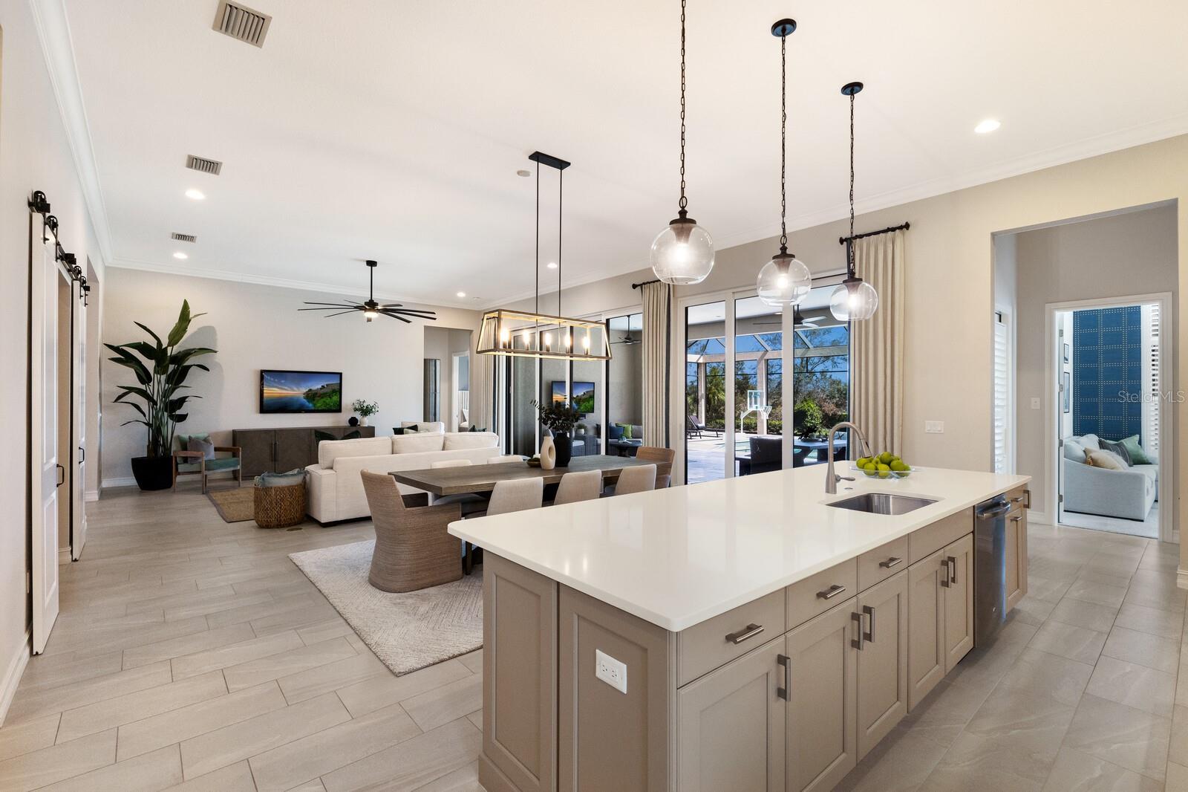
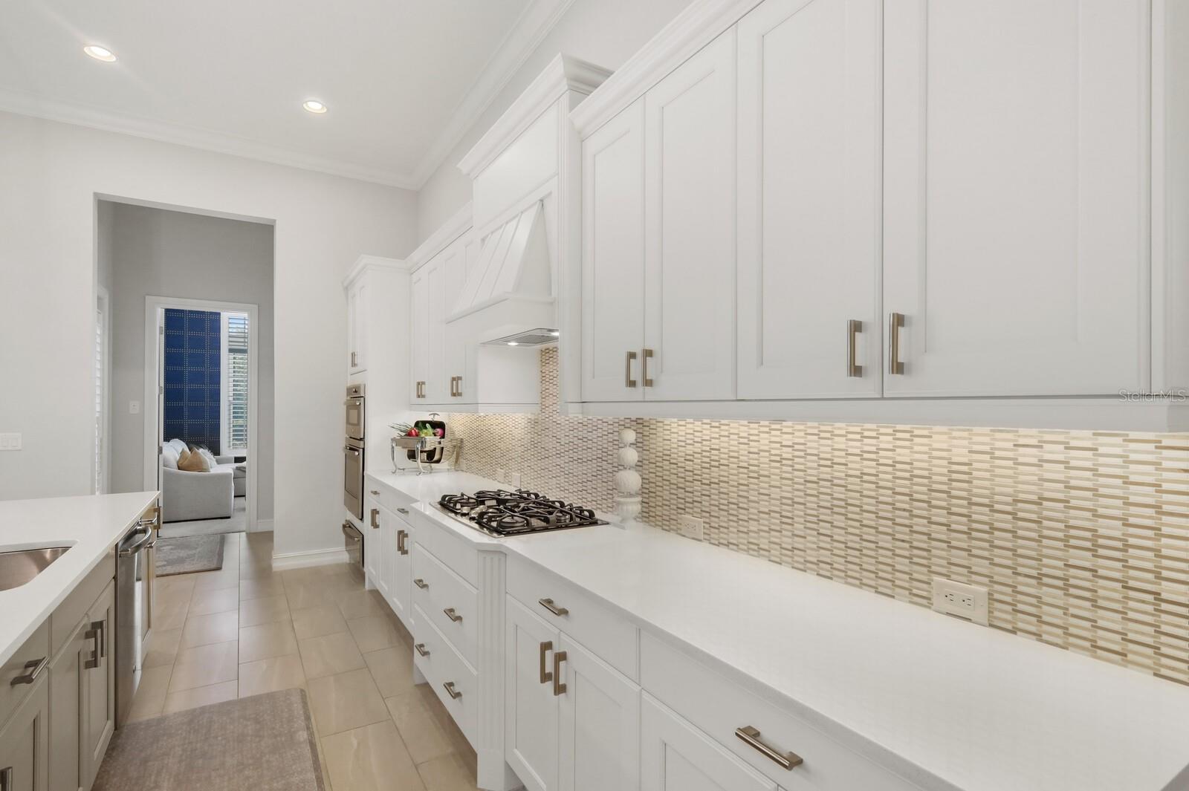
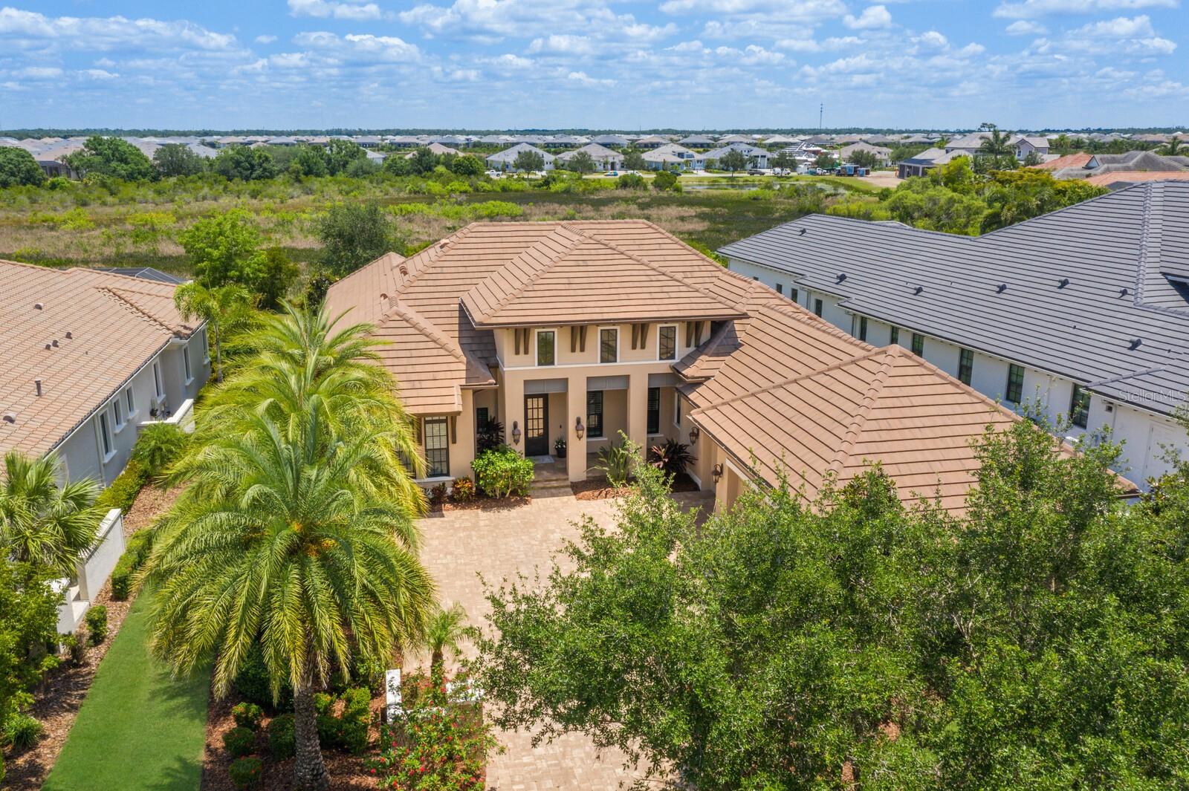
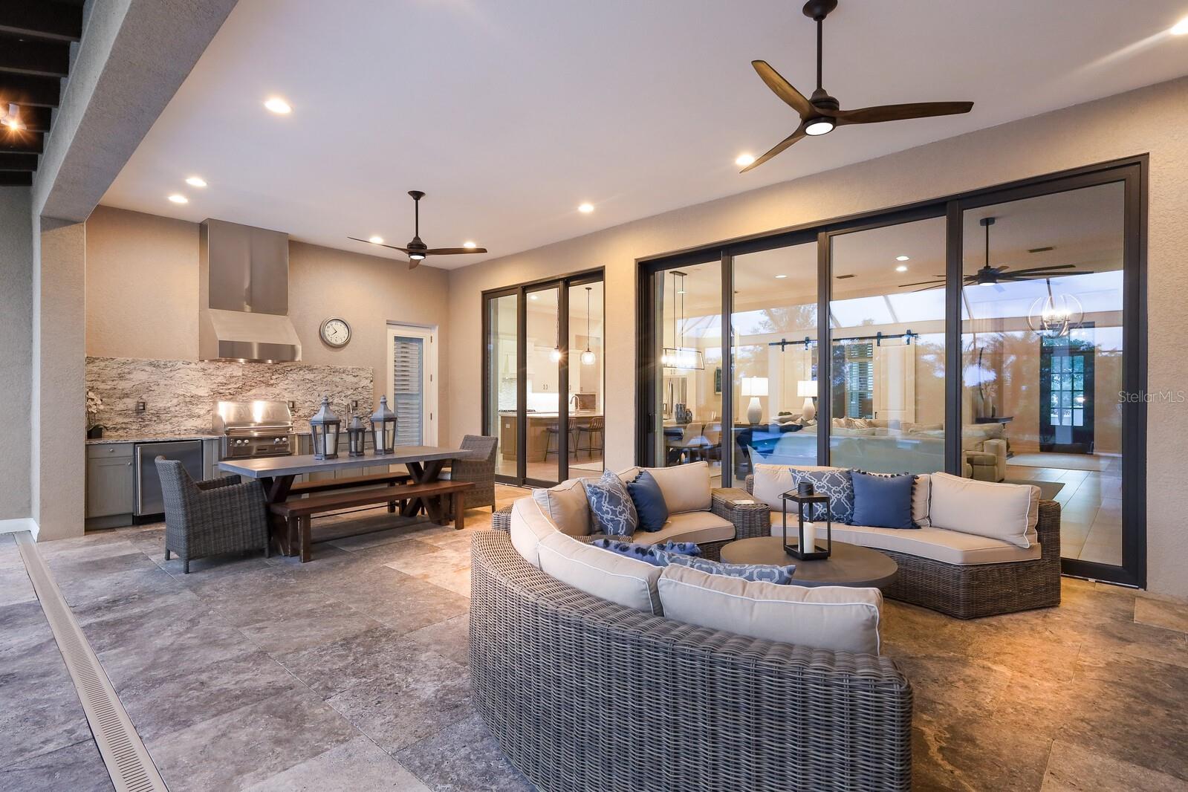
Experience the epitome of casual elegance within the highly coveted Lake Club neighborhood in Lakewood Ranch. This exquisitely appointed home, professionally adorned, rests gracefully on a secluded lot, seamlessly merging comfort with practicality. Boasting 4 bedrooms, 4.5 bathrooms, and an office, this exclusive residence offers a sanctuary for both relaxation and productivity. At the heart of this home lies the magnificent great room, a harmonious union of a spacious family room, dining area, and gourmet kitchen. With slider doors opening onto an expansive lanai, the indoor-outdoor transition is effortless, inviting you to bask in the serene surroundings. The kitchen, adorned with a sizable quartz island, abundant cabinetry, a generous walk-in pantry, stainless-steel appliances, and a tile backsplash, beckons culinary creativity. Step outside onto the sprawling lanai to discover a custom saltwater pool, complete with tanning ledges and captivating water features, alongside a generously sized spa. Outdoor living is elevated with ample covered space, colonnades surrounding the travertine pool deck and an upgraded outdoor kitchen. The owner’s retreat epitomizes luxury and tranquility, boasting dual vanities, a spacious walk-in shower, an elegant soaking tub, and two expansive walk-in custom closets. Two spacious guest rooms feature en suites and walk-in closets, while the fourth bedroom offers flexibility as a bonus room. Work seamlessly from the office, illuminated with ample natural light, hardwood floors, and custom sliding doors for privacy. The laundry room, adorned with ample cabinetry and quartz counters, houses brand-new LG washer/dryer, adding another layer of practicality to this exceptional home. Additional features include 27K generator, drop zone custom cabinetry, designer inspired closet shelving, crown molding, tray ceilings, wide plank tile flooring, designer lighting, custom window treatments, and beautiful wall details. The allure extends beyond the home, as the Lake Club offers a resort-like lifestyle with community amenities including 2 luxury pools, a clubhouse with dining and social events, fitness center, tennis, pickle ball, playground and so much more. Enjoy convenient access to I-75, world class beaches, UTC Mall and Waterside. This home in the Lake Club is a remarkable fusion of impeccable design, thoughtful layout, and an enviable location.
/t.realgeeks.media/resize/460x/https://u.realgeeks.media/swfloridafinehomes%252FBanner_Image_1-min.jpg)
Additional Information
- Taxes
- $16379
- Taxes
- $2,748
- Minimum Lease
- 1-2 Years
- HOA Fee
- $7,012
- HOA Payment Schedule
- Annually
- Maintenance Includes
- Guard - 24 Hour, Common Area Taxes, Pool, Management, Private Road, Recreational Facilities
- Location
- Landscaped, Private, Sidewalk, Paved
- Community Features
- Clubhouse, Deed Restrictions, Fitness Center, Golf Carts OK, Park, Pool, Restaurant, Sidewalks, Tennis Courts, Security
- Property Description
- One Story
- Zoning
- PDMU
- Interior Layout
- Built-in Features, Ceiling Fans(s), Crown Molding, Eat-in Kitchen, High Ceilings, Open Floorplan, Primary Bedroom Main Floor, Solid Wood Cabinets, Split Bedroom, Stone Counters, Thermostat, Tray Ceiling(s), Walk-In Closet(s), Window Treatments
- Interior Features
- Built-in Features, Ceiling Fans(s), Crown Molding, Eat-in Kitchen, High Ceilings, Open Floorplan, Primary Bedroom Main Floor, Solid Wood Cabinets, Split Bedroom, Stone Counters, Thermostat, Tray Ceiling(s), Walk-In Closet(s), Window Treatments
- Floor
- Carpet, Tile
- Appliances
- Built-In Oven, Convection Oven, Cooktop, Dishwasher, Disposal, Dryer, Microwave, Range Hood, Refrigerator, Washer
- Utilities
- Public
- Heating
- Central
- Air Conditioning
- Central Air
- Exterior Construction
- Stucco
- Exterior Features
- Irrigation System, Outdoor Grill, Outdoor Kitchen, Private Mailbox, Rain Gutters, Sidewalk, Sliding Doors, Sprinkler Metered
- Roof
- Tile
- Foundation
- Slab
- Pool
- Community, Private
- Pool Type
- Heated, In Ground, Lighting, Screen Enclosure, Tile
- Garage Carport
- 3 Car Garage
- Garage Spaces
- 3
- Garage Features
- Garage Door Opener, Garage Faces Side
- Garage Dimensions
- 22x35
- Elementary School
- Robert E Willis Elementary
- Middle School
- Nolan Middle
- High School
- Lakewood Ranch High
- Pets
- Allowed
- Pet Size
- Extra Large (101+ Lbs.)
- Flood Zone Code
- X
- Parcel ID
- 588828709
- Legal Description
- LOT 244 LAKE CLUB, PHASE II, UNIT 1-B A/K/A VINEYARDS PI#5888.2870/9
Listing courtesy of MICHAEL SAUNDERS & COMPANY. 941-907-9595
Selling Office: PREMIER SOTHEBYS INTL REALTY.Mortgage Calculator
StellarMLS is the source of this information via Internet Data Exchange Program. All listing information is deemed reliable but not guaranteed and should be independently verified through personal inspection by appropriate professionals. Listings displayed on this website may be subject to prior sale or removal from sale. Availability of any listing should always be independently verified. Listing information is provided for consumer personal, non-commercial use, solely to identify potential properties for potential purchase. All other use is strictly prohibited and may violate relevant federal and state law. Data last updated on