5918 99th Street E, Bradenton, FL 34202
- $597,500
- 3
- BD
- 3
- BA
- 1,821
- SqFt




- Sold Price
- $597,500
- List Price
- $599,000
- Status
- Sold
- Days on Market
- 5
- Closing Date
- Aug 02, 2024
- MLS#
- A4611043
- Property Style
- Single Family
- Architectural Style
- Ranch
- Year Built
- 1991
- Bedrooms
- 3
- Bathrooms
- 3
- Baths Half
- 1
- Living Area
- 1,821
- Lot Size
- 24,655
- Acres
- 0.57
- Total Acreage
- 1/2 to less than 1
- Legal Subdivision Name
- Braden Woods Ph Vi
- Community Name
- Braden Woods
- MLS Area Major
- Bradenton/Lakewood Ranch/Lakewood Rch
Property Description
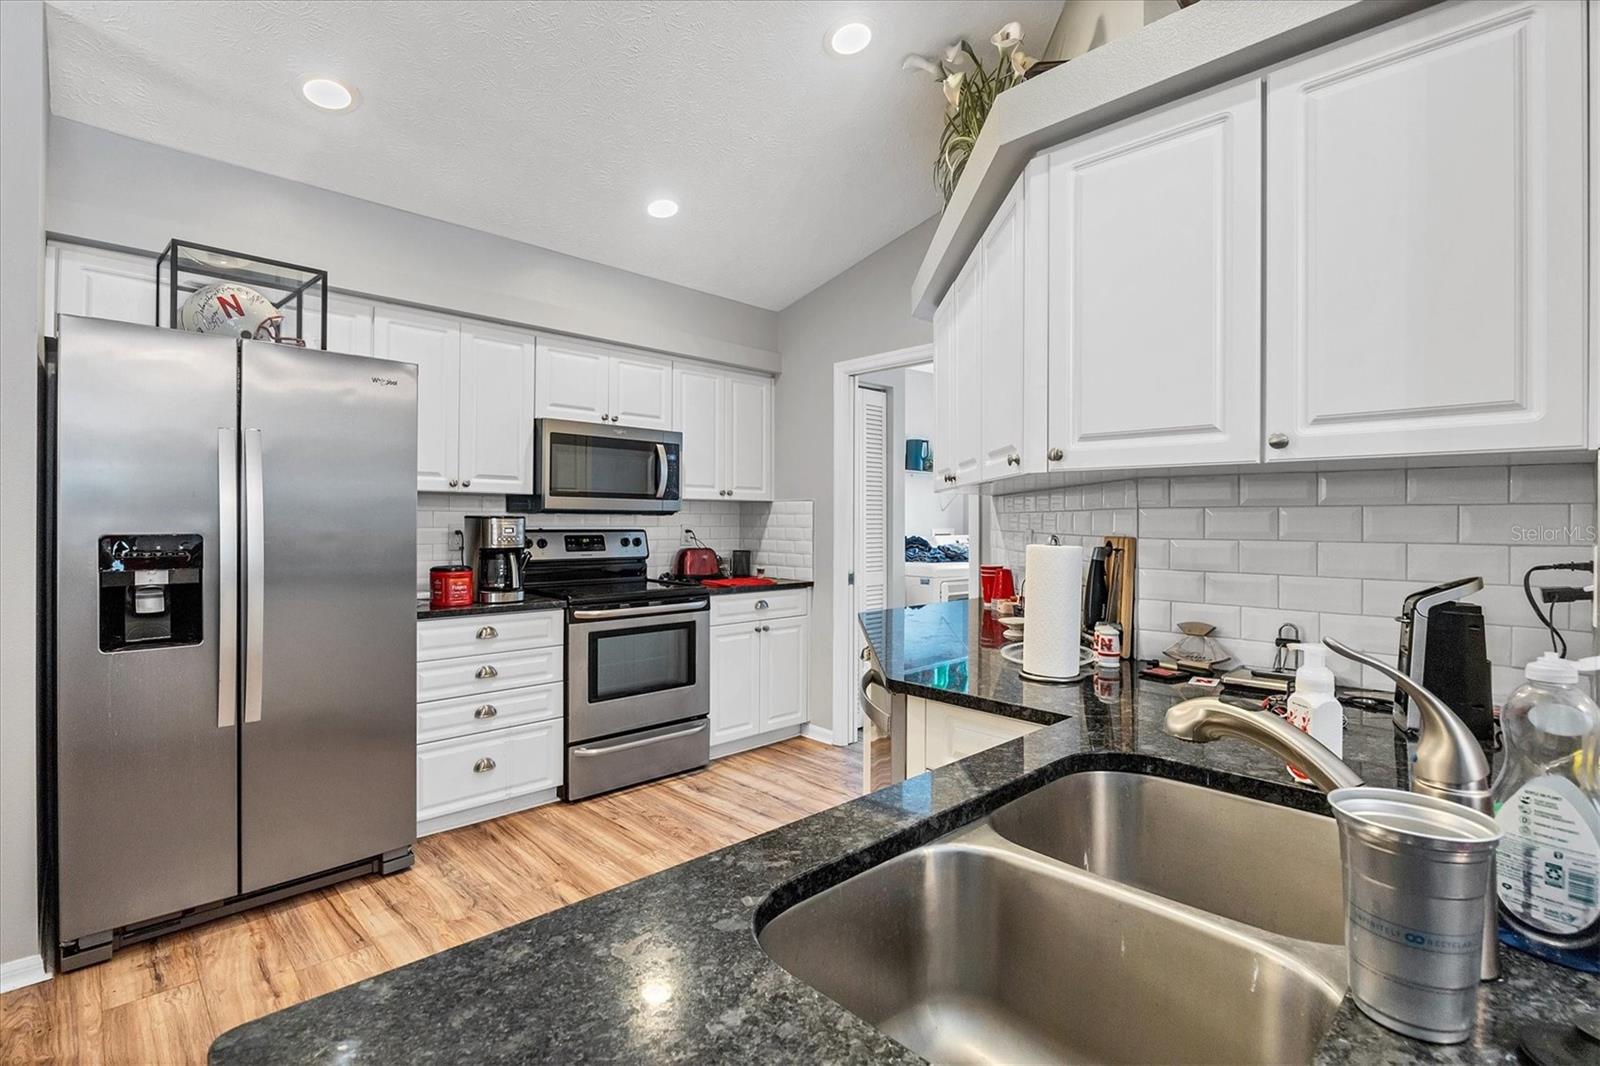
This 3 bedroom 3 bathroom pool home is located in the very sought after communtiy of Braden Woods subdivision. Annual HOA fees are just over 200 dollars which is extremely low and no CDD fees. This home sits on over a 1/2 acre, so your not looking into your next door neighbors windows. Speaking of windows, this home has all new Impact Glass Windows protecting you from any storm that comes your way. Features include vaulted ceilings, large eat in kitchen, new kitchen cabinets and stone countertops. updated master bath with freestanding soaking tub Bedrooms are large and guest bath has been updated as well. Side loading garage and fenced yard for privacy. Investor Alert: Tenant has lease through 12/24, but will move sooner if needed.
/t.realgeeks.media/resize/460x/https://u.realgeeks.media/swfloridafinehomes%252FBanner_Image_1-min.jpg)
Additional Information
- Taxes
- $7091
- Minimum Lease
- 1-2 Years
- HOA Fee
- $217
- HOA Payment Schedule
- Annually
- Location
- In County, Landscaped, Paved
- Community Features
- Deed Restrictions
- Property Description
- One Story
- Zoning
- RSF1/WPE
- Interior Layout
- Ceiling Fans(s), Eat-in Kitchen, Open Floorplan, Primary Bedroom Main Floor, Stone Counters, Vaulted Ceiling(s), Walk-In Closet(s), Window Treatments
- Interior Features
- Ceiling Fans(s), Eat-in Kitchen, Open Floorplan, Primary Bedroom Main Floor, Stone Counters, Vaulted Ceiling(s), Walk-In Closet(s), Window Treatments
- Floor
- Ceramic Tile, Luxury Vinyl
- Appliances
- Dishwasher, Disposal, Dryer, Electric Water Heater, Microwave, Range, Refrigerator, Washer
- Utilities
- Cable Available, Electricity Available, Phone Available, Public, Sewer Connected
- Heating
- Central, Electric
- Air Conditioning
- Central Air
- Exterior Construction
- Block, Stucco
- Exterior Features
- Irrigation System, Sliding Doors
- Roof
- Shingle
- Foundation
- Slab
- Pool
- Private
- Pool Type
- Gunite, In Ground
- Garage Carport
- 2 Car Garage
- Garage Spaces
- 2
- Garage Features
- Driveway, Garage Faces Side
- Garage Dimensions
- 20x22
- Elementary School
- Braden River Elementary
- Middle School
- Braden River Middle
- High School
- Lakewood Ranch High
- Fences
- Wood
- Pets
- Allowed
- Pet Size
- Extra Large (101+ Lbs.)
- Flood Zone Code
- X
- Parcel ID
- 1901543650
- Legal Description
- LOT 661 BRADEN WOODS SUB PHASE VI PI#19015.4365/0
Listing courtesy of BETTER HOMES & GARDENS REAL ES. 941-556-9100
Selling Office: RE/MAX ALLIANCE GROUP.Mortgage Calculator
StellarMLS is the source of this information via Internet Data Exchange Program. All listing information is deemed reliable but not guaranteed and should be independently verified through personal inspection by appropriate professionals. Listings displayed on this website may be subject to prior sale or removal from sale. Availability of any listing should always be independently verified. Listing information is provided for consumer personal, non-commercial use, solely to identify potential properties for potential purchase. All other use is strictly prohibited and may violate relevant federal and state law. Data last updated on