6618 The Masters Avenue, Lakewood Ranch, FL 34202
- $1,100,000
- 3
- BD
- 3
- BA
- 2,897
- SqFt










- Sold Price
- $1,100,000
- List Price
- $1,200,000
- Status
- Sold
- Days on Market
- 3
- Closing Date
- Aug 14, 2024
- MLS#
- A4611068
- Property Style
- Single Family
- Year Built
- 1997
- Bedrooms
- 3
- Bathrooms
- 3
- Living Area
- 2,897
- Lot Size
- 14,070
- Acres
- 0.32
- Total Acreage
- 1/4 to less than 1/2
- Legal Subdivision Name
- Lakewood Ranch Country Club Village C 1a
- MLS Area Major
- Bradenton/Lakewood Ranch/Lakewood Rch
Property Description
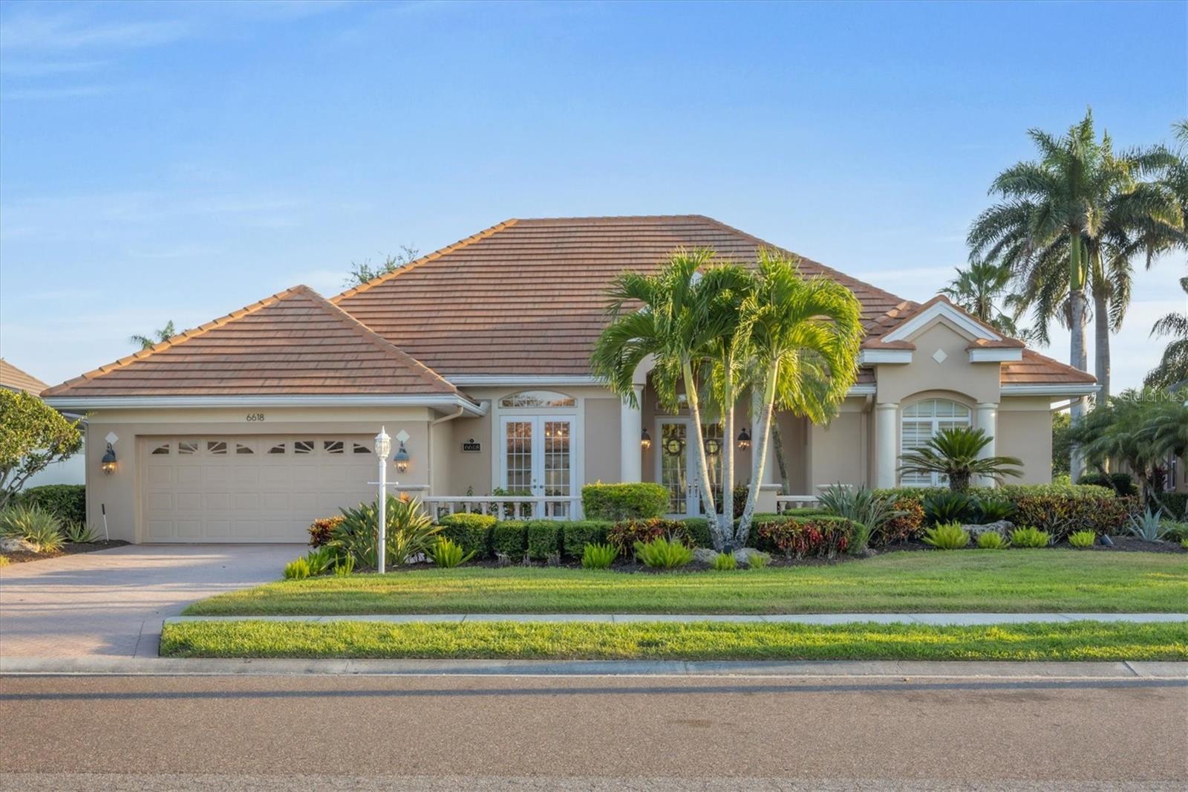
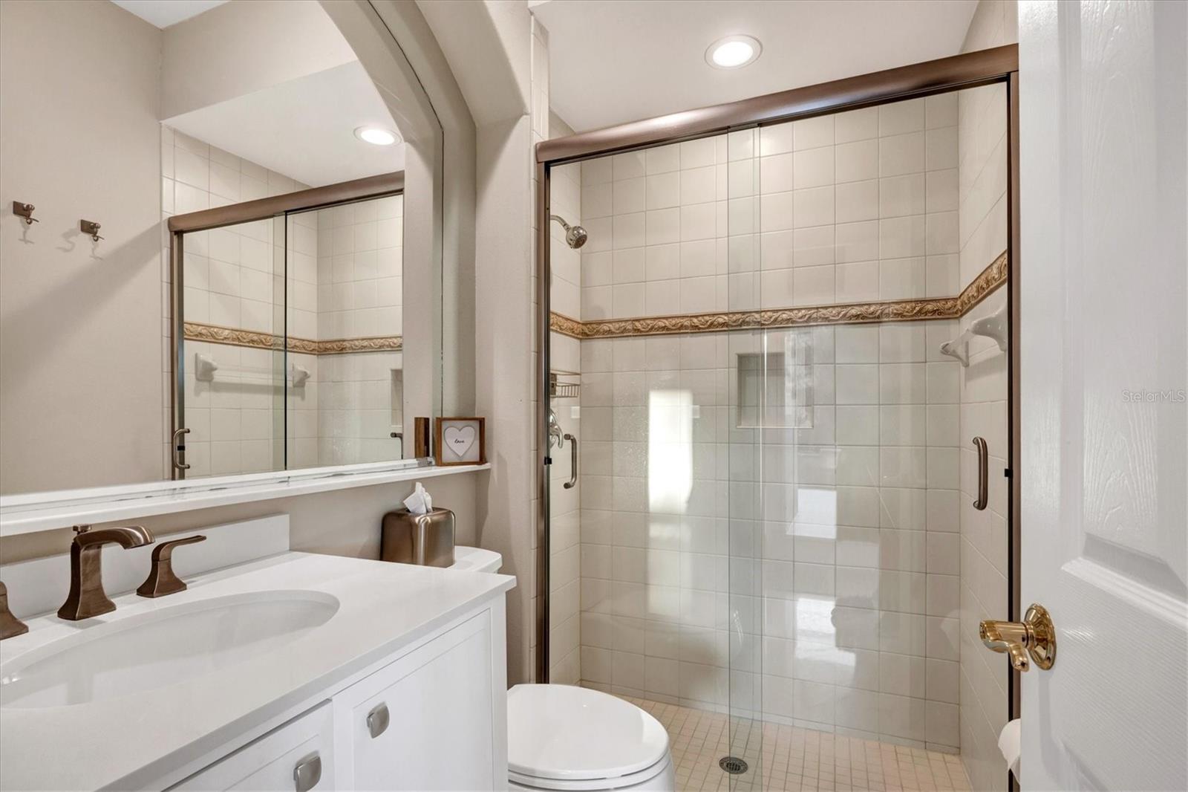
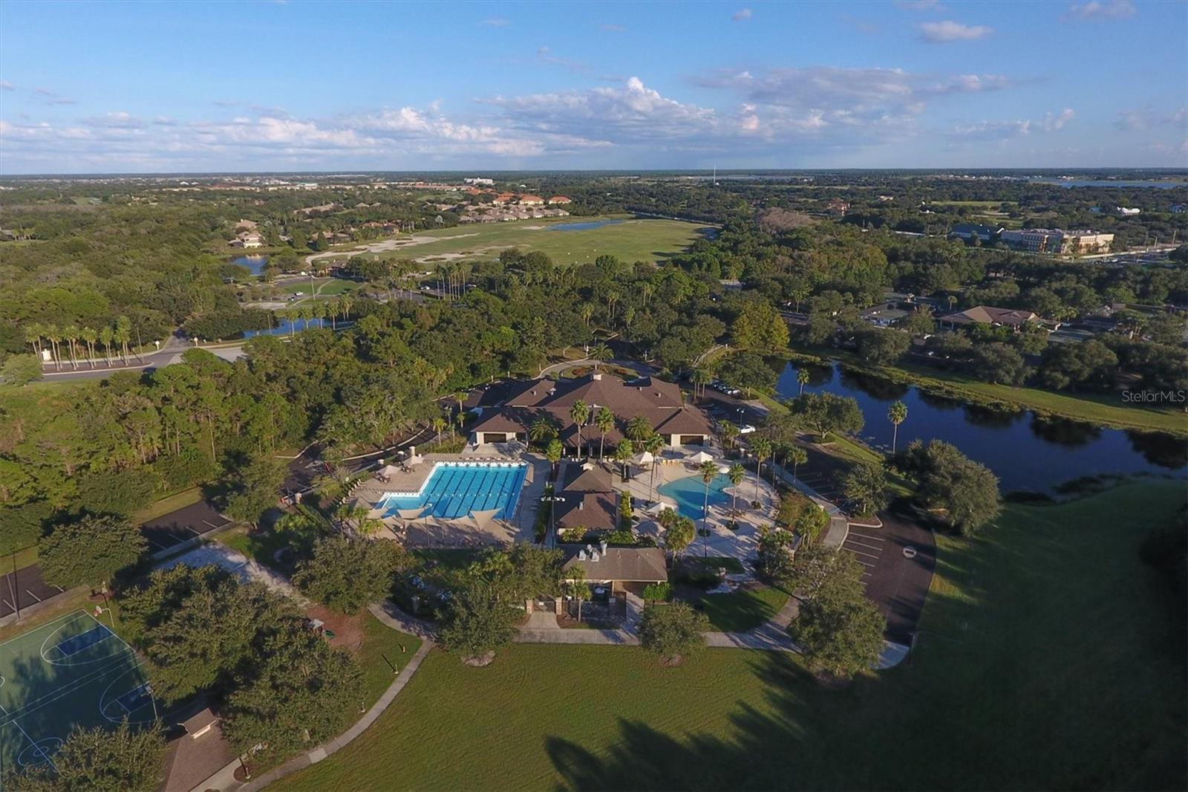
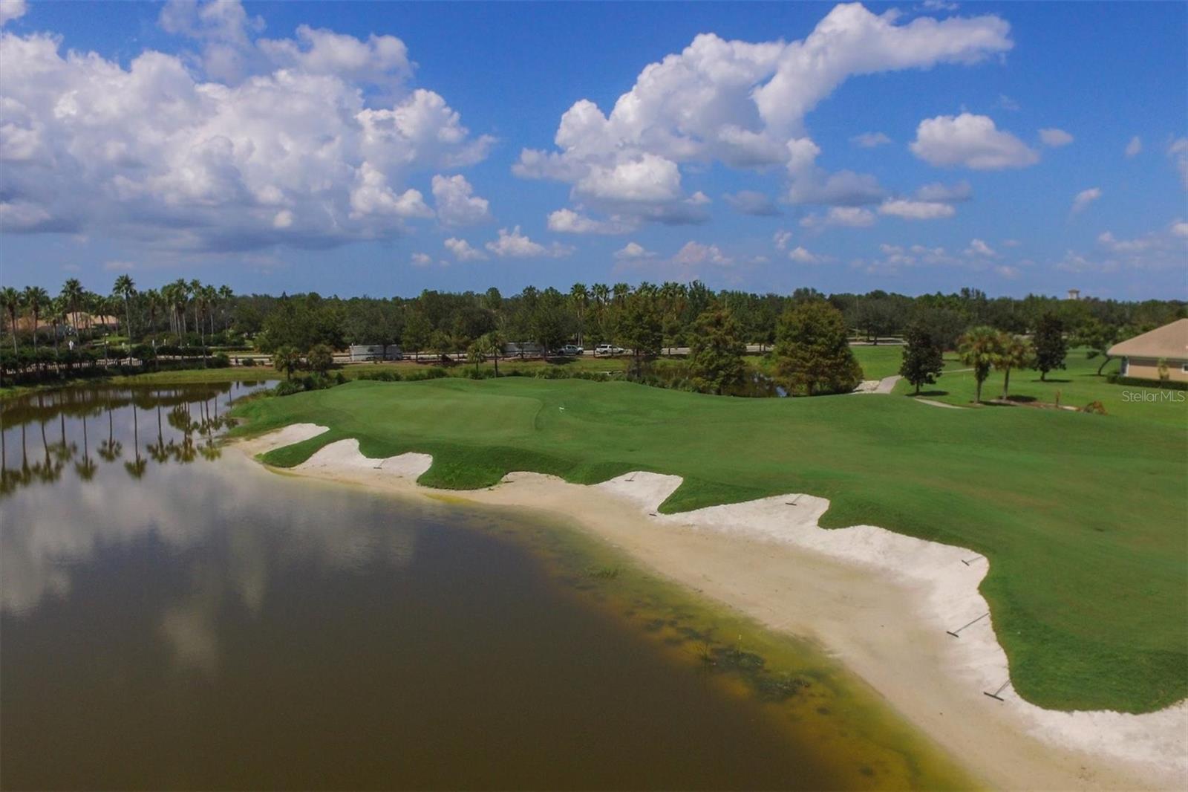
Exquisite private setting and golf front, within the gates of the prestigious Lakewood Ranch Golf & Country Club, this former model home offers a captivating blend of elegance and tranquility. Boasting a new tile roof installed in 2018, this 3 Bedroom, 3 Bath plus Office/Den home, sets the stage for luxurious living against the backdrop of scenic fairways and lush preserves. As you step inside, you'll be greeted by light-filled, freshly painted spaces adorned with travertine tile floors, crown molding, and decorator finishes throughout. French doors open from the dining room to a charming outdoor courtyard, perfect for al fresco dining or simply taking in the lush landscaping. The heart of the home lies in the spacious updated kitchen complete with double reverse tray ceiling and crown molding, sprawling quartz countertops, stainless appliances and natural gas range, accentuated with a tasteful herringbone tile backsplash. With its center-island, light wood cabinetry, breakfast bar and convenient computer desk, this kitchen is a chef's delight. Adjacent, a large walk-in built-in pantry and separate laundry room with sink offers additional cabinet storage. Retreat to the luxurious owner’s suite with sitting area, where sliders lead to the lanai, offering serene golf course views and a private oasis for relaxation. Dual closets provide ample storage, while the remodeled en suite bath features dual sinks, vanity, and a separate sumptuous tub and walk-in shower. Ideal for work or leisure, a den awaits, featuring breathtaking views and direct lanai access. Outside, the south-facing lanai beckons with a stunning heated salt-water pool and elevated spa, perfect for entertaining or simply enjoying the peaceful surroundings. New outdoor kitchen in 2020 is fitted with stainless appliances and beverage cooler adds to the allure of outdoor living. Recently painted exterior, 2 new HVAC systems with 10-year warranty, new hot water heater in 2023 and new pool heater in 2024, makes this move-in ready home a worry-free tranquil retreat. Step into a world of leisure and luxury at the Lakewood Ranch Country Club, where three optional membership choices are available. Picture yourself, a day on 1 of 4 championship golf courses, then retreating to the expansive 45,000-square-foot clubhouse, a veritable oasis complete with a pro shop, banquet facilities, card rooms, library and exquisite formal or casual dining. Feel the thrill of competition on our 20 pickleball and 20 tennis courts, or dive into refreshing waters at our junior Olympic and resort-style pools. And for those with a fitness focus, our state-of-the-art fitness center awaits, ready to help you reach your wellness goals. Live in the most sought-after master-planned communities in the US, boasting A-rated schools and conveniently situated mere minutes from the vibrant UTC shopping area, SRQ Airport, downtown Sarasota and its breathtaking, world-class beaches. Come discover the gem that is the Lakewood Ranch Golf & Country Club—it's where extraordinary moments await.
/t.realgeeks.media/resize/460x/https://u.realgeeks.media/swfloridafinehomes%252FBanner_Image_1-min.jpg)
Additional Information
- Taxes
- $12217
- Taxes
- $3,082
- Minimum Lease
- 1-2 Years
- HOA Fee
- $135
- HOA Payment Schedule
- Annually
- Maintenance Includes
- Guard - 24 Hour
- Location
- Level, On Golf Course
- Community Features
- Deed Restrictions, Gated Community - Guard, Golf Carts OK, Golf, Irrigation-Reclaimed Water, No Truck/RV/Motorcycle Parking, Sidewalks, Golf Community
- Property Description
- One Story
- Zoning
- PDMU/WPE
- Interior Layout
- Built-in Features, Ceiling Fans(s), Coffered Ceiling(s), Crown Molding, High Ceilings, Kitchen/Family Room Combo, L Dining, Open Floorplan, Solid Wood Cabinets, Split Bedroom, Stone Counters, Thermostat, Tray Ceiling(s), Walk-In Closet(s)
- Interior Features
- Built-in Features, Ceiling Fans(s), Coffered Ceiling(s), Crown Molding, High Ceilings, Kitchen/Family Room Combo, L Dining, Open Floorplan, Solid Wood Cabinets, Split Bedroom, Stone Counters, Thermostat, Tray Ceiling(s), Walk-In Closet(s)
- Floor
- Carpet, Travertine
- Appliances
- Dishwasher, Disposal, Dryer, Gas Water Heater, Kitchen Reverse Osmosis System, Microwave, Range, Refrigerator, Washer, Water Softener
- Utilities
- Cable Connected, Electricity Connected, Natural Gas Connected, Public, Sewer Connected, Sprinkler Recycled, Underground Utilities, Water Connected
- Heating
- Central
- Air Conditioning
- Central Air
- Exterior Construction
- Block, Stucco
- Exterior Features
- Irrigation System, Lighting, Outdoor Kitchen, Rain Gutters, Sidewalk, Sliding Doors
- Roof
- Tile
- Foundation
- Slab
- Pool
- Private
- Pool Type
- Child Safety Fence, Gunite, Heated, In Ground, Salt Water, Screen Enclosure
- Garage Carport
- 2 Car Garage
- Garage Spaces
- 2
- Garage Features
- Driveway, Garage Door Opener
- Elementary School
- Robert E Willis Elementary
- Middle School
- Nolan Middle
- High School
- Lakewood Ranch High
- Pets
- Allowed
- Flood Zone Code
- X
- Parcel ID
- 588416057
- Legal Description
- LOT 60 LAKEWOOD RANCH COUNTRY CLUB VILLAGE SUBPHASE C UNIT 1A PI#5884.1605/7
Listing courtesy of MICHAEL SAUNDERS & COMPANY. 941-907-9595
Selling Office: MICHAEL SAUNDERS & COMPANY.Mortgage Calculator
StellarMLS is the source of this information via Internet Data Exchange Program. All listing information is deemed reliable but not guaranteed and should be independently verified through personal inspection by appropriate professionals. Listings displayed on this website may be subject to prior sale or removal from sale. Availability of any listing should always be independently verified. Listing information is provided for consumer personal, non-commercial use, solely to identify potential properties for potential purchase. All other use is strictly prohibited and may violate relevant federal and state law. Data last updated on