10510 Boardwalk Loop Unit 503, Lakewood Ranch, FL 34202
- $1,200,000
- 3
- BD
- 3
- BA
- 2,300
- SqFt




- Sold Price
- $1,200,000
- List Price
- $1,249,000
- Status
- Sold
- Days on Market
- 30
- Closing Date
- Aug 30, 2024
- MLS#
- A4611131
- Property Style
- Condo
- Year Built
- 2018
- Bedrooms
- 3
- Bathrooms
- 3
- Baths Half
- 1
- Living Area
- 2,300
- Total Acreage
- Non-Applicable
- Building Name
- Bldg 3
- Monthly Condo Fee
- 1243
- Legal Subdivision Name
- Waterfront At Main Street
- Community Name
- Waterfront
- MLS Area Major
- Bradenton/Lakewood Ranch/Lakewood Rch
Property Description
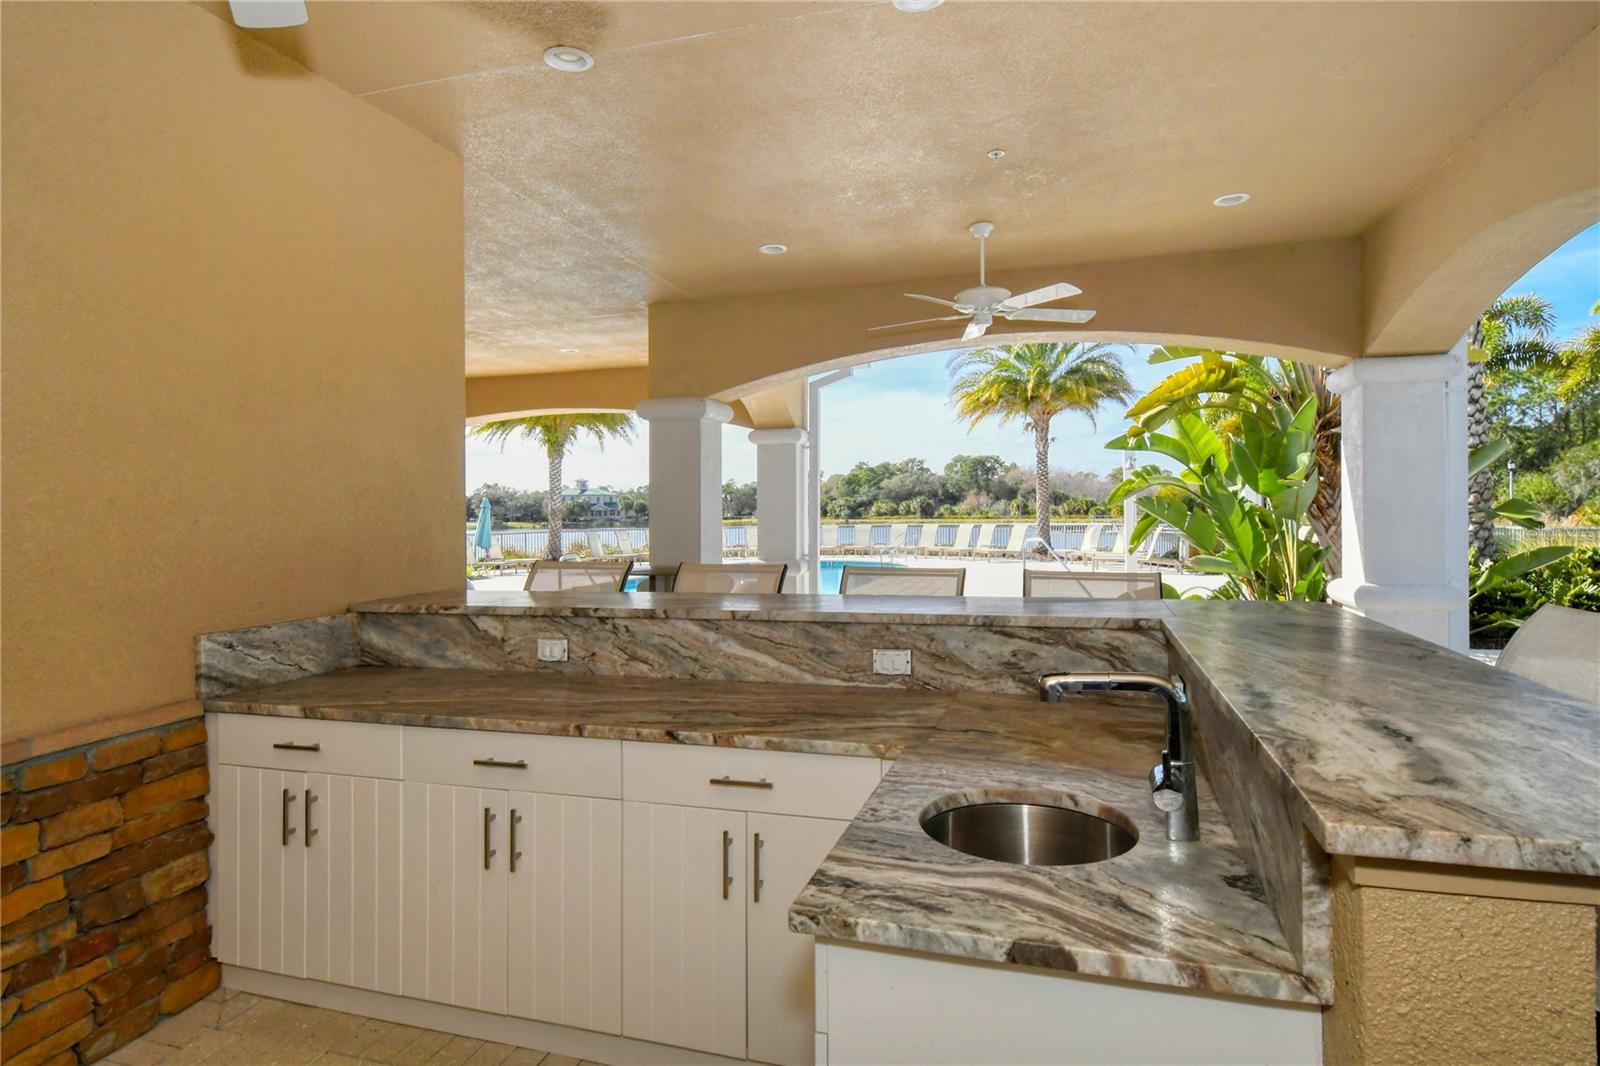
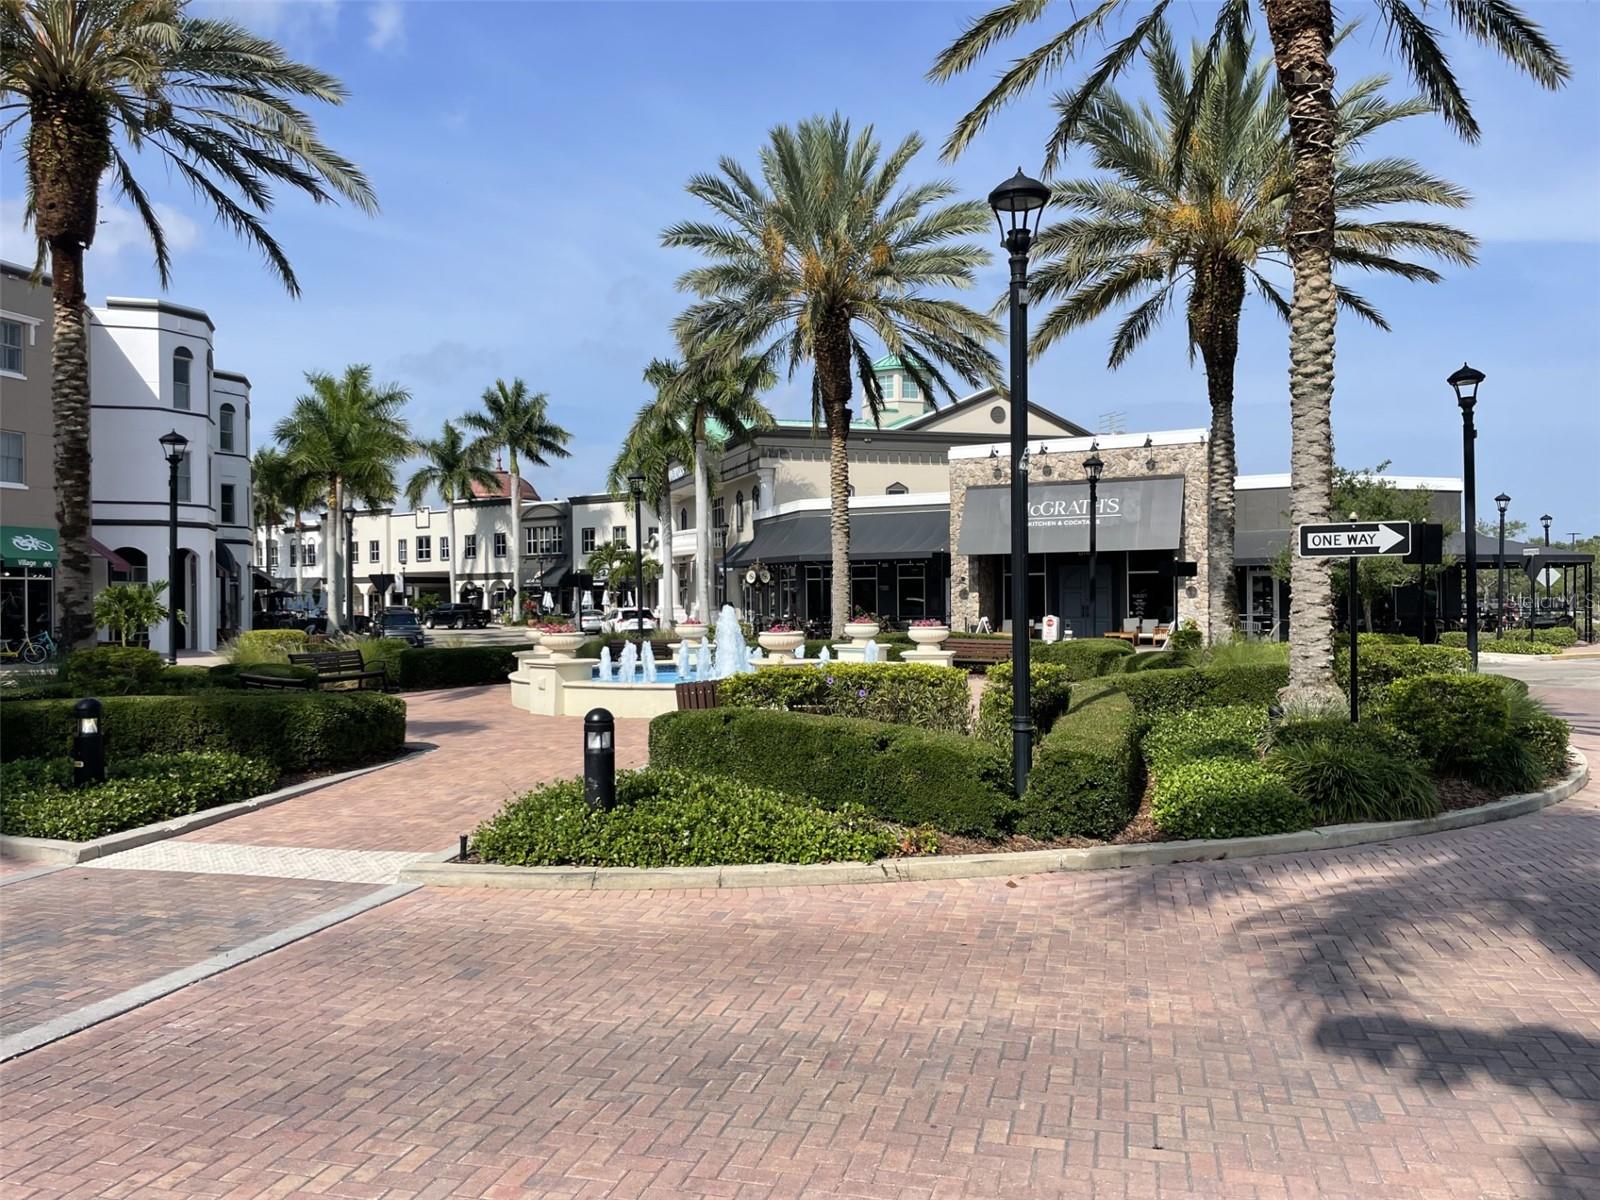
This rare Waterfront at Main Street large end unit luxury condo is now available in the desirable Lakewood Ranch community. Centrally located at the end of Main Street you can easily walk to numerous restaurants, shops, Starbucks, movie theatre, and Main Street special events. This Eleuthera plan has high end decorative upgrades throughout featuring a bright, open floor plan, The inviting kitchen features quartz countertops, wood cabinetry, gourmet high end Monogram stainless steel appliances, double ovens and a large quartz island open to a spacious great room and dining area featuring volume ceilings, crown molding, wood floors and a wet bar. From the great room exit through the 8’ wall to wall hurricane rated glass doors to the large, screened balcony where you can sit and enjoy spectacular early morning sunrises overlooking a breathtaking water view of Lake Uihlein and in the evening watch various bird species come to roost and nest on Lake Uihlein bird sanctuaries. The large master bedroom boosts a relaxing retreat also with a view of Lake Uihlein and sliding door access to the balcony. It features a tray ceiling, crown molding, motorized shades, two walk-in closets, en-suite master bathroom with dual sinks, quartz countertops, wood vanities, a separate water closet and a large walk-in shower. The two additional bedrooms on the opposite side of the unit have extraordinary views of the sunset and access to a full bathroom with a walk-in jetted aroma & light therapy spa tub. Completing the condo, you have an office/den off the foyer, a hall half bath, and an interior utility/laundry room with generous cabinetry and laundry sink. Parking is a breeze with two assigned garage (under building) parking spaces and a temperature controlled locked storage area. Waterfront at Main Street is a gated, secured building entry resort style community with a heated saltwater pool & spa, fully equipped lakefront fitness center, clubhouse with kitchen, outdoor firepit, outdoor grilling and entertainment areas.
/t.realgeeks.media/resize/460x/https://u.realgeeks.media/swfloridafinehomes%252FBanner_Image_1-min.jpg)
Additional Information
- Taxes
- $10354
- Taxes
- $179
- Minimum Lease
- 1-2 Years
- HOA Payment Schedule
- Monthly
- Maintenance Includes
- Common Area Taxes, Pool, Insurance, Maintenance Structure, Maintenance Grounds, Maintenance, Management, Pest Control, Trash, Water
- Condo Fees
- $1243
- Condo Fees Term
- Monthly
- Community Features
- Association Recreation - Owned, Clubhouse, Fitness Center, No Deed Restriction, Maintenance Free
- Property Description
- One Story
- Zoning
- RESI
- Interior Layout
- Ceiling Fans(s), Crown Molding, High Ceilings, Living Room/Dining Room Combo, Open Floorplan, Primary Bedroom Main Floor, Solid Surface Counters, Solid Wood Cabinets, Thermostat, Tray Ceiling(s), Wet Bar, Window Treatments
- Interior Features
- Ceiling Fans(s), Crown Molding, High Ceilings, Living Room/Dining Room Combo, Open Floorplan, Primary Bedroom Main Floor, Solid Surface Counters, Solid Wood Cabinets, Thermostat, Tray Ceiling(s), Wet Bar, Window Treatments
- Floor
- Carpet, Ceramic Tile, Wood
- Appliances
- Built-In Oven, Convection Oven, Cooktop, Dishwasher, Disposal, Dryer, Electric Water Heater, Exhaust Fan, Microwave, Refrigerator, Washer
- Utilities
- Cable Connected, Electricity Connected, Fiber Optics, Fire Hydrant, Sewer Connected, Street Lights, Underground Utilities, Water Connected
- Heating
- Central, Electric
- Air Conditioning
- Central Air
- Exterior Construction
- Block, Stucco
- Exterior Features
- Balcony, Irrigation System, Lighting, Outdoor Grill, Outdoor Kitchen, Outdoor Shower, Sliding Doors, Storage
- Roof
- Metal, Other
- Foundation
- Slab
- Pool
- No Pool
- Pool Type
- Heated, In Ground, Lighting, Salt Water
- Garage Carport
- 2 Car Garage
- Garage Spaces
- 2
- Garage Features
- Assigned, Guest, Under Building
- Water Name
- Lake Uihlein
- Water View
- Lake
- Water Access
- Lake
- Water Frontage
- Lake
- Pets
- Allowed
- Max Pet Weight
- 40
- Pet Size
- Small (16-35 Lbs.)
- Floor Number
- 5
- Flood Zone Code
- X
- Parcel ID
- 588671009
- Legal Description
- UNIT 3-503, BLDG 3, WATERFRONT AT MAIN STREET PH 3, PI#5886.7100/9
Listing courtesy of CHARLES RUTENBERG REALTY INC. 866-580-6402
Selling Office: PREMIER SOTHEBYS INTL REALTY.Mortgage Calculator
StellarMLS is the source of this information via Internet Data Exchange Program. All listing information is deemed reliable but not guaranteed and should be independently verified through personal inspection by appropriate professionals. Listings displayed on this website may be subject to prior sale or removal from sale. Availability of any listing should always be independently verified. Listing information is provided for consumer personal, non-commercial use, solely to identify potential properties for potential purchase. All other use is strictly prohibited and may violate relevant federal and state law. Data last updated on