5914 99th St East, Bradenton, FL 34202
- $535,000
- 3
- BD
- 2
- BA
- 1,793
- SqFt




- Sold Price
- $535,000
- List Price
- $560,000
- Status
- Sold
- Days on Market
- 90
- Closing Date
- Sep 16, 2024
- MLS#
- A4611134
- Property Style
- Single Family
- Year Built
- 1989
- Bedrooms
- 3
- Bathrooms
- 2
- Living Area
- 1,793
- Lot Size
- 24,665
- Acres
- 0.56
- Total Acreage
- 1/2 to less than 1
- Legal Subdivision Name
- Braden Woods
- Community Name
- Braden Woods
- MLS Area Major
- Bradenton/Lakewood Ranch/Lakewood Rch
Property Description
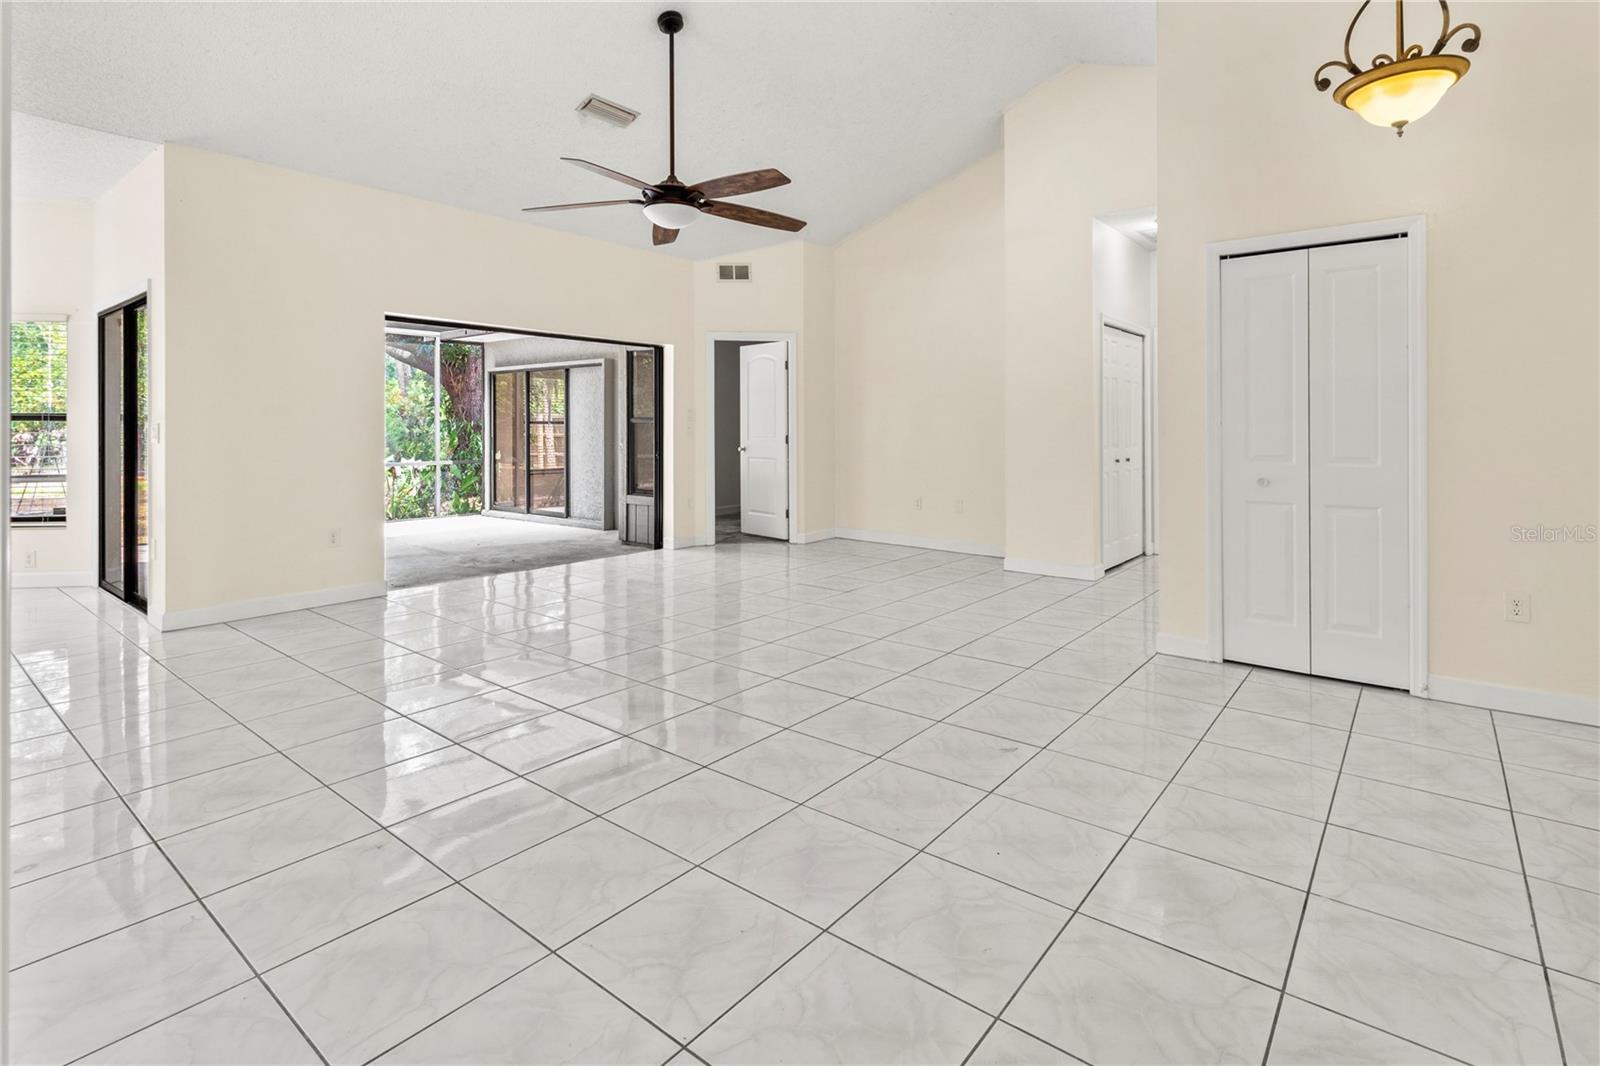
One or more photo(s) has been virtually staged. Located a very short distance from The Mall at UTC, Pop Stroke, and the movies, events, and dining of Lakewood Ranch, along with a short drive to area beaches this home is truly a dream come true for someone looking for the peaceful setting of a country home just a short way from the excitement of so many area attractions and events.NEWER ROOF 1.5 yr old Newer AIR CONDITIONING!! 3 spacious bedrooms with ample closet space, perfect for family living or hosting guests. 2 stunning bathrooms featuring elegant slate tile showers and solid surface countertops, ensuring a spa-like experience at home. Enjoy the heart of the home with a kitchen boasting stunning quartz countertops, and modern new cabinetry Bright and airy living areas with large windows that bring in natural light and offer beautiful views of the expansive yard. With over half an acre of property including mature trees,2 mango trees and one starfruit tree, lush greenery, and plenty of space for outdoor activities, gardening, or simply relaxing. This home is perfect for those who appreciate quality, style, and the beauty of nature. Don’t miss the opportunity to own this exquisite property Schedule your private tour today and experience this exceptional home for yourself!
/t.realgeeks.media/resize/460x/https://u.realgeeks.media/swfloridafinehomes%252FBanner_Image_1-min.jpg)
Additional Information
- Taxes
- $1878
- Minimum Lease
- No Minimum
- HOA Fee
- $217
- HOA Payment Schedule
- Annually
- Community Features
- No Deed Restriction
- Property Description
- One Story
- Zoning
- RSF-1
- Interior Layout
- Cathedral Ceiling(s), High Ceilings, Living Room/Dining Room Combo, Open Floorplan, Primary Bedroom Main Floor, Solid Surface Counters, Thermostat, Vaulted Ceiling(s)
- Interior Features
- Cathedral Ceiling(s), High Ceilings, Living Room/Dining Room Combo, Open Floorplan, Primary Bedroom Main Floor, Solid Surface Counters, Thermostat, Vaulted Ceiling(s)
- Floor
- Tile, Slate
- Appliances
- Microwave, Range, Refrigerator
- Utilities
- Cable Available, Cable Connected, Electricity Connected, Public, Sewer Connected, Water Connected
- Heating
- Electric
- Air Conditioning
- Central Air
- Exterior Construction
- Concrete
- Exterior Features
- Private Mailbox, Sliding Doors
- Roof
- Shingle
- Foundation
- Slab
- Pool
- No Pool
- Garage Carport
- 2 Car Garage
- Garage Spaces
- 2
- Elementary School
- Braden River Elementary
- Middle School
- Braden River Middle
- High School
- Lakewood Ranch High
- Pets
- Allowed
- Flood Zone Code
- x
- Parcel ID
- 1901543601
- Legal Description
- Lot 660 Braden Woods Sub Phase VI PI#19015.4360/1
Listing courtesy of EXP REALTY LLC. 888-883-8509
Selling Office: PREFERRED SHORE LLC.Mortgage Calculator
StellarMLS is the source of this information via Internet Data Exchange Program. All listing information is deemed reliable but not guaranteed and should be independently verified through personal inspection by appropriate professionals. Listings displayed on this website may be subject to prior sale or removal from sale. Availability of any listing should always be independently verified. Listing information is provided for consumer personal, non-commercial use, solely to identify potential properties for potential purchase. All other use is strictly prohibited and may violate relevant federal and state law. Data last updated on