13406 Purple Finch Circle, Lakewood Ranch, FL 34202
- $495,000
- 3
- BD
- 2
- BA
- 2,109
- SqFt








- Sold Price
- $495,000
- List Price
- $537,000
- Status
- Sold
- Days on Market
- 55
- Closing Date
- Aug 14, 2024
- MLS#
- A4611191
- Property Style
- Single Family
- Architectural Style
- Traditional
- Year Built
- 2003
- Bedrooms
- 3
- Bathrooms
- 2
- Living Area
- 2,109
- Lot Size
- 9,806
- Acres
- 0.22
- Total Acreage
- 0 to less than 1/4
- Building Name
- Bruce Williams Homes
- Legal Subdivision Name
- Lakewood Ranch
- Community Name
- Lakewood Ranch
- MLS Area Major
- Bradenton/Lakewood Ranch/Lakewood Rch
Property Description
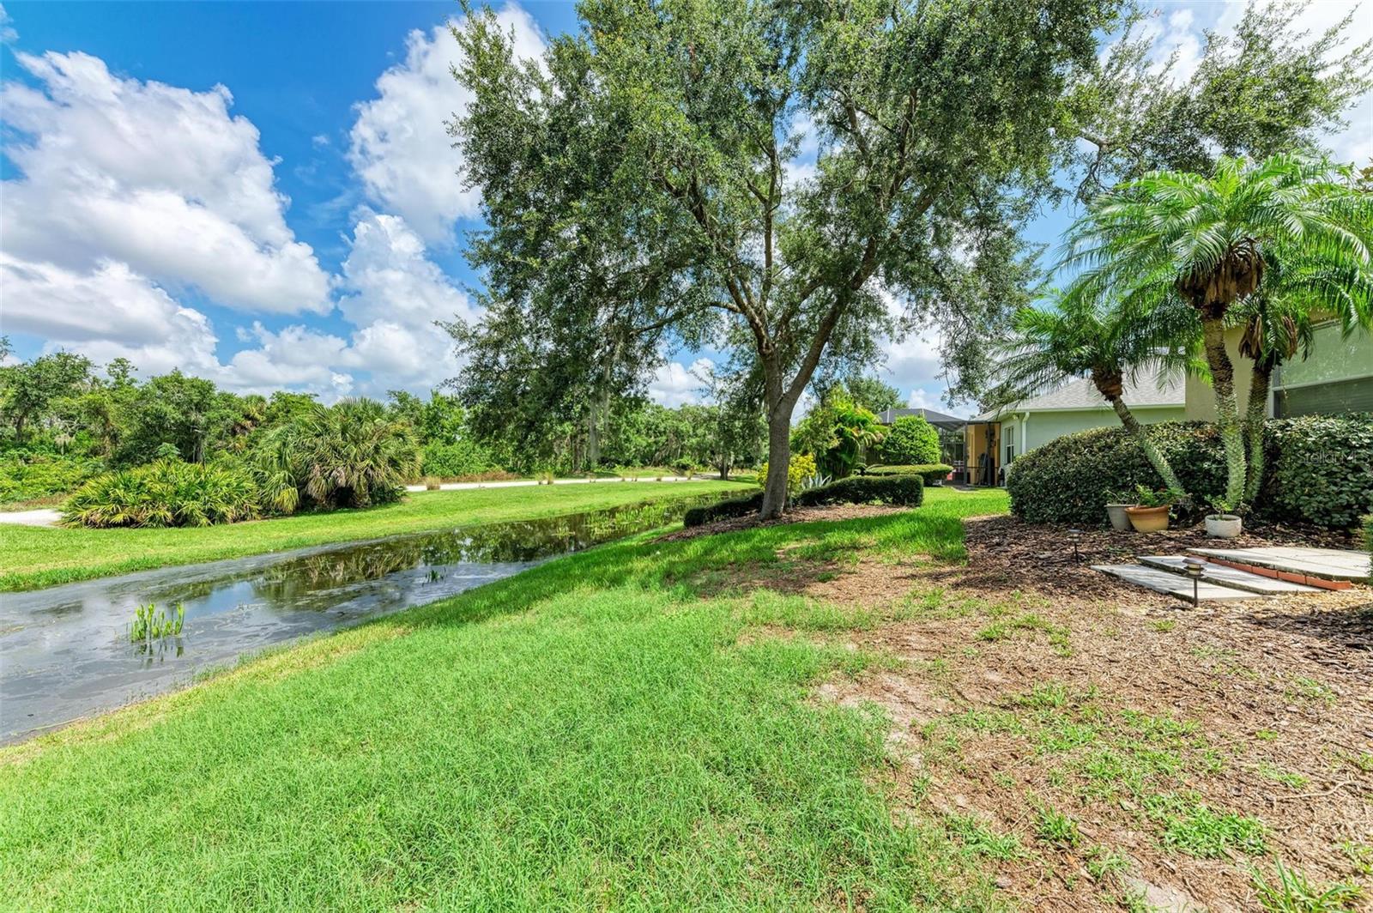
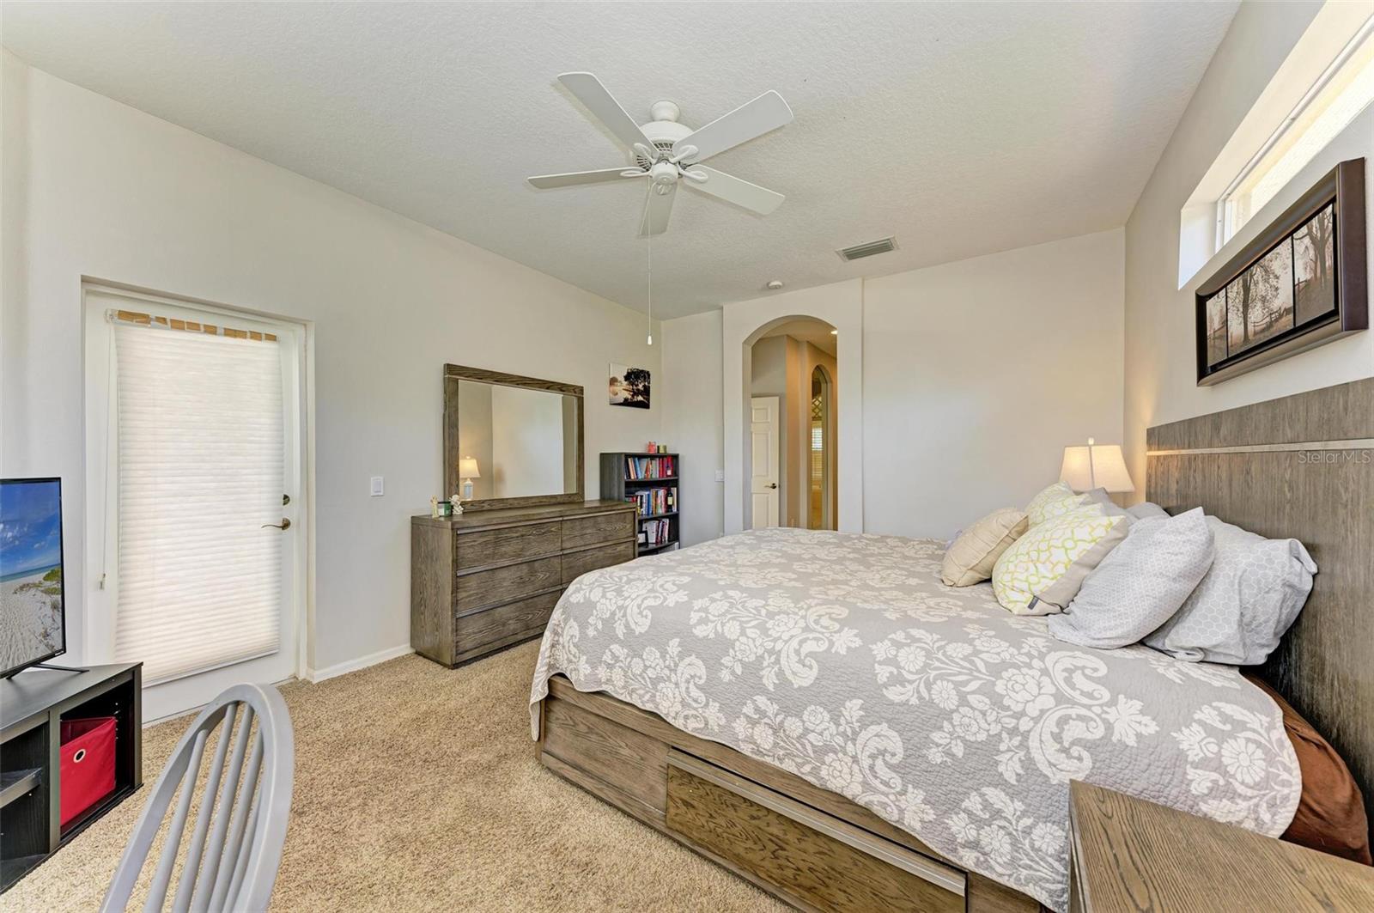
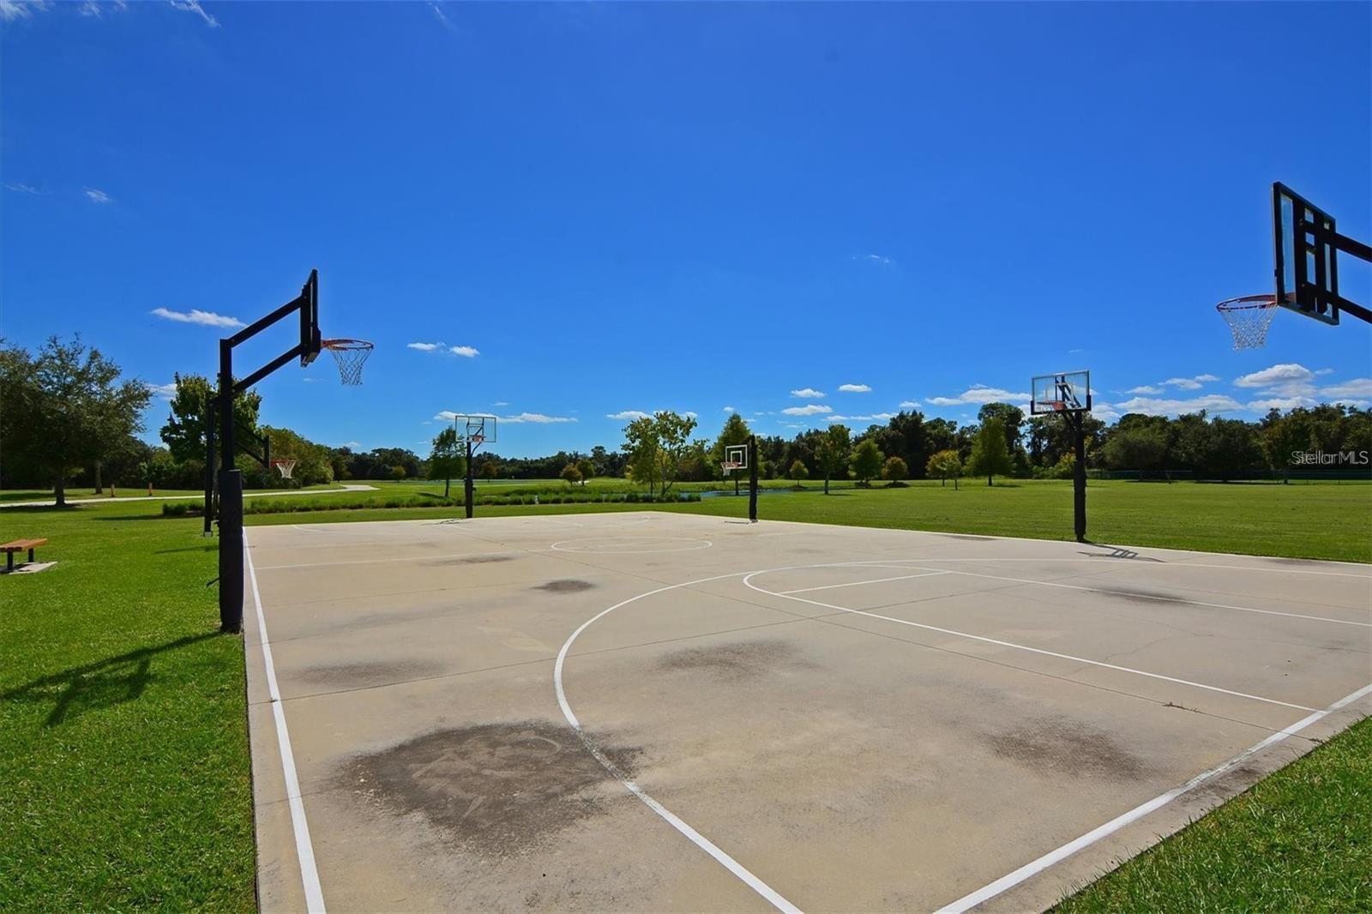
Price Adjustment, Priced To Sell! Don't miss this rare opportunity to live in the highly sought-after #1 master planned community of Lakewood Ranch! Greenbrook "Gardens" homes are estate sized homes situated on larger private lots, and most of all THE LOWEST HOA FEES in all of Lakewood Ranch! This Bruce Williams built home, The Legend floor plan, boasts 3 bedrooms, 2 full baths, great room, dining room and separate den/flex room. The functional gourmet kitchen is a chefs dream with abundant cabinetry, large breakfast bar, closet pantry and eat-in nook. Other special features include 2021 New Roof w/10 Transferable Warranty, newer A/C w/UV light, tankless hot water heater, Extra Large freshly painted outdoor lanai and living space with newer "No See-Um Screening", surround sound, alarm system in place, landscape lighting, flooring in attic for storage. Enjoy the privacy and serenity of this private preserve waterfront lot, perfect for nature lovers! There is additional green space that surrounds this beautiful landscaped home and also walking or running trails outback that will take you directly to Lakewood Ranch Adventure Park. Adventure Park, a great place to meet friends and for families, it has a dog park, Pavilion, picnic area & tables, basketball court, hockey, and playground! Don't wait, schedule your showing today before it's too late!
/t.realgeeks.media/resize/460x/https://u.realgeeks.media/swfloridafinehomes%252FBanner_Image_1-min.jpg)
Additional Information
- Taxes
- $5460
- Taxes
- $1,886
- Minimum Lease
- No Minimum
- HOA Fee
- $105
- HOA Payment Schedule
- Annually
- Maintenance Includes
- Common Area Taxes, Escrow Reserves Fund, Recreational Facilities
- Location
- Conservation Area, Greenbelt, In County, Landscaped, Oversized Lot, Sidewalk, Paved
- Community Features
- Deed Restrictions, Dog Park, Irrigation-Reclaimed Water, Park, Playground, Sidewalks, Special Community Restrictions
- Property Description
- One Story
- Zoning
- PDMU/W
- Interior Layout
- Cathedral Ceiling(s), Ceiling Fans(s), Eat-in Kitchen, High Ceilings, Living Room/Dining Room Combo, Open Floorplan, Solid Surface Counters, Solid Wood Cabinets, Split Bedroom, Thermostat, Walk-In Closet(s), Window Treatments
- Interior Features
- Cathedral Ceiling(s), Ceiling Fans(s), Eat-in Kitchen, High Ceilings, Living Room/Dining Room Combo, Open Floorplan, Solid Surface Counters, Solid Wood Cabinets, Split Bedroom, Thermostat, Walk-In Closet(s), Window Treatments
- Floor
- Carpet, Ceramic Tile
- Appliances
- Dishwasher, Disposal, Dryer, Gas Water Heater, Microwave, Range, Refrigerator, Tankless Water Heater, Washer
- Utilities
- BB/HS Internet Available, Cable Connected, Electricity Connected, Fiber Optics, Fire Hydrant, Natural Gas Connected, Public, Sewer Connected, Sprinkler Meter, Sprinkler Recycled, Street Lights, Underground Utilities, Water Connected
- Heating
- Central, Natural Gas
- Air Conditioning
- Central Air
- Exterior Construction
- Block, Stucco
- Exterior Features
- Irrigation System, Lighting, Private Mailbox, Rain Gutters, Sidewalk, Sliding Doors, Sprinkler Metered
- Roof
- Shingle
- Foundation
- Slab
- Pool
- No Pool
- Garage Carport
- 2 Car Garage
- Garage Spaces
- 2
- Garage Features
- Driveway, Garage Door Opener
- Garage Dimensions
- 23x20
- Elementary School
- Mcneal Elementary
- Middle School
- Nolan Middle
- High School
- Lakewood Ranch High
- Water View
- Pond
- Water Access
- Pond
- Water Frontage
- Pond
- Pets
- Allowed
- Flood Zone Code
- X
- Parcel ID
- 584324859
- Legal Description
- LOT 12 UNIT 4 GREENBROOK VILLAGE SUBPHASE T UNIT 4 A/K/A GREENBROOK GARDENS AND UNIT 5 A/K/A GREENBROOK TRAILS PI#5843.2485/9
Listing courtesy of COASTAL LUXURY PARTNERS, INC.. 941-232-7752
Selling Office: BETTER HOMES & GARDENS REAL ES.Mortgage Calculator
StellarMLS is the source of this information via Internet Data Exchange Program. All listing information is deemed reliable but not guaranteed and should be independently verified through personal inspection by appropriate professionals. Listings displayed on this website may be subject to prior sale or removal from sale. Availability of any listing should always be independently verified. Listing information is provided for consumer personal, non-commercial use, solely to identify potential properties for potential purchase. All other use is strictly prohibited and may violate relevant federal and state law. Data last updated on