7503 Summerland Cove, Bradenton, FL 34202
- $750,000
- 3
- BD
- 3
- BA
- 2,080
- SqFt




- Sold Price
- $750,000
- List Price
- $799,900
- Status
- Sold
- Days on Market
- 178
- Closing Date
- Dec 05, 2024
- MLS#
- A4611378
- Property Style
- Single Family
- Architectural Style
- Ranch
- Year Built
- 2022
- Bedrooms
- 3
- Bathrooms
- 3
- Baths Half
- 1
- Living Area
- 2,080
- Lot Size
- 10,280
- Acres
- 0.24
- Total Acreage
- 0 to less than 1/4
- Legal Subdivision Name
- Del Webb Ph V Sph D
- MLS Area Major
- Bradenton/Lakewood Ranch/Lakewood Rch
Property Description
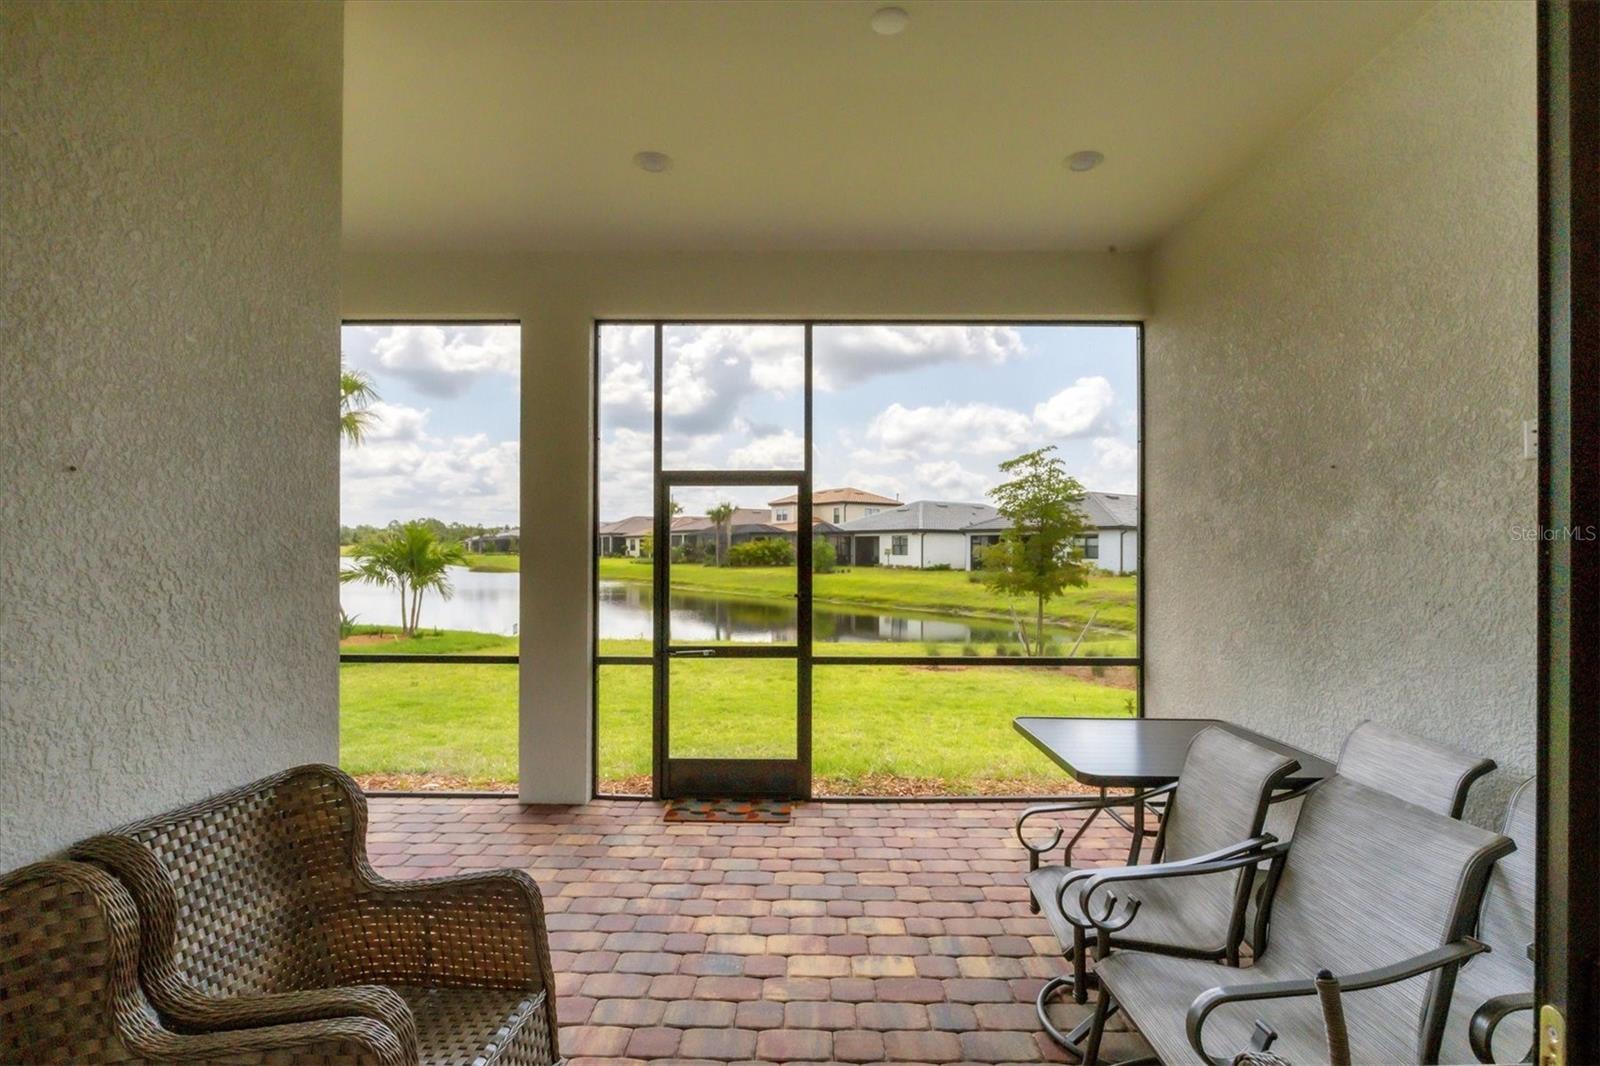
Welcome to the coveted 55-plus community of Del Webb in Lakewood Ranch. This meticulously maintained prestige model has postcard-perfect water views from the main living areas and the primary bedroom and is flooded with natural light. This home has been professionally decorated and features stainless steel gas appliances, a stylish tile backsplash, quartz countertops, tile flooring in the main living areas and an extended covered lanai. The chic kitchen includes a large kitchen island, deep composite sink, wall oven/microwave and a huge walk-in pantry. The laundry room includes a high-end washer and dryer, sink and counter space plus a pass-through laundry door from the primary suite. The custom window treatments add to the uncompromising quality complete with remote-controlled room darkening shades for privacy. The primary bedroom has quartz counters and dual sinks, a walk-in shower, and two walk-in closets. The flowing layout of this property is enhanced with eight-foot doors, volume ceilings, and custom designer lighting. This exquisite living experience in this Lakewood Ranch community includes a full-time social director, walking paths, a dog park, two community pools, pickleball and tennis courts, bocce courts, a billiards room, and an on-site restaurant to enjoy with family and friends. Relax and restore in your new Florida trophy home and enjoy the luxury lifestyle you deserve.
/t.realgeeks.media/resize/460x/https://u.realgeeks.media/swfloridafinehomes%252FBanner_Image_1-min.jpg)
Additional Information
- Taxes
- $3276
- Taxes
- $1,642
- Minimum Lease
- 3 Months
- HOA Fee
- $329
- HOA Payment Schedule
- Monthly
- Maintenance Includes
- Pool, Maintenance Structure, Maintenance Grounds, Recreational Facilities, Security
- Other Fees Amount
- 500
- Other Fees Term
- Annual
- Location
- Landscaped, Near Golf Course, Paved
- Community Features
- Deed Restrictions, Fitness Center, Gated Community - Guard, Irrigation-Reclaimed Water, Pool, Tennis Courts
- Property Description
- One Story
- Zoning
- RSFD1
- Interior Layout
- Ceiling Fans(s), High Ceilings, In Wall Pest System, Kitchen/Family Room Combo, Open Floorplan, Primary Bedroom Main Floor, Solid Surface Counters, Split Bedroom, Tray Ceiling(s), Walk-In Closet(s), Window Treatments
- Interior Features
- Ceiling Fans(s), High Ceilings, In Wall Pest System, Kitchen/Family Room Combo, Open Floorplan, Primary Bedroom Main Floor, Solid Surface Counters, Split Bedroom, Tray Ceiling(s), Walk-In Closet(s), Window Treatments
- Floor
- Carpet, Tile
- Appliances
- Built-In Oven, Cooktop, Dishwasher, Disposal, Dryer, Exhaust Fan, Microwave, Range Hood, Refrigerator, Washer
- Utilities
- Cable Connected, Electricity Connected, Natural Gas Connected, Public, Sewer Connected, Street Lights, Water Connected
- Heating
- Central, Natural Gas
- Air Conditioning
- Central Air
- Exterior Construction
- Block, Metal Frame, Stucco
- Exterior Features
- Hurricane Shutters, Irrigation System, Lighting, Rain Gutters, Sliding Doors
- Roof
- Tile
- Foundation
- Slab
- Pool
- Community
- Garage Carport
- 2 Car Garage
- Garage Spaces
- 2
- Garage Dimensions
- 24x24
- Housing for Older Persons
- Yes
- Water View
- Lake
- Pets
- Allowed
- Flood Zone Code
- X
- Parcel ID
- 586170059
- Legal Description
- LOT 1201, DEL WEBB PH V SUBPH D PI #5861.7005/9
Listing courtesy of PREMIER SOTHEBYS INTL REALTY. 941-364-4000
Selling Office: WAGNER REALTY.Mortgage Calculator
StellarMLS is the source of this information via Internet Data Exchange Program. All listing information is deemed reliable but not guaranteed and should be independently verified through personal inspection by appropriate professionals. Listings displayed on this website may be subject to prior sale or removal from sale. Availability of any listing should always be independently verified. Listing information is provided for consumer personal, non-commercial use, solely to identify potential properties for potential purchase. All other use is strictly prohibited and may violate relevant federal and state law. Data last updated on