817 Placid Lake Drive, Osprey, FL 34229
- $625,000
- 3
- BD
- 2
- BA
- 2,102
- SqFt






- Sold Price
- $625,000
- List Price
- $619,000
- Status
- Sold
- Days on Market
- 54
- Closing Date
- Aug 29, 2024
- MLS#
- A4611383
- Property Style
- Single Family
- Architectural Style
- Florida
- Year Built
- 2002
- Bedrooms
- 3
- Bathrooms
- 2
- Living Area
- 2,102
- Lot Size
- 9,644
- Acres
- 0.22
- Total Acreage
- 0 to less than 1/4
- Legal Subdivision Name
- Rivendell Woodlands
- Community Name
- Rivendell
- MLS Area Major
- Osprey
Property Description
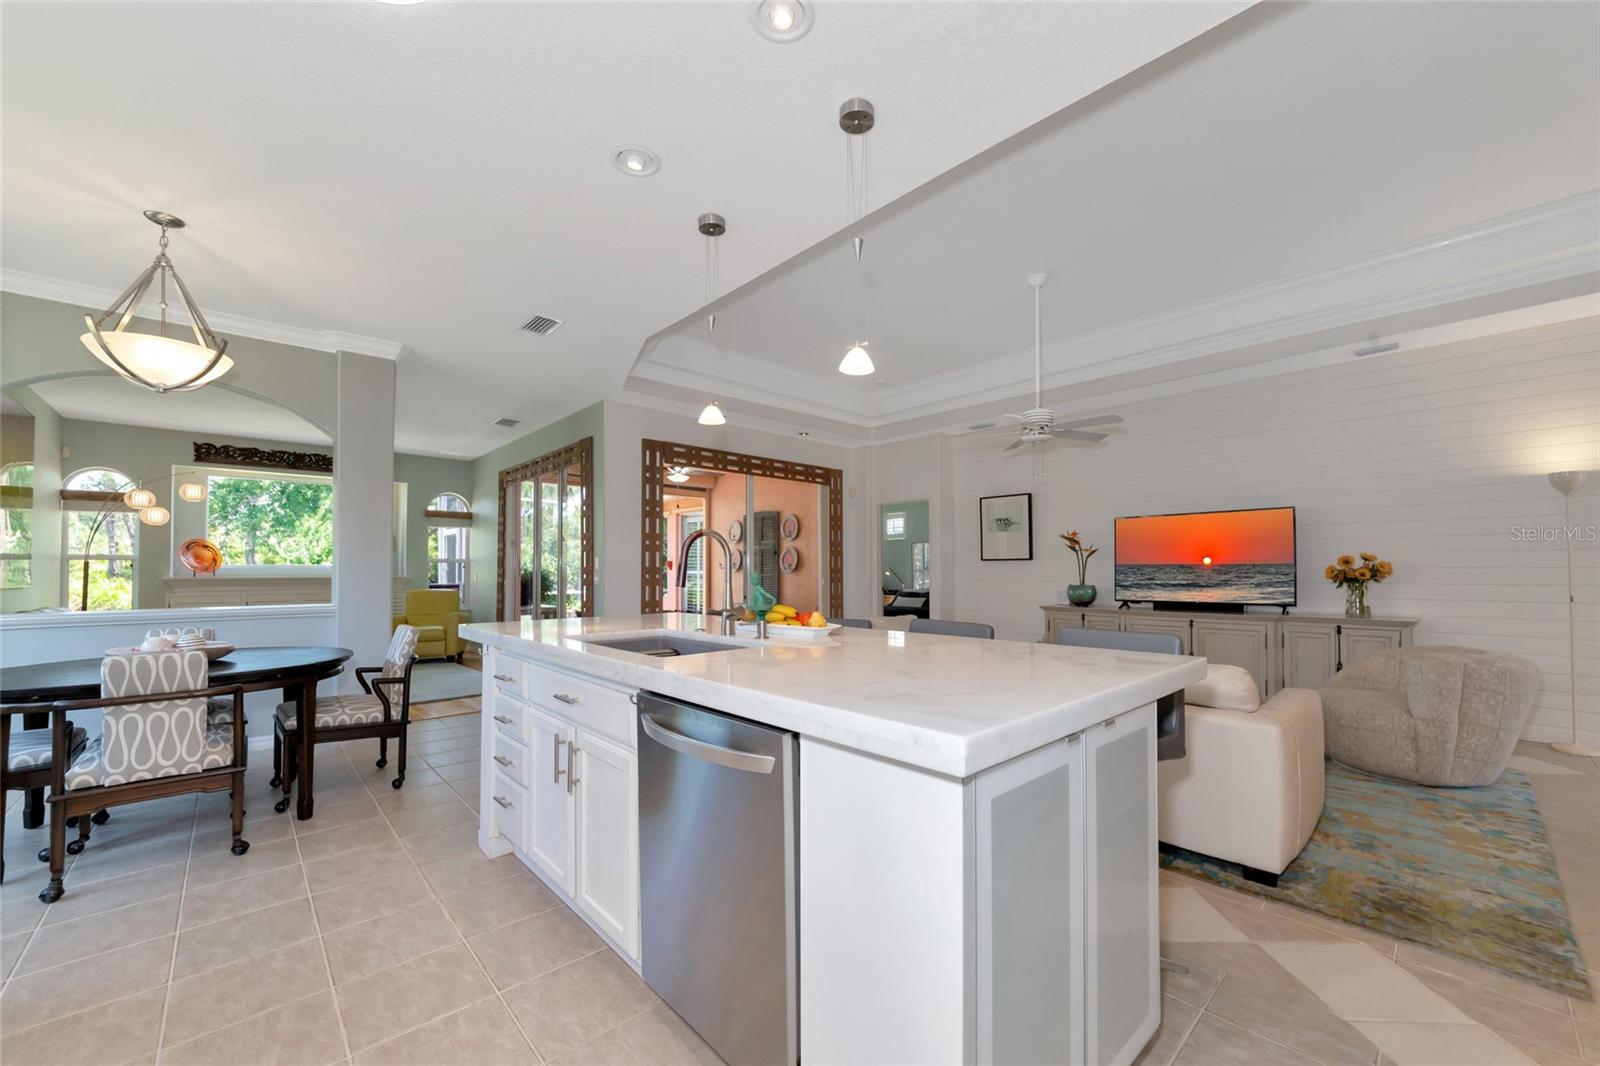
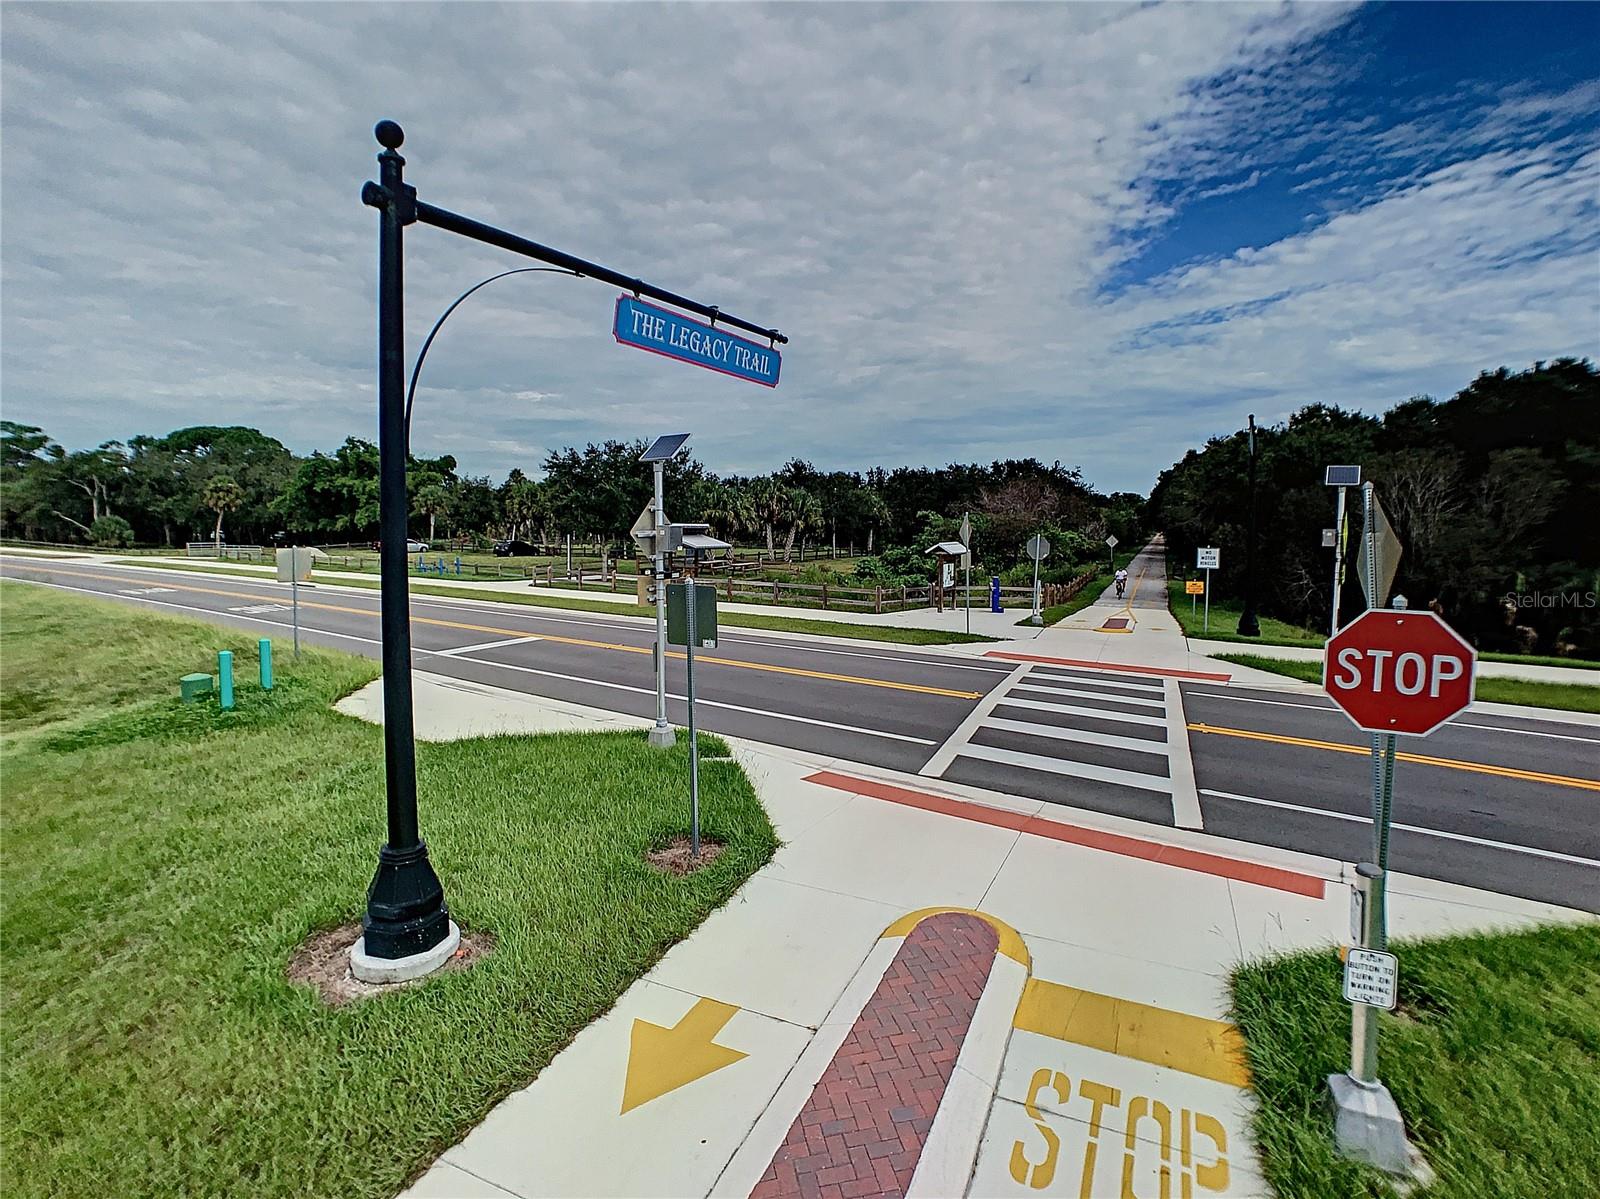
Remodeled Florida Coastal home design featuring Brand 2024 tile roof and A/C, 3-bedroom, 2-bath and 3-car garage. Large island Kitchen with kitchen café and separate dining room. The kitchen island is double quartz thick countertop (measures 107" x 46"), mirrored backsplash and tubular skylight to naturally light up your work space. Your primary suite has an additional sitting room. The updated main bath is beautifully lined with shiplap adding to the coastal feel and has a walk-in shower with shower tower and separate bath. The living room has a double tray ceiling with a shiplap entertainment wall and nearby dining area. The separate family room opens to an extended paver-lined lanai overlooking a private preserve. This open floor plan custom home has homeowner association maintained landscape. There is a well for irrigation that will keep your water bills to a minimum and hurricane protection for your windows and doors. The new a/c is energy efficient and has whole house air purifier and ultraviolet light for best air quality. Come discover and enjoy The Woodlands at Rivendell convenient to the Legacy Trail, Bay Street Dog Park, shopping, dining, tiki bars, kayaking and boating. Culturally rich downtown Sarasota and charming Venice are moments away along with many public Gulf beaches.
/t.realgeeks.media/resize/460x/https://u.realgeeks.media/swfloridafinehomes%252FBanner_Image_1-min.jpg)
Additional Information
- Taxes
- $3382
- Minimum Lease
- 3 Months
- HOA Fee
- $258
- HOA Payment Schedule
- Monthly
- Maintenance Includes
- Pool, Escrow Reserves Fund, Fidelity Bond, Maintenance Grounds
- Location
- Conservation Area, Greenbelt, In County, Irregular Lot, Landscaped, Paved
- Community Features
- Buyer Approval Required, Deed Restrictions, Golf Carts OK, Park, Pool, Sidewalks
- Property Description
- One Story
- Zoning
- RSF1
- Interior Layout
- Ceiling Fans(s), High Ceilings, Kitchen/Family Room Combo, Living Room/Dining Room Combo, Open Floorplan, Primary Bedroom Main Floor, Skylight(s), Solid Wood Cabinets, Stone Counters, Tray Ceiling(s), Walk-In Closet(s), Window Treatments
- Interior Features
- Ceiling Fans(s), High Ceilings, Kitchen/Family Room Combo, Living Room/Dining Room Combo, Open Floorplan, Primary Bedroom Main Floor, Skylight(s), Solid Wood Cabinets, Stone Counters, Tray Ceiling(s), Walk-In Closet(s), Window Treatments
- Floor
- Ceramic Tile, Concrete, Wood
- Appliances
- Convection Oven, Dishwasher, Disposal, Dryer, Electric Water Heater, Microwave, Range, Refrigerator, Washer
- Utilities
- Cable Connected, Electricity Connected, Fiber Optics, Sewer Connected, Sprinkler Well, Street Lights, Underground Utilities, Water Connected
- Heating
- Central, Electric
- Air Conditioning
- Central Air
- Exterior Construction
- Block, Stucco
- Exterior Features
- Hurricane Shutters, Irrigation System, Sliding Doors
- Roof
- Tile
- Foundation
- Slab
- Pool
- Community
- Garage Carport
- 3 Car Garage
- Garage Spaces
- 3
- Garage Features
- Garage Door Opener, Oversized
- Garage Dimensions
- 20x28
- Elementary School
- Laurel Nokomis Elementary
- Middle School
- Laurel Nokomis Middle
- High School
- Venice Senior High
- Pets
- Allowed
- Flood Zone Code
- x
- Parcel ID
- 0150070020
- Legal Description
- LOT 58 RIVENDELL UNIT 4-A, THE WOODLANDS
Listing courtesy of RE/MAX ALLIANCE GROUP. 941-954-5454
Selling Office: ROSEBAY INTERNATIONAL REALTY INC.Mortgage Calculator
StellarMLS is the source of this information via Internet Data Exchange Program. All listing information is deemed reliable but not guaranteed and should be independently verified through personal inspection by appropriate professionals. Listings displayed on this website may be subject to prior sale or removal from sale. Availability of any listing should always be independently verified. Listing information is provided for consumer personal, non-commercial use, solely to identify potential properties for potential purchase. All other use is strictly prohibited and may violate relevant federal and state law. Data last updated on