1211 Capri Isles Boulevard Unit 3, Venice, FL 34292
- $295,000
- 2
- BD
- 2
- BA
- 1,129
- SqFt






- Sold Price
- $295,000
- List Price
- $319,900
- Status
- Sold
- Days on Market
- 28
- Closing Date
- Sep 16, 2024
- MLS#
- A4611411
- Property Style
- Villa
- Architectural Style
- Contemporary, Ranch
- Year Built
- 1982
- Bedrooms
- 2
- Bathrooms
- 2
- Living Area
- 1,129
- Total Acreage
- Non-Applicable
- Monthly Condo Fee
- 510
- Legal Subdivision Name
- Fairways Of Capri Ph 1
- Community Name
- Fairways Of Capri
- MLS Area Major
- Venice
Property Description
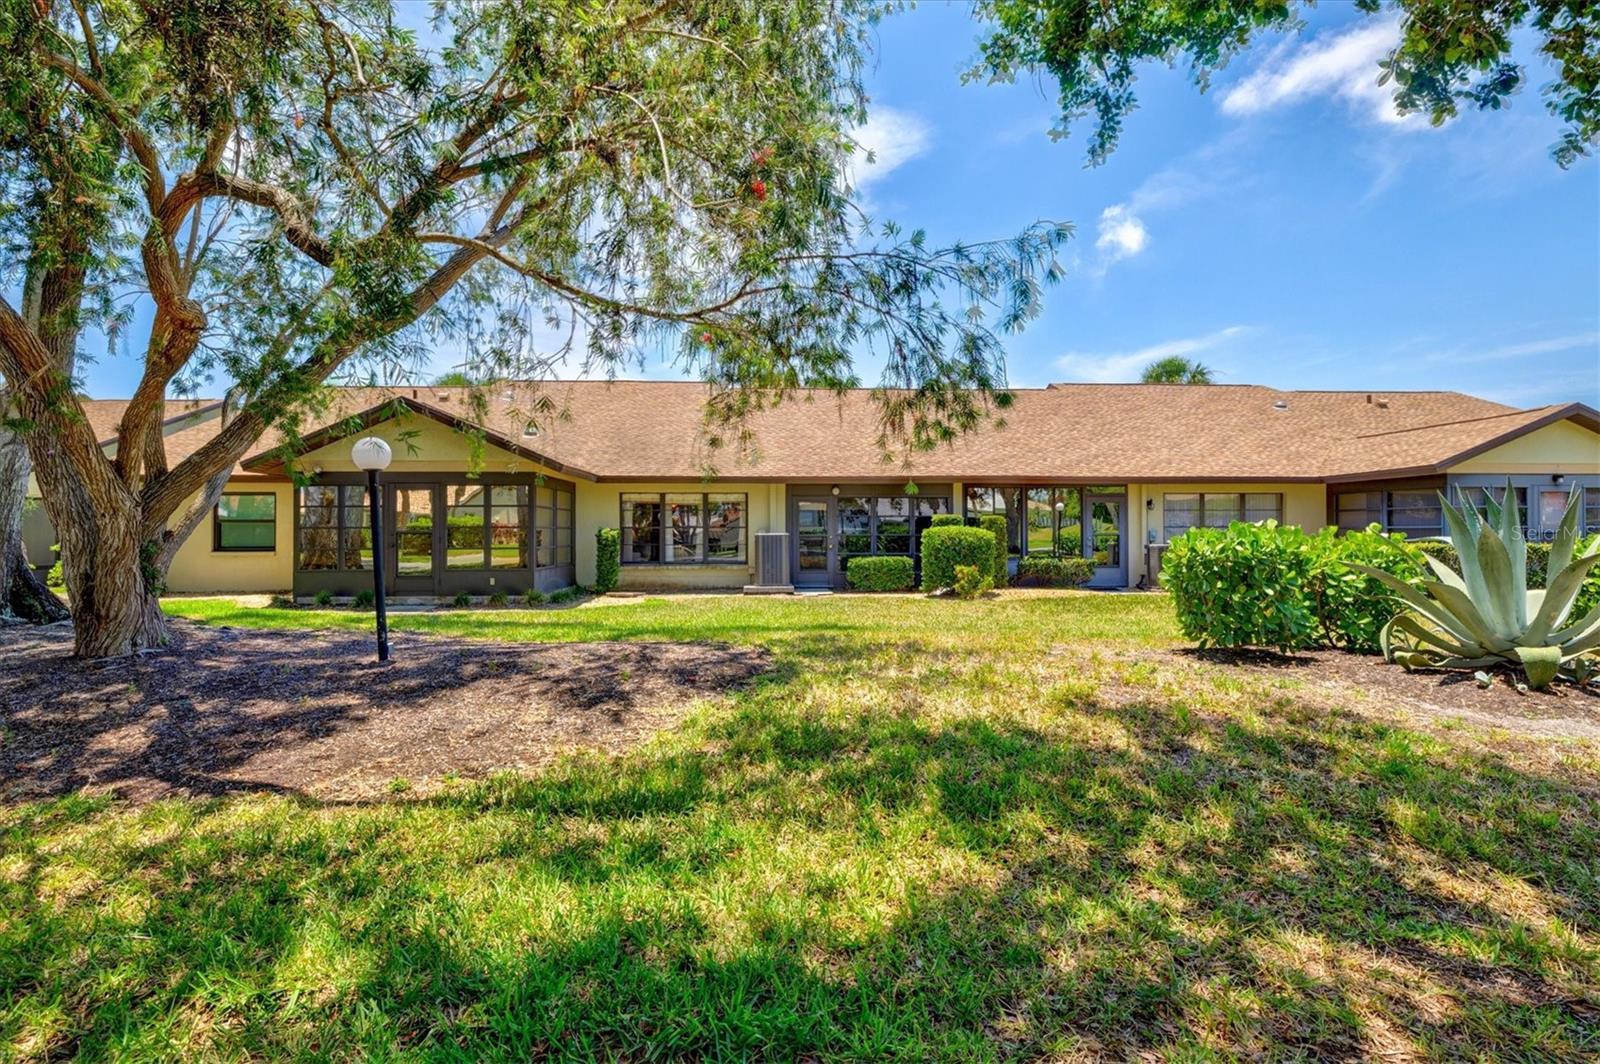









Welcome to 1211 Capri Isles #3 nestled in the highly desirable Fairways of Capri community. This beautifully updated 2-bedroom, 2-bath villa with a 1-car attached garage boasts a very open and airy floor plan with NEW A/C installed in December 2023. It is being sold TURN-KEY furnished. The split bedroom floor plan offers privacy for guests, and the screened front entry leads into a welcoming ceramic tile foyer. The WOW factor kitchen has been completely gutted and meticulously reconstructed offering a trendy design including a ceramic tile floor, an extended open and entertaining bar area, white shaker cabinets with soft-close drawers, quartz countertops, a striking tile backsplash and a dramatic ceiling enhanced with modern lighting with multiple color selections for creating the perfect ambiance. Stainless steel appliances, including a smooth top range, side-by-side refrigerator with an ice maker and water dispenser plus a NEW garbage disposal in 2023 complement the stylish kitchen. The 23 foot long Great Room/Dining Room area, with its vaulted ceiling and engineered hardwood flooring, flows seamlessly into the enclosed Florida room. The Florida room has ceramic tile and is ideal for enjoying morning coffee, lunch or hosting happy hour with friends and family while enjoying a glass of wine or beverage of choice! A tranquil view of mature landscaping and towering trees is the backdrop from the Florida room. The primary suite features engineered hardwood flooring, a king-size bed, En-Suite bath with a sink with vanity, standalone shower, commode, walk-in closet, and ceramic tile. The guest bedroom with queen-size bed is showcased with engineered hardwood flooring and is located adjacent to the hallway bath for added convenience. Ceiling fans throughout, cheerful windows, a NEW washer and dryer in 2024, NEW roof in 2020, NEW water heater in 2016 and the absence of carpet and wallpaper make this villa shine bright. Just a short stroll down the block is the community clubhouse and glistening heated pool which is ideal for soaking up the leisurely Florida lifestyle. The community has many planned social activities at the clubhouse and it has a resident library as well. Additionally, when it's time to hit a hole in one on the fairway, the Capri Isles Golf Club offers an 18-hole course which is suitable for all skill levels and it is located just down the street and basically at your fingertips! Ownership of this villa has been in the same family since 1982 and has a bit of unique history. The original owner was baseball Hall Of Fame legend Harold " Pee Wee" Reese. Mr. Reese and his wife Dorothy spent their winters here and entertained many famous names and other great legends such as Mickey Mantle and Marv Albert. A little piece of nostalgia will gleefully pass on to the new owners! Fairways of Capri is a pristine, well managed community just 3 miles from historic downtown Venice Avenue which is known for its shopping, dining, arts, and cultural entertainment as well as Venice Beach! It is also conveniently located close to the Legacy Trail, Nokomis and Caspersen beaches, Venice Pier, North Jetty, public boat ramps, I-75 freeway, airports and the new Sarasota Memorial Hospital. This pet-friendly MOVE-IN READY villa will pass the white glove clean test so all you have to do is simply unpack, meet your friendly neighbors, relax by the pool, or enjoy the sun-drenched gulf coast beaches and those breathtaking sunsets!
/t.realgeeks.media/resize/460x/https://u.realgeeks.media/swfloridafinehomes%252FBanner_Image_1-min.jpg)
Additional Information
- Taxes
- $2455
- Minimum Lease
- 1 Month
- HOA Payment Schedule
- Monthly
- Maintenance Includes
- Cable TV, Pool, Escrow Reserves Fund, Fidelity Bond, Maintenance Structure, Maintenance Grounds, Management, Pest Control, Private Road, Recreational Facilities
- Condo Fees
- $510
- Condo Fees Term
- Monthly
- Location
- City Limits, In County, Level, Near Golf Course, Paved, Private
- Community Features
- Association Recreation - Owned, Buyer Approval Required, Clubhouse, Community Mailbox, Deed Restrictions, Pool, Maintenance Free
- Property Description
- One Story
- Zoning
- PUD
- Interior Layout
- Ceiling Fans(s), Eat-in Kitchen, High Ceilings, Living Room/Dining Room Combo, Open Floorplan, Primary Bedroom Main Floor, Solid Wood Cabinets, Split Bedroom, Stone Counters, Thermostat, Vaulted Ceiling(s), Walk-In Closet(s), Window Treatments
- Interior Features
- Ceiling Fans(s), Eat-in Kitchen, High Ceilings, Living Room/Dining Room Combo, Open Floorplan, Primary Bedroom Main Floor, Solid Wood Cabinets, Split Bedroom, Stone Counters, Thermostat, Vaulted Ceiling(s), Walk-In Closet(s), Window Treatments
- Floor
- Ceramic Tile, Hardwood
- Appliances
- Dishwasher, Disposal, Dryer, Electric Water Heater, Microwave, Range, Refrigerator, Washer
- Utilities
- BB/HS Internet Available, Cable Connected, Electricity Connected, Phone Available, Public, Sewer Connected, Water Connected
- Heating
- Electric
- Air Conditioning
- Central Air
- Exterior Construction
- Block, Stucco, Wood Siding
- Exterior Features
- Irrigation System, Rain Gutters, Sliding Doors
- Roof
- Shingle
- Foundation
- Slab
- Pool
- Community
- Pool Type
- Heated, In Ground
- Garage Carport
- 1 Car Garage
- Garage Spaces
- 1
- Garage Features
- Driveway, Garage Door Opener, On Street
- Elementary School
- Garden Elementary
- Middle School
- Venice Area Middle
- High School
- Venice Senior High
- Pets
- Allowed
- Max Pet Weight
- 25
- Pet Size
- Small (16-35 Lbs.)
- Flood Zone Code
- X
- Parcel ID
- 0401111003
- Legal Description
- UNIT 3 THE FAIRWAYS OF CAPRI PH 1
Listing courtesy of ROVI. 413-478-0199
Selling Office: RE/MAX ANCHOR REALTY.Mortgage Calculator
StellarMLS is the source of this information via Internet Data Exchange Program. All listing information is deemed reliable but not guaranteed and should be independently verified through personal inspection by appropriate professionals. Listings displayed on this website may be subject to prior sale or removal from sale. Availability of any listing should always be independently verified. Listing information is provided for consumer personal, non-commercial use, solely to identify potential properties for potential purchase. All other use is strictly prohibited and may violate relevant federal and state law. Data last updated on