1310 Mustang Street, Nokomis, FL 34275
- $750,000
- 3
- BD
- 2
- BA
- 2,180
- SqFt






- Sold Price
- $750,000
- List Price
- $750,000
- Status
- Sold
- Days on Market
- 6
- Closing Date
- Sep 03, 2024
- MLS#
- A4611508
- Property Style
- Single Family
- Architectural Style
- Mid-Century Modern
- Year Built
- 1965
- Bedrooms
- 3
- Bathrooms
- 2
- Living Area
- 2,180
- Lot Size
- 55,255
- Acres
- 1.27
- Total Acreage
- 1 to less than 2
- Legal Subdivision Name
- Mission Valley Estate Sec B-1
- Community Name
- Mission Valley Estates
- MLS Area Major
- Nokomis/North Venice
Property Description
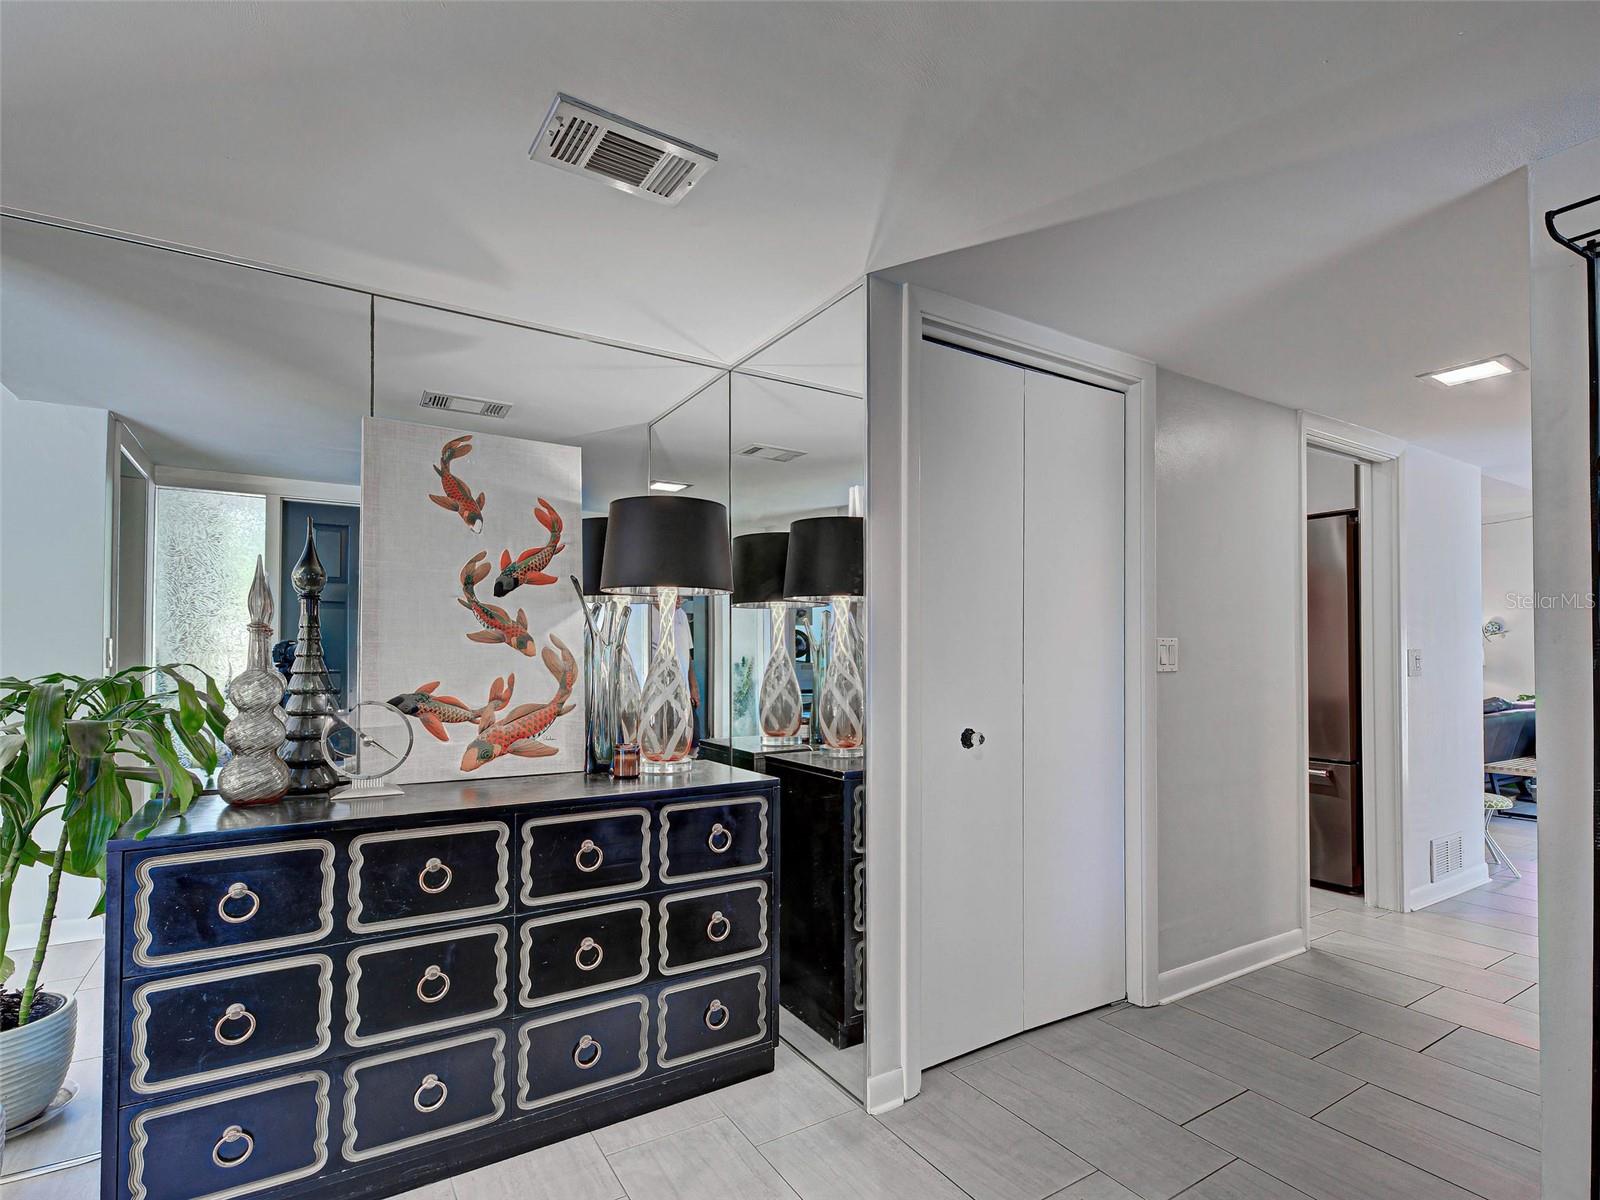
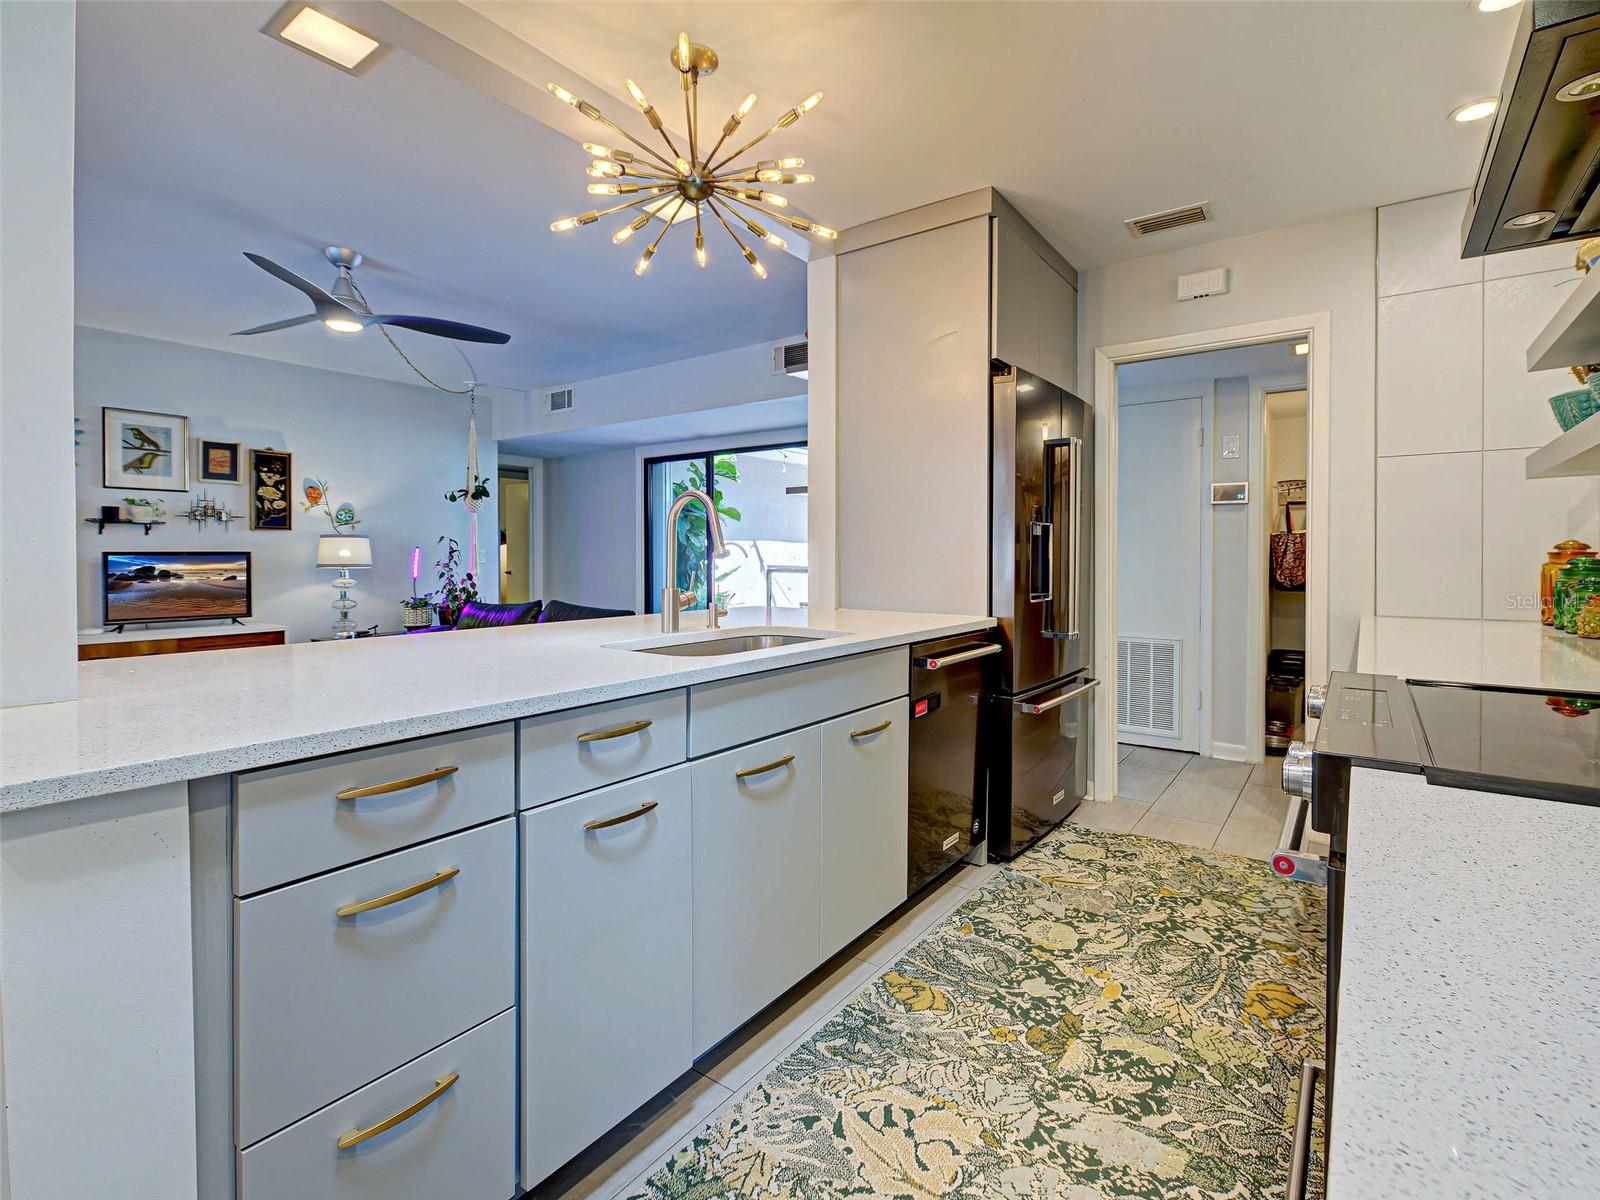
Looking for a Mid Century home in Sarasota county on 1 acre of land with no deed restrictions? Well, look no further! As you enter, you are greeted by the original 1965 breeze block walls, the original circular driveway and an inviting koi pond. Designed by Miami architect, Arthur Breakstone, the home has many lanais and a front court yard allowing outdoor Florida living at its best. Walking through the home, you can't help notice it has been beautifully maintained and updated by its current owners. Surrounded by a colorful butterfly garden and majestic oaks, be ready to take a dip in the pool on those hot summer days. The pool cabana is also ready for your first guests! The large lot can easily accommodate your boat and RV with room to spare. Nearby, enjoy bike rides on The Legacy Trail and Oscar Scherer Park. You are 4 miles to Nokomis Beach and 6 miles to Venice Beach. This Mid Century beauty is awaiting your arrival!
/t.realgeeks.media/resize/460x/https://u.realgeeks.media/swfloridafinehomes%252FBanner_Image_1-min.jpg)
Additional Information
- Taxes
- $4102
- Minimum Lease
- 1 Month
- Location
- Landscaped, Paved, Zoned for Horses
- Community Features
- No Deed Restriction
- Property Description
- One Story
- Zoning
- RE2
- Interior Layout
- Ceiling Fans(s), Kitchen/Family Room Combo, Skylight(s), Solid Surface Counters, Walk-In Closet(s), Window Treatments
- Interior Features
- Ceiling Fans(s), Kitchen/Family Room Combo, Skylight(s), Solid Surface Counters, Walk-In Closet(s), Window Treatments
- Floor
- Carpet, Tile
- Appliances
- Dishwasher, Dryer, Electric Water Heater, Exhaust Fan, Kitchen Reverse Osmosis System, Microwave, Range, Range Hood, Refrigerator, Washer, Water Softener
- Utilities
- Cable Connected, Electricity Connected, Public
- Heating
- Electric
- Air Conditioning
- Central Air
- Fireplace Description
- Wood Burning
- Exterior Construction
- Block
- Exterior Features
- Courtyard, Hurricane Shutters, Outdoor Shower, Sliding Doors, Storage
- Roof
- Other
- Foundation
- Slab
- Pool
- Private
- Pool Type
- Deck, Heated, In Ground
- Garage Carport
- 2 Car Garage
- Garage Spaces
- 2
- Garage Features
- Boat, Circular Driveway, Driveway, Garage Faces Side, RV Parking
- Fences
- Chain Link, Fenced, Wood
- Pets
- Allowed
- Flood Zone Code
- X
- Parcel ID
- 0360150011
- Legal Description
- BEG AT NE COR OF TRACT 83 FOR POB TH S 36-47-50 E 37.10 FT TO S LINE OF MUSTANG ST TH S 36-31-49 E 230 FT TH N 53-55-46 W 98.55 FT TH N 82-42-23 W 159.73 FT TH N 36-39-29 W 90.7 FT TH N 00-08-39
Listing courtesy of WHITE SANDS REALTY GROUP FL. 941-923-5835
Selling Office: REALTY ONE GROUP SUNSHINE.Mortgage Calculator
StellarMLS is the source of this information via Internet Data Exchange Program. All listing information is deemed reliable but not guaranteed and should be independently verified through personal inspection by appropriate professionals. Listings displayed on this website may be subject to prior sale or removal from sale. Availability of any listing should always be independently verified. Listing information is provided for consumer personal, non-commercial use, solely to identify potential properties for potential purchase. All other use is strictly prohibited and may violate relevant federal and state law. Data last updated on