8567 Lakeside Dr, Englewood, FL 34224
- $512,500
- 2
- BD
- 2
- BA
- 1,828
- SqFt




- Sold Price
- $512,500
- List Price
- $525,000
- Status
- Sold
- Days on Market
- 49
- Closing Date
- Aug 16, 2024
- MLS#
- A4612231
- Property Style
- Single Family
- Architectural Style
- Custom
- Year Built
- 1996
- Bedrooms
- 2
- Bathrooms
- 2
- Living Area
- 1,828
- Lot Size
- 8,280
- Acres
- 0.19
- Total Acreage
- 0 to less than 1/4
- Legal Subdivision Name
- Oyster Creek Ph 02
- Community Name
- Oyster Creek
- MLS Area Major
- Englewood
Property Description
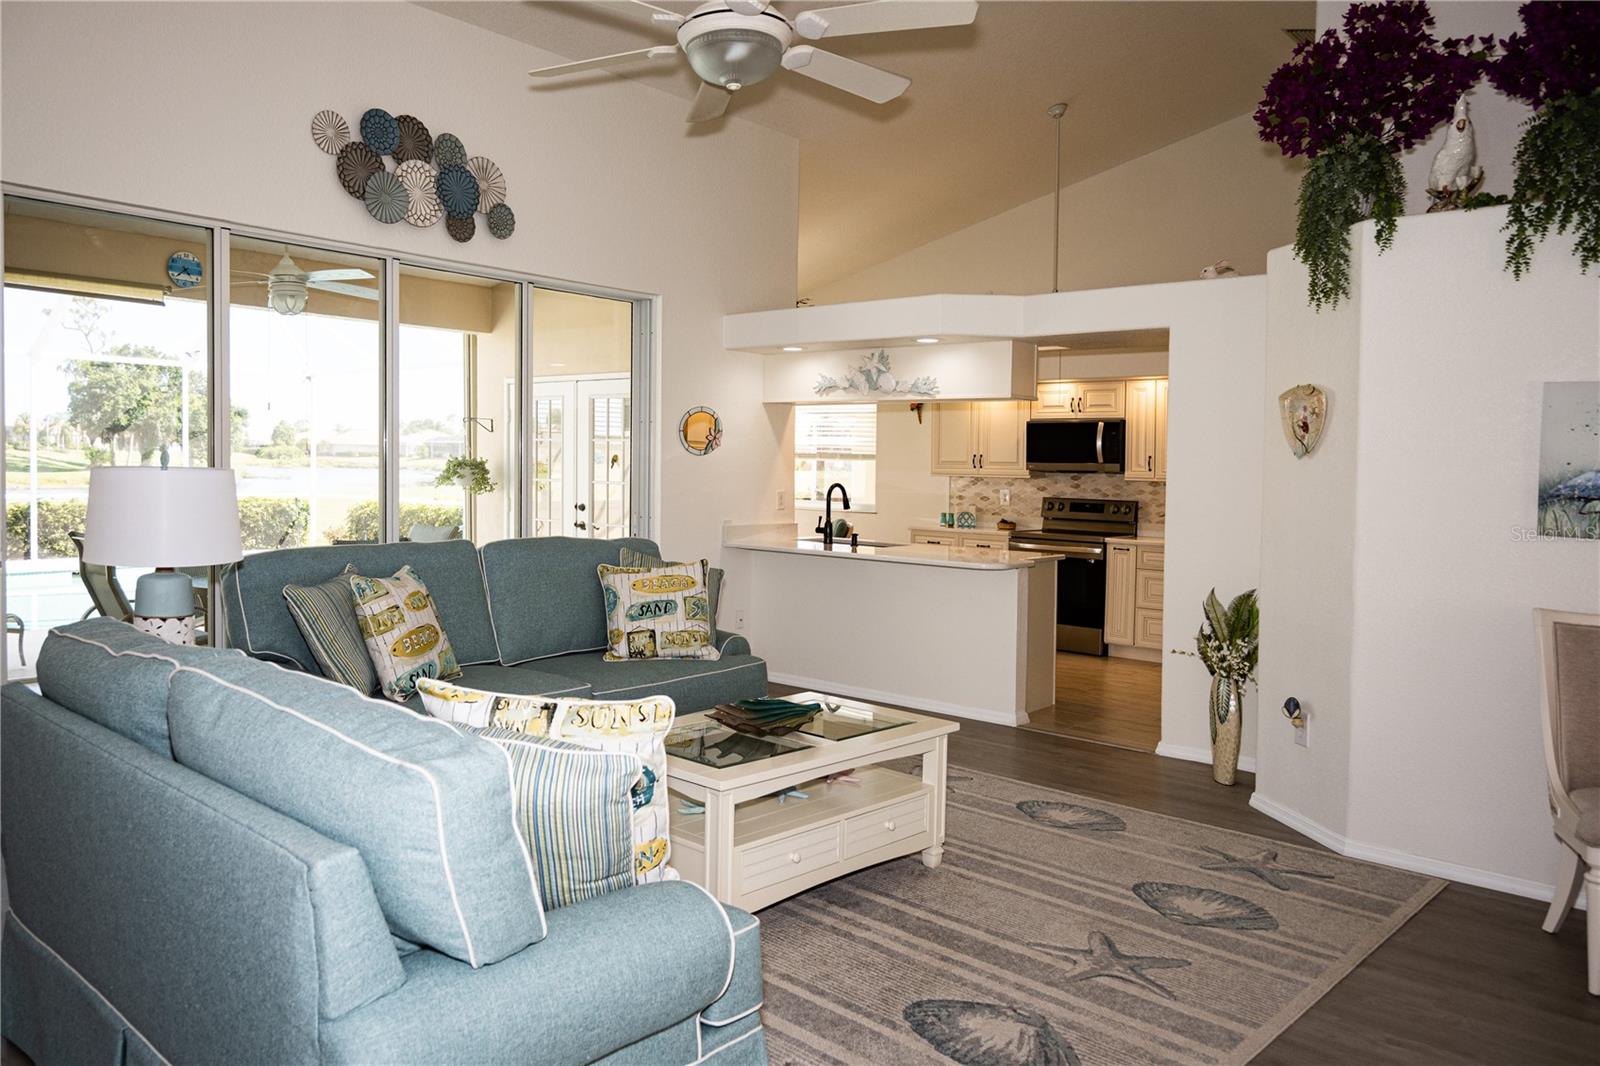
**AWESOME Lake Views**TURNKEY FURNISED**UPDATED**2BR + large DEN, 2 BA Pool Home plus **Oversized Garage** in Oyster Creek Golf and Country Club, a maintenance-free and gated community near the beach. Beautiful curb appeal, meticulously maintained tropical landscaping, and vibrant flowers create an inviting welcome. Enjoy modern living in this stunning home with a spacious, open floor plan. Luxury vinyl plank flooring throughout the living areas offers the perfect blend of style and durability. For easy maintenance, the kitchen and bathrooms boast beautiful tile floors. NO CARPETS! Ceiling fans in every room keep you comfortable year-round. Experience the luxury of the spacious, newly renovated gourmet kitchen with modern stainless-steel appliances, elegant cabinets, and beautiful granite countertops. The large adjacent dinette is flooded with natural light from large windows and a French door to the outside, offering serene views of the pool and shimmering lake. Open to the kitchen and dining area, the living room combines indoor and outdoor living with quadruple sliding glass doors opening to the pool area. It's the perfect spot to relax, swim, or entertain family and friends. A generously sized den is accessible from the living area through double pocket doors. The spacious main bedroom suite includes multiple windows, a large walk-in closet, and a French door providing private pool area access. The ensuite bathroom features a large walk-in closet, a soaking bathtub, a walk-in shower, and a separate toilet room, which also serves as a pool bath. Adjacent to the front door, a hallway leads to the guest suite. Decorated in a coastal theme, the bedroom has two large arched windows with plantation shutters and a closet. The guest bathroom features a bathtub/shower combo and a single vanity tub. Turnkey furnished and MOVE-IN-READY, the home has Accordion Hurricane Shutters for your peace of mind. Flood insurance is optional in an X500 flood zone, saving you money on premiums. Recent updates and features include All NEW kitchen appliances in 2023, a NEW Washer/Dryer in 2023, a NEW Barrel Tile Roof in 2022, an oversized garage with epoxy floors, and a new garage door installed in 2022. Live an active lifestyle in the friendly golf community of Oyster Creek that offers something for everyone with access to the heated pool and spa, lighted tennis courts, and pickleball courts. Golf cart friendly with optional golf membership. There's a full calendar of activities to keep you engaged. Low HOA fees cover lawn and ground maintenance, fiber internet/ TV, plus enjoy all the community amenities without breaking the bank. Beyond the community gates, you'll find paradise. Numerous pristine beaches are just a short drive away. Indulge in delicious waterfront dining with live entertainment, and explore parks, walking/biking trails, and nearby boat launches. Take your furry friend to the paw park outside the back gate. Daily necessities - grocery shopping, banks, and medical care - are nearby. Several national and international airports make travel to your new home a breeze. Don't miss your chance to own this exceptional lakeside retreat. Schedule your private showing today and experience it for yourself!
/t.realgeeks.media/resize/460x/https://u.realgeeks.media/swfloridafinehomes%252FBanner_Image_1-min.jpg)
Additional Information
- Taxes
- $3683
- Minimum Lease
- 3 Months
- HOA Fee
- $296
- HOA Payment Schedule
- Monthly
- Maintenance Includes
- Guard - 24 Hour, Cable TV, Pool, Escrow Reserves Fund, Internet, Maintenance Grounds, Private Road, Trash
- Location
- Near Golf Course, Paved
- Community Features
- Clubhouse, Deed Restrictions, Fitness Center, Gated Community - Guard, Golf Carts OK, Golf, Pool, Tennis Courts, Golf Community, Maintenance Free, Security
- Property Description
- One Story
- Zoning
- PD
- Interior Layout
- Ceiling Fans(s), Eat-in Kitchen, High Ceilings, Living Room/Dining Room Combo, Open Floorplan, Primary Bedroom Main Floor, Stone Counters, Walk-In Closet(s)
- Interior Features
- Ceiling Fans(s), Eat-in Kitchen, High Ceilings, Living Room/Dining Room Combo, Open Floorplan, Primary Bedroom Main Floor, Stone Counters, Walk-In Closet(s)
- Floor
- Ceramic Tile, Luxury Vinyl
- Appliances
- Dishwasher, Dryer, Electric Water Heater, Microwave, Range, Refrigerator, Washer
- Utilities
- Fiber Optics, Public, Sprinkler Meter, Street Lights, Underground Utilities
- Heating
- Central
- Air Conditioning
- Central Air
- Exterior Construction
- Block, Stucco
- Exterior Features
- French Doors, Hurricane Shutters, Irrigation System, Rain Gutters, Shade Shutter(s), Sliding Doors
- Roof
- Tile
- Foundation
- Slab
- Pool
- Community, Private
- Pool Type
- In Ground, Self Cleaning
- Garage Carport
- 2 Car Garage
- Garage Spaces
- 2
- Garage Features
- Driveway, Garage Door Opener
- Garage Dimensions
- 21x27
- Elementary School
- Vineland Elementary
- Middle School
- L.A. Ainger Middle
- High School
- Lemon Bay High
- Water View
- Lake
- Pets
- Allowed
- Pet Size
- Extra Large (101+ Lbs.)
- Flood Zone Code
- X500
- Parcel ID
- 412009279006
- Legal Description
- OCS 002 0C1B 0051 OYSTER CREEK PH 2 PARCEL C-1B LT 51 1395/525 1473/1953 1502/767 1887/1330
Listing courtesy of BAY BREEZE INTL REALTY. 941-244-8341
Selling Office: MAGA REALTY.Mortgage Calculator
StellarMLS is the source of this information via Internet Data Exchange Program. All listing information is deemed reliable but not guaranteed and should be independently verified through personal inspection by appropriate professionals. Listings displayed on this website may be subject to prior sale or removal from sale. Availability of any listing should always be independently verified. Listing information is provided for consumer personal, non-commercial use, solely to identify potential properties for potential purchase. All other use is strictly prohibited and may violate relevant federal and state law. Data last updated on