19443 Beacon Park Place, Lakewood Ranch, FL 34202
- $2,550,000
- 3
- BD
- 4
- BA
- 3,460
- SqFt








- Sold Price
- $2,550,000
- List Price
- $2,550,000
- Status
- Sold
- Days on Market
- 127
- Closing Date
- Nov 18, 2024
- MLS#
- A4612407
- Property Style
- Single Family
- Year Built
- 2023
- Bedrooms
- 3
- Bathrooms
- 4
- Baths Half
- 1
- Living Area
- 3,460
- Lot Size
- 22,886
- Acres
- 0.53
- Total Acreage
- 1/2 to less than 1
- Legal Subdivision Name
- Concession Ph I
- MLS Area Major
- Bradenton/Lakewood Ranch/Lakewood Rch
Property Description
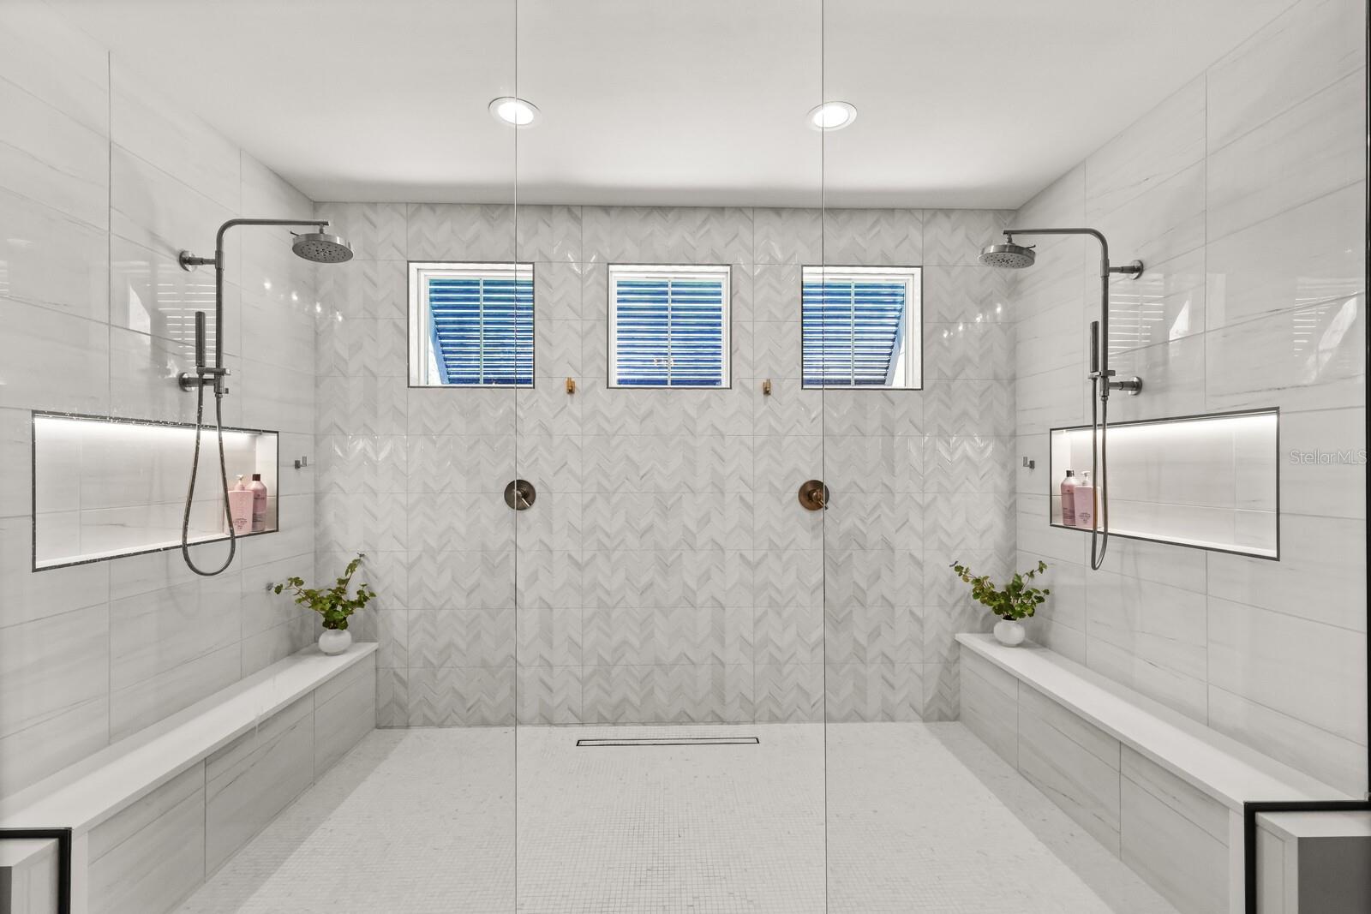
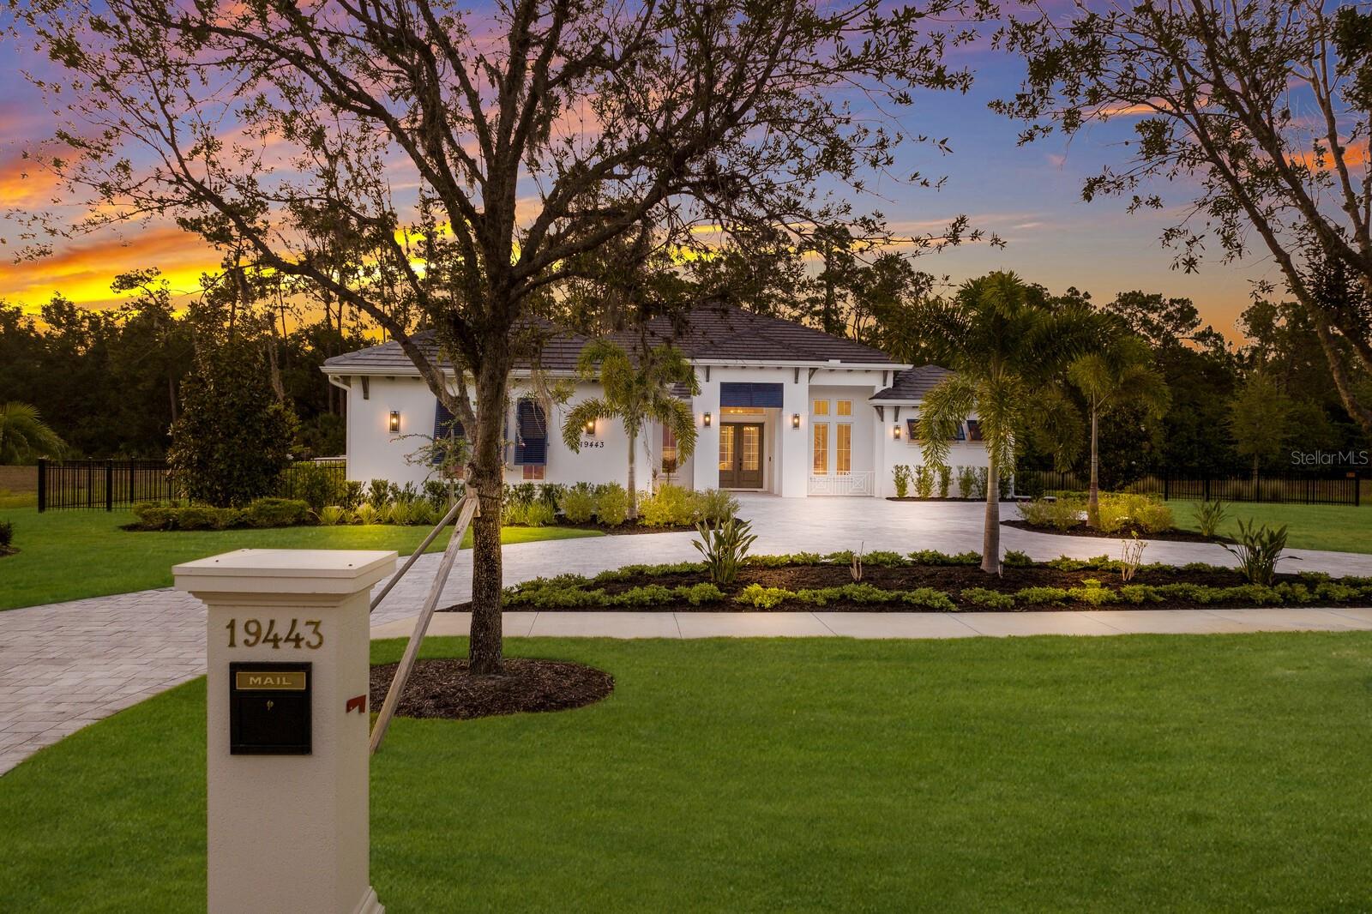
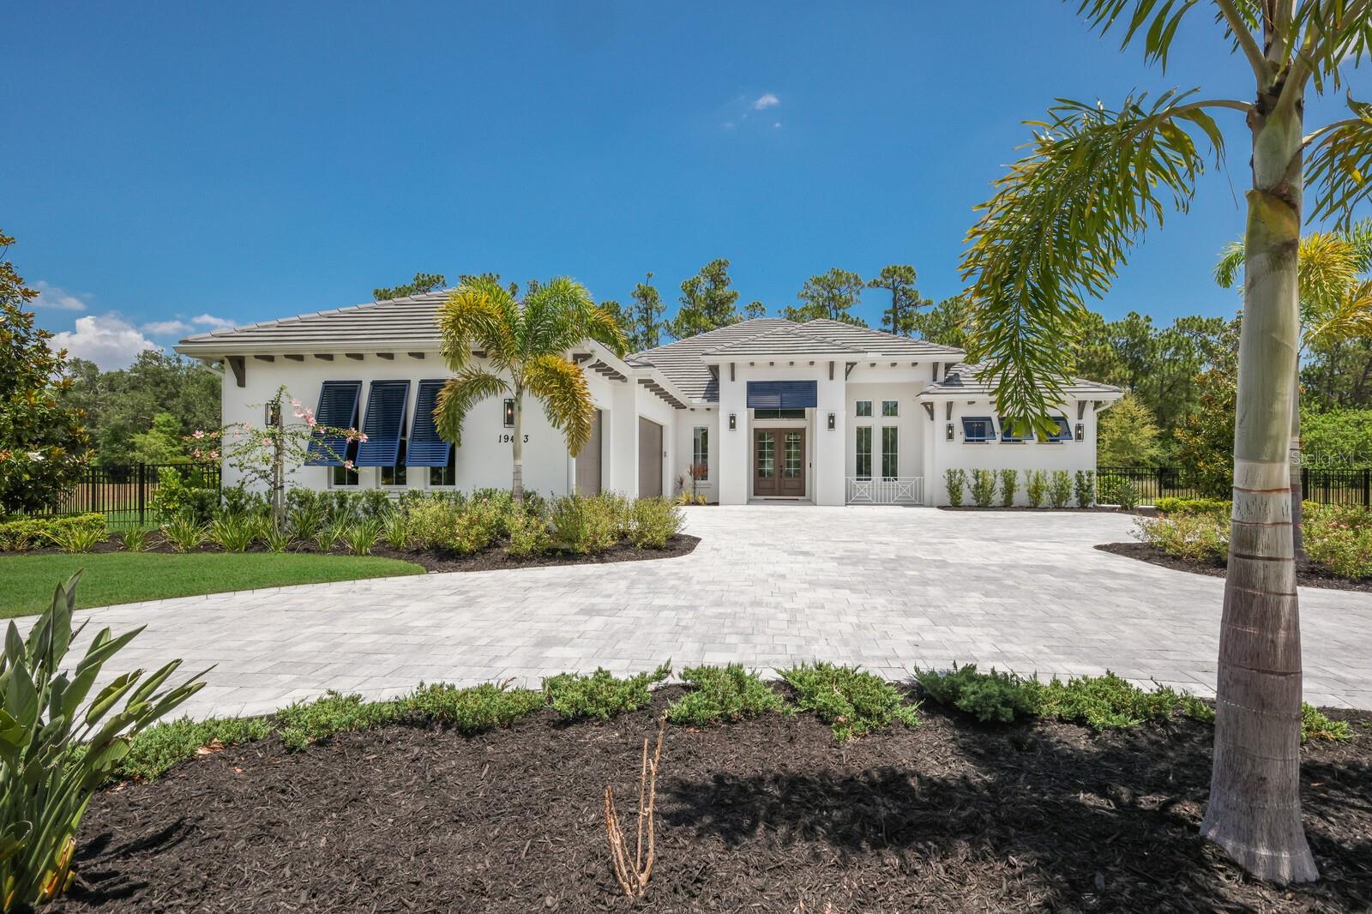
Completed in 2023 on over half an acre in the sought-after gated community of The Concession, this modern and stylish residence encompasses 3,460 square feet of generously proportioned one-story open concept living featuring an expansive outdoors with over 1,950 square feet of screened lanai boasting abundant under cover spaces, soaring ceilings, travertine pavers, full summer kitchen, fire table, PebbleTec heated pool/spa with sun shelf, panoramic clearview screen, all amidst a privately fenced preserve setting. Ten foot disappearing impact glass walls seamlessly connect the outdoor living spaces to the great room, kitchen and dining room with sumptuous luxury plank vinyl floors, stunning beam-accentuated volume ceilings, and a stone accent wall with floating shelves and fireplace. Meanwhile chefs will delight in the oversized kitchen adorned with wood cabinetry, quartz counters, two pantries, farmhouse sink, high performance appliances., double ovens, microwave drawer, and a show-stopper wet bar with accent wall, shelving, ice maker, beverage fridge, wine fridge and sink. An impressive club room directly off lanai via disappearing cornerless glass walls beckons for entertaining, meanwhile the extra bonus room tucked behind pocket door is an ideal exercise room or secondary office. Relax and unwind in the owner’s quarters positioned on a private wing, offering large scale windows overlooking the preserve, direct lanai access, cozy sitting area, two customized walk-in closets, built in 3-way mirror, and a luxuriously appointed bath with two separate vanity stations centered by an oversized shower with floor-to-ceiling tile, dual shower heads, two benches and lit niches. Two additional guest rooms, each on separate wings of the home are generous in size, each with walk-in closets and their own private full baths. The residence also offers an ideal office behind double-entry doors just off the great room with built-in cabinetry, desk and shelving. Other notable highlights of this 5,328 total square foot stylish residence includes a smartly positioned half bath off the bonus room, an optimal laundry room with cabinetry, sink, and even built-in doggy shower, whole-home generator, impact windows, doors and sliders, tankless water heater, a drop-zone mudroom area, prewiring with CAT6 cables and access points, camera security surveillance, sound system, large circular pavered driveway, air-conditioned “Florida basement,” and side load 3-car garage with an air-conditioned wall unit. This captivating residence proudly resides within an exclusive community renowned as the home to the World Golf Championship PGA golf tournament in February 2021, to the World Champions Cup in December 2023, and infamous for its striking oak hammocks, pines and large lakes, all near dining, shopping, polo, events in the vibrant Lakewood Ranch, Waterside Place, and UTC area, yet still nearby to the enriching culture and beaches of Sarasota.
/t.realgeeks.media/resize/460x/https://u.realgeeks.media/swfloridafinehomes%252FBanner_Image_1-min.jpg)
Additional Information
- Taxes
- $7647
- Minimum Lease
- 1-2 Years
- HOA Fee
- $2,193
- HOA Payment Schedule
- Quarterly
- Maintenance Includes
- Guard - 24 Hour, Private Road, Security
- Location
- Landscaped, Near Golf Course, Paved
- Community Features
- Deed Restrictions, Gated Community - Guard, Golf Carts OK, Security
- Property Description
- One Story
- Zoning
- PDR
- Interior Layout
- Built-in Features, Ceiling Fans(s), Crown Molding, Eat-in Kitchen, High Ceilings, Living Room/Dining Room Combo, Open Floorplan, Primary Bedroom Main Floor, Solid Wood Cabinets, Split Bedroom, Tray Ceiling(s), Walk-In Closet(s), Wet Bar
- Interior Features
- Built-in Features, Ceiling Fans(s), Crown Molding, Eat-in Kitchen, High Ceilings, Living Room/Dining Room Combo, Open Floorplan, Primary Bedroom Main Floor, Solid Wood Cabinets, Split Bedroom, Tray Ceiling(s), Walk-In Closet(s), Wet Bar
- Floor
- Other, Tile
- Appliances
- Bar Fridge, Built-In Oven, Convection Oven, Cooktop, Dishwasher, Disposal, Ice Maker, Microwave, Other, Range, Refrigerator, Tankless Water Heater, Washer, Wine Refrigerator
- Utilities
- BB/HS Internet Available, Cable Connected, Electricity Connected, Natural Gas Connected, Public, Sewer Connected, Sprinkler Well, Underground Utilities, Water Connected
- Heating
- Central, Electric
- Air Conditioning
- Central Air
- Fireplace Description
- Living Room, Outside
- Exterior Construction
- Block, Stucco
- Exterior Features
- Irrigation System, Lighting, Outdoor Grill, Outdoor Kitchen, Outdoor Shower, Private Mailbox, Rain Gutters, Shade Shutter(s), Sidewalk, Sliding Doors
- Roof
- Tile
- Foundation
- Slab
- Pool
- Private
- Pool Type
- Heated, Lighting, Other, Screen Enclosure
- Garage Carport
- 3 Car Garage
- Garage Spaces
- 3
- Garage Dimensions
- 30x21
- Elementary School
- Robert E Willis Elementary
- Middle School
- Nolan Middle
- High School
- Lakewood Ranch High
- Fences
- Fenced
- Pets
- Allowed
- Max Pet Weight
- 101
- Pet Size
- Extra Large (101+ Lbs.)
- Flood Zone Code
- X
- Parcel ID
- 331930309
- Legal Description
- LOT 6 BLK A CONCESSION PHASE I PI#3319.3030/9
Listing courtesy of MICHAEL SAUNDERS & COMPANY. 941-907-9595
Selling Office: PREFERRED SHORE LLC.Mortgage Calculator
StellarMLS is the source of this information via Internet Data Exchange Program. All listing information is deemed reliable but not guaranteed and should be independently verified through personal inspection by appropriate professionals. Listings displayed on this website may be subject to prior sale or removal from sale. Availability of any listing should always be independently verified. Listing information is provided for consumer personal, non-commercial use, solely to identify potential properties for potential purchase. All other use is strictly prohibited and may violate relevant federal and state law. Data last updated on