10505 Forest Run Drive, Bradenton, FL 34211
- $510,000
- 3
- BD
- 2
- BA
- 1,823
- SqFt






- Sold Price
- $510,000
- List Price
- $515,000
- Status
- Sold
- Days on Market
- 1
- Closing Date
- Jul 11, 2024
- MLS#
- A4612650
- Property Style
- Single Family
- Year Built
- 1983
- Bedrooms
- 3
- Bathrooms
- 2
- Living Area
- 1,823
- Lot Size
- 45,564
- Acres
- 1.05
- Total Acreage
- 1 to less than 2
- Legal Subdivision Name
- Braden Pines
- Community Name
- Braden Pines Subdivision
- MLS Area Major
- Bradenton/Lakewood Ranch Area
Property Description
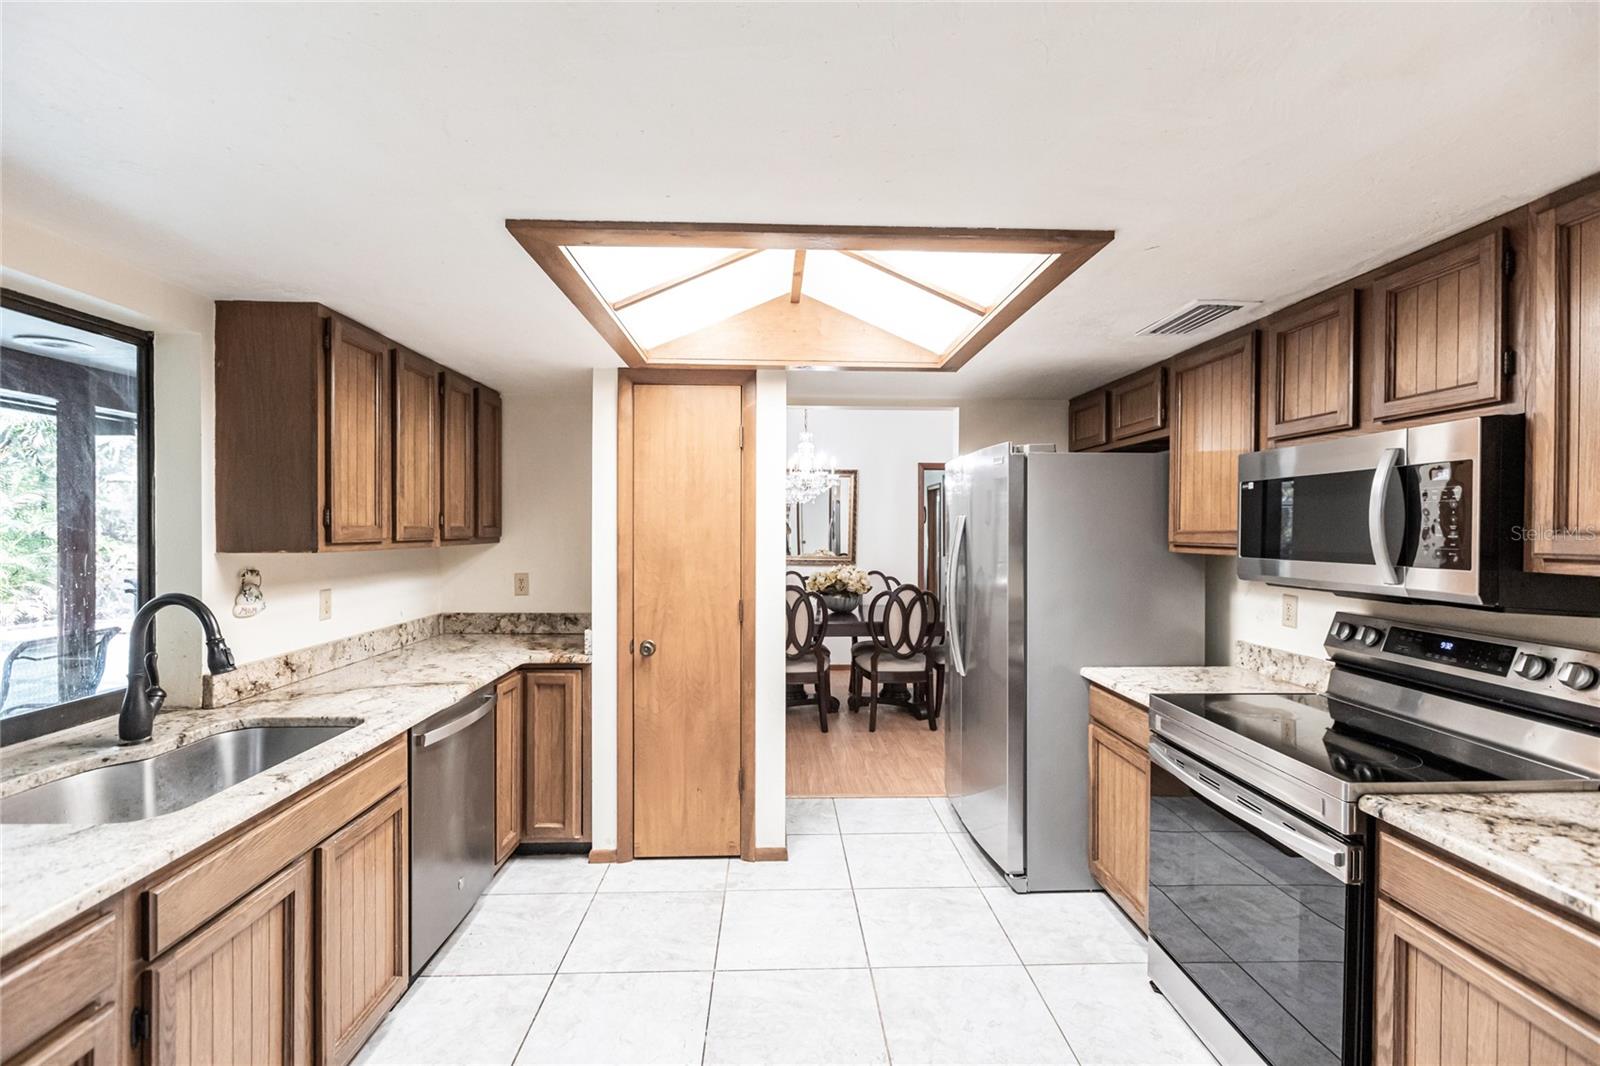
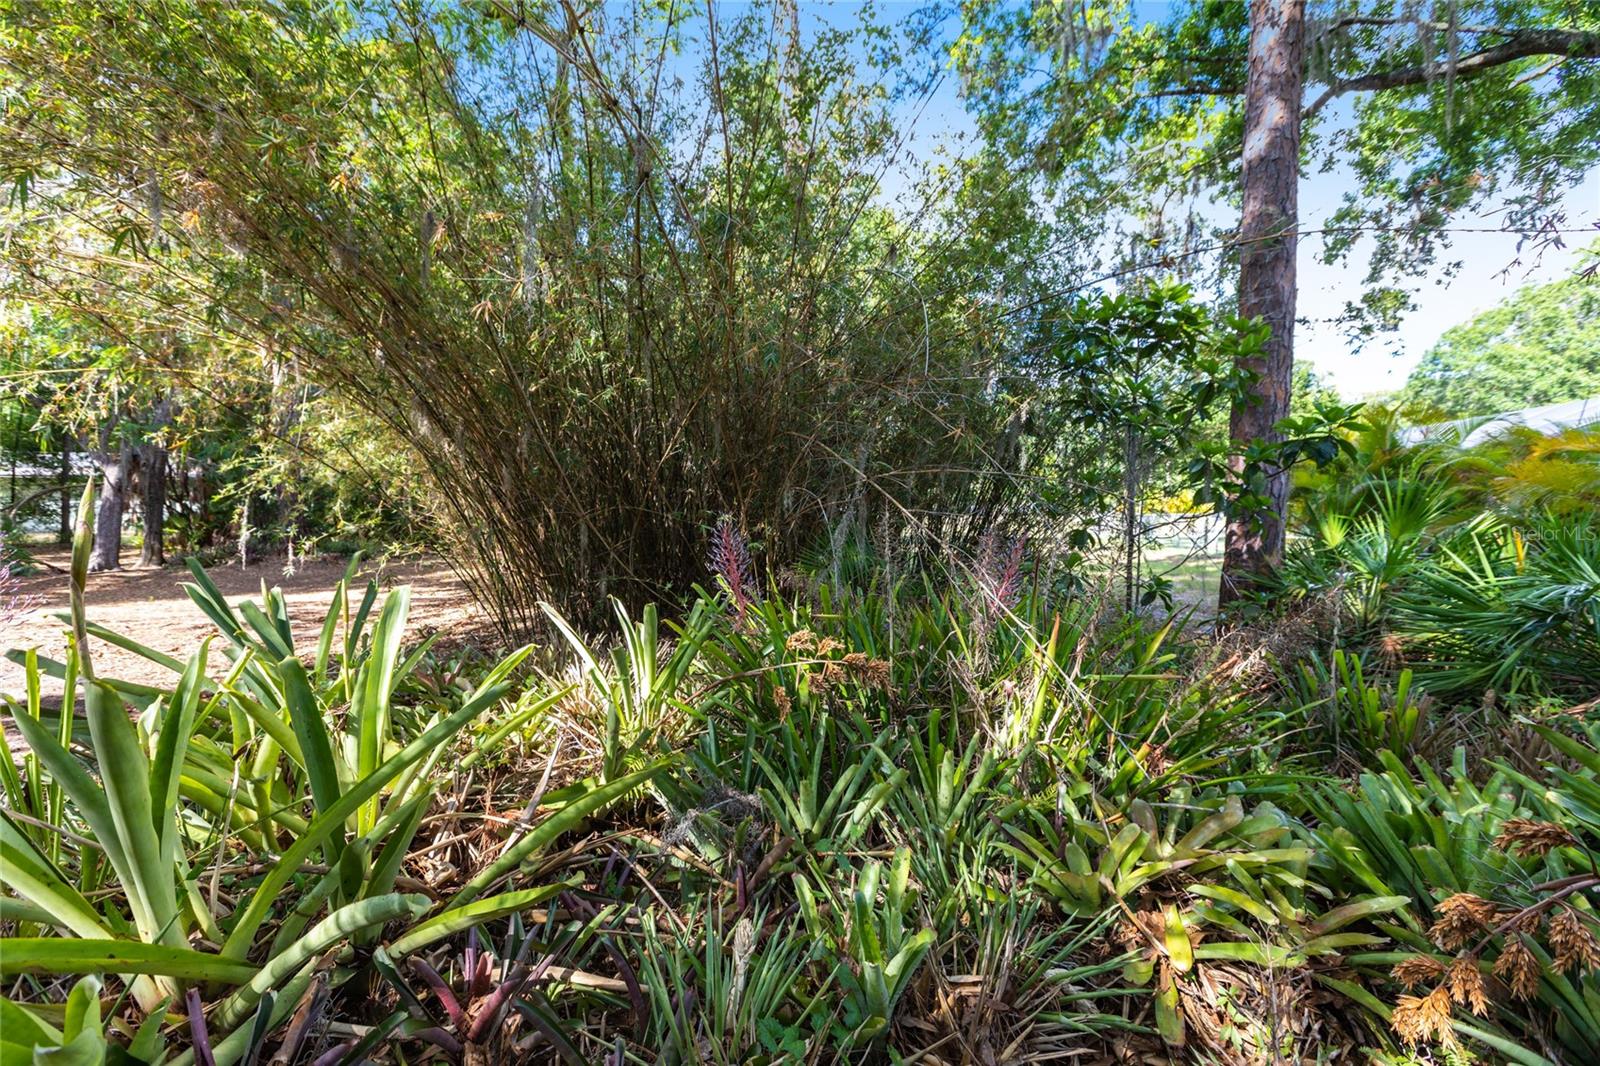
No CDD, NO HOA--Discover the captivating charm of this hidden gem, nestled just moments away from the vibrant heart of Lakewood Ranch. Set on sprawling grounds spanning over an acre, this property boasts enchanting tropical landscaping including your very own pineapple patch that will delight your senses. Featuring three generously-sized bedrooms and two baths, this home exudes tranquility and coziness. Step onto the expansive lanai, a true marvel offering sweeping views of the spacious pool and spa, creating a haven for relaxation and rejuvenation. Tucked away on a wonderfully private lot, this residence enjoys the peacefulness of a quiet street, offering an escape from the hustle and bustle of daily life. , yet conveniently located close to UTC Shopping, Tampa, Sarasota Airports, and stunning beaches. Don't let the opportunity slip away to make this exceptional home yours, where luxurious living seamlessly merges with unparalleled convenience, serenity, and bliss.
/t.realgeeks.media/resize/460x/https://u.realgeeks.media/swfloridafinehomes%252FBanner_Image_1-min.jpg)
Additional Information
- Taxes
- $2932
- Minimum Lease
- No Minimum
- Location
- Near Public Transit, Paved
- Community Features
- No Deed Restriction
- Property Description
- One Story
- Zoning
- RSF1/WPE
- Interior Layout
- Ceiling Fans(s), Eat-in Kitchen, Kitchen/Family Room Combo, Living Room/Dining Room Combo, Primary Bedroom Main Floor, Skylight(s), Solid Wood Cabinets, Stone Counters, Walk-In Closet(s)
- Interior Features
- Ceiling Fans(s), Eat-in Kitchen, Kitchen/Family Room Combo, Living Room/Dining Room Combo, Primary Bedroom Main Floor, Skylight(s), Solid Wood Cabinets, Stone Counters, Walk-In Closet(s)
- Floor
- Laminate, Tile
- Appliances
- Dishwasher, Dryer, Microwave, Range, Refrigerator, Washer
- Utilities
- Cable Connected, Electricity Connected, Water Connected
- Heating
- Central, Electric
- Air Conditioning
- Central Air
- Exterior Construction
- Wood Frame
- Exterior Features
- Garden, Sliding Doors
- Roof
- Shingle
- Foundation
- Slab
- Pool
- Private
- Pool Type
- Gunite, In Ground
- Garage Carport
- 2 Car Garage
- Garage Spaces
- 2
- Elementary School
- Braden River Elementary
- Middle School
- Dr Mona Jain Middle
- High School
- Lakewood Ranch High
- Pets
- Allowed
- Flood Zone Code
- X
- Parcel ID
- 583611603
- Legal Description
- LOT 2 BLK C BRADEN PINES SUB UNIT I PI#5836.1160/3
Listing courtesy of SIGNATURE PREMIER PROPERTIES LLC.
Selling Office: LPT REALTY.Mortgage Calculator
StellarMLS is the source of this information via Internet Data Exchange Program. All listing information is deemed reliable but not guaranteed and should be independently verified through personal inspection by appropriate professionals. Listings displayed on this website may be subject to prior sale or removal from sale. Availability of any listing should always be independently verified. Listing information is provided for consumer personal, non-commercial use, solely to identify potential properties for potential purchase. All other use is strictly prohibited and may violate relevant federal and state law. Data last updated on