516 N Osprey Avenue, Sarasota, FL 34236
- $612,000
- 2
- BD
- 1
- BA
- 1,216
- SqFt




- Sold Price
- $612,000
- List Price
- $649,000
- Status
- Sold
- Days on Market
- 8
- Closing Date
- Aug 16, 2024
- MLS#
- A4612835
- Property Style
- Single Family
- Year Built
- 1950
- Bedrooms
- 2
- Bathrooms
- 1
- Living Area
- 1,216
- Lot Size
- 7,848
- Acres
- 0.18
- Total Acreage
- 0 to less than 1/4
- Building Name
- Gillespie Park
- Legal Subdivision Name
- Inwood Park First Add
- Community Name
- Gillespie Park Sub
- MLS Area Major
- Sarasota
Property Description
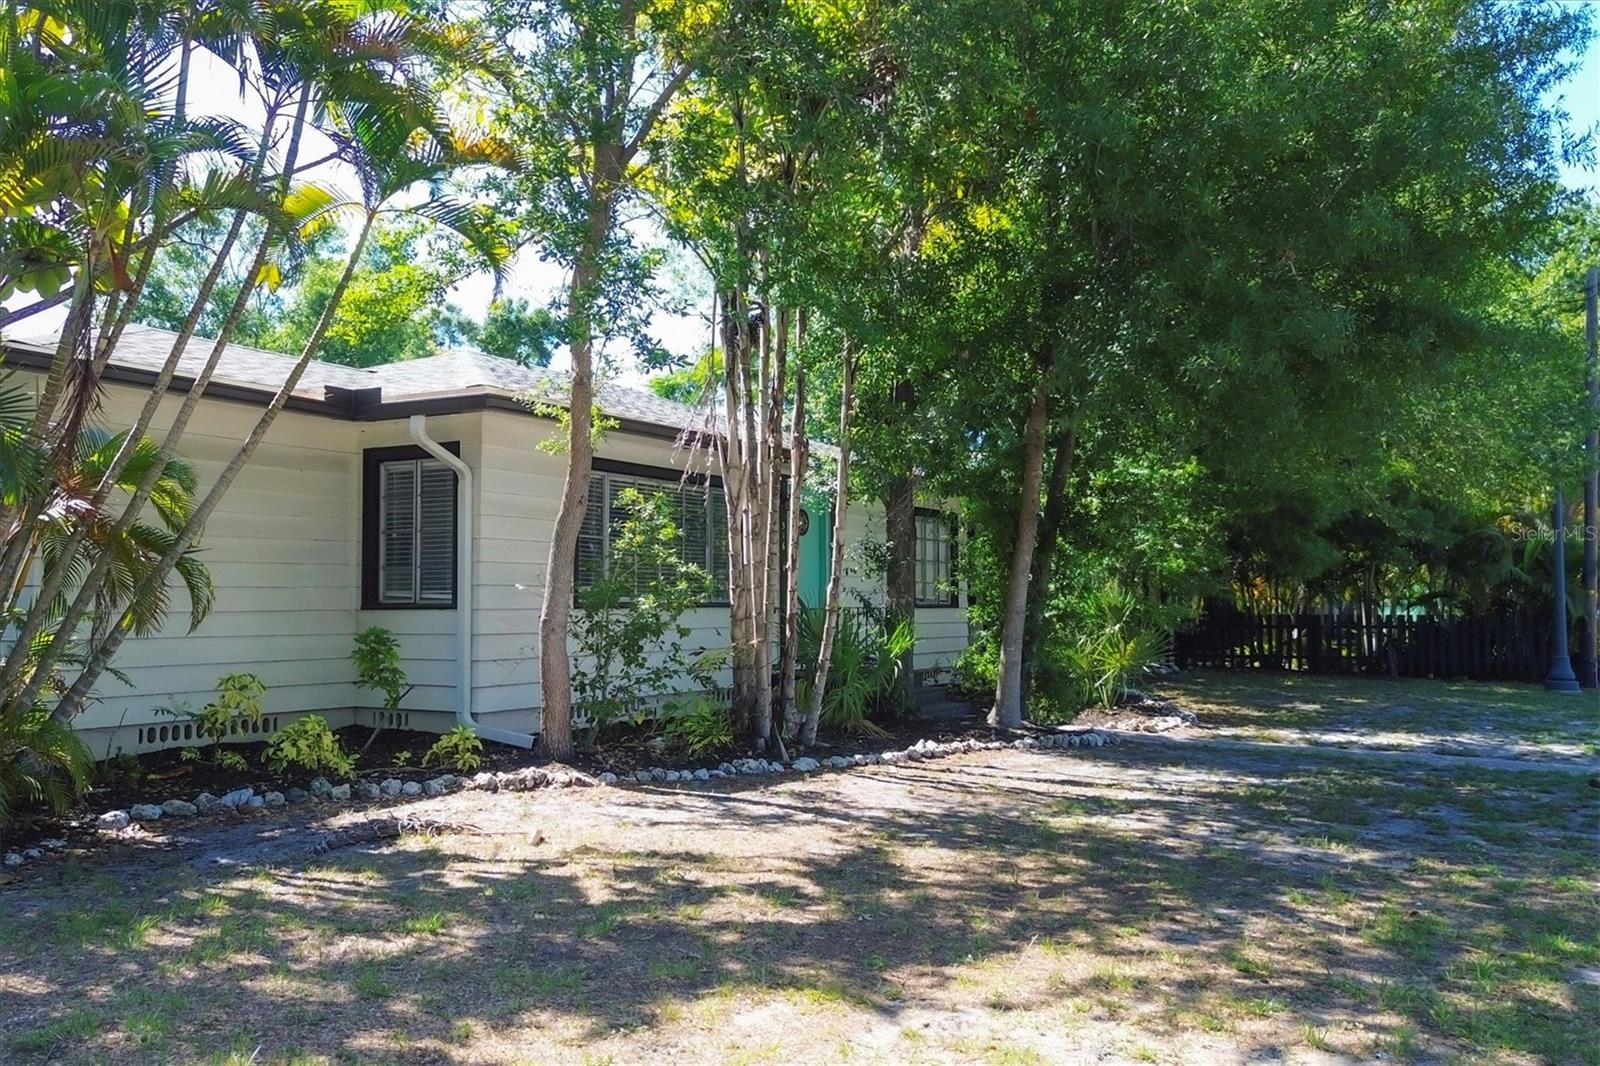
Rare opportunity to own a Double Corner Lot 2/1 garage home, endless possibilities. This charming 1950's bungalow has an open living space, refinished hardwood floors, breezeway to garage, kitchen with granite counters, dining area, living room & reading room. 2021 Upgrades are kitchen cabinets, tile, granite, appliances, washer & dryer, new bath tile, vanity, and fixtures, new outlets and switches, repainted in & out, attic insulation, garage door opener, rear patio door & hardware, backyard pavers, gated fence, gutters, HVAC 2010, Roof 2021, Hot Water Heater 2021. Conveniently located highly desirable Gillespie Park neighborhood, a unique, front-porch community graced with both historic homes and new construction. Just steps away you will find the walkable Rosemary District, a hip neighborhood with artisan cafes and modern bistros. It is the only downtown neighborhood with a tree-lined ten-acre park that includes a tennis & pickle ball court, a scenic pond, a dog park. The neighborhood zoning, DTN Live/Work, was put in place in 2006 and allows for a three-story home and a 600sqft. accessory dwelling unit/detached garage. Living in this easily allows for enjoyable walks to downtown Sarasota - whether you're strolling to the Farmers Market, enjoying an evening at a world-class restaurant, or admiring the sunset sky over the Bayfront, the best of this city is right at your doorstep.
/t.realgeeks.media/resize/460x/https://u.realgeeks.media/swfloridafinehomes%252FBanner_Image_1-min.jpg)
Additional Information
- Taxes
- $6128
- Minimum Lease
- 1 Week
- Community Features
- Dog Park, Park, Playground, Sidewalks, Tennis Courts, No Deed Restriction
- Property Description
- One Story
- Zoning
- DTN
- Interior Layout
- Other
- Interior Features
- Other
- Floor
- Wood
- Appliances
- Dryer, Range, Washer
- Utilities
- Public
- Heating
- Central
- Air Conditioning
- Central Air
- Exterior Construction
- Wood Frame
- Exterior Features
- Sidewalk
- Roof
- Shingle
- Foundation
- Crawlspace
- Pool
- No Pool
- Garage Carport
- 1 Car Garage
- Garage Spaces
- 1
- Flood Zone Code
- X
- Parcel ID
- 2026090043
- Legal Description
- W 100 FT OF LOTS 1 & 2, LESS E 14 FT, BLK 1, INWOOD PARK 1ST ADD
Listing courtesy of MICHAEL SAUNDERS & COMPANY. 941-388-4447
Selling Office: PREFERRED SHORE LLC.Mortgage Calculator
StellarMLS is the source of this information via Internet Data Exchange Program. All listing information is deemed reliable but not guaranteed and should be independently verified through personal inspection by appropriate professionals. Listings displayed on this website may be subject to prior sale or removal from sale. Availability of any listing should always be independently verified. Listing information is provided for consumer personal, non-commercial use, solely to identify potential properties for potential purchase. All other use is strictly prohibited and may violate relevant federal and state law. Data last updated on