4610 Claremont Park Drive, Bradenton, FL 34211
- $523,500
- 3
- BD
- 2
- BA
- 2,164
- SqFt




- Sold Price
- $523,500
- List Price
- $549,900
- Status
- Sold
- Days on Market
- 21
- Closing Date
- Aug 23, 2024
- MLS#
- A4613230
- Property Style
- Single Family
- Architectural Style
- Florida, Traditional
- Year Built
- 2015
- Bedrooms
- 3
- Bathrooms
- 2
- Living Area
- 2,164
- Lot Size
- 9,357
- Acres
- 0.21
- Total Acreage
- 0 to less than 1/4
- Legal Subdivision Name
- Central Park Subphase E-1c
- Community Name
- Center Park
- MLS Area Major
- Bradenton/Lakewood Ranch Area
Property Description
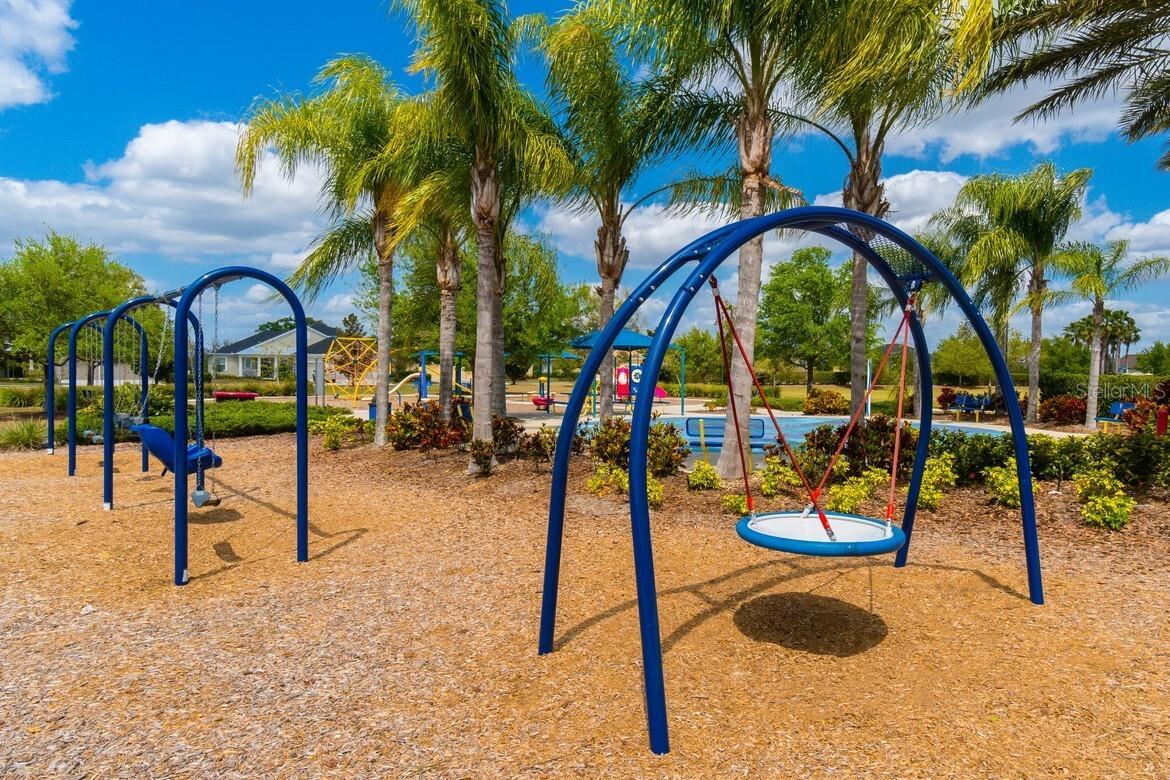
Epitome of relaxation and entertainment in Central Park! The extended screened-in paver lanai is a must-see, featuring an additional outdoor paver sitting area perfect for a fire pit, complete with serene garden views, large grassy yard, and a luxurious outdoor kitchen with a built-in grill. After your day at the Claremont Park's private community pool, entertain your friends and family from your open floor plan seamlessly connecting the kitchen, dining, and great rooms. Elegant crown molding and plantation shutters add a touch of sophistication. This lovely home features 3 bedrooms and a large den/office, with the expansive primary bedroom boasting a luxurious bathroom with a walk-in shower and tons of storage with two walk-in closets. Enjoy neutral porcelain tile flooring that complements any decor style. HOA fees include maintenance-free living with lawn care, reclaimed irrigation, mulching, and small tree/shrub trimming. Residents also have access to the exclusive Claremont Park pool and fitness room, ensuring a resort-style living experience. Central Park is a gated community that offers a 10-acre park setting with amenities such as two dog parks, tennis courts, sports fields, social events, clubs, a youth adventure park, a covered pavilion with a splash park, and plenty of walking trails. Located in the heart of Lakewood Ranch, the #1 master-planned community in the United States, this home is ideally situated near A+ rated schools, highly-rated medical facilities, and provides quick access to I-75. Enjoy the vibrant community life with nearby Main Street and Waterside hosting a variety of restaurants and community events, quick access to the Sarasota International Airport, and access to the UTC mall and shopping centers, top-rated Gulf Coast beaches, private and public golf courses, pickle ball clubs and more. Discover the perfect blend of luxury and convenience in this exceptional Central Park home.
/t.realgeeks.media/resize/460x/https://u.realgeeks.media/swfloridafinehomes%252FBanner_Image_1-min.jpg)
Additional Information
- Taxes
- $4823
- Taxes
- $1,573
- Minimum Lease
- 6 Months
- HOA Fee
- $1,229
- HOA Payment Schedule
- Quarterly
- Maintenance Includes
- Pool, Maintenance Grounds, Private Road, Recreational Facilities
- Community Features
- Deed Restrictions, Dog Park, Fitness Center, Gated Community - No Guard, Golf Carts OK, Playground, Pool, Sidewalks, Tennis Courts
- Property Description
- One Story
- Zoning
- PDMU
- Interior Layout
- Ceiling Fans(s), Coffered Ceiling(s), Crown Molding, Eat-in Kitchen, Open Floorplan, Split Bedroom, Stone Counters, Thermostat, Walk-In Closet(s)
- Interior Features
- Ceiling Fans(s), Coffered Ceiling(s), Crown Molding, Eat-in Kitchen, Open Floorplan, Split Bedroom, Stone Counters, Thermostat, Walk-In Closet(s)
- Floor
- Hardwood, Tile
- Appliances
- Dishwasher, Disposal, Dryer, Gas Water Heater, Microwave, Range, Refrigerator, Washer
- Utilities
- Cable Available, Electricity Connected, Natural Gas Connected, Sewer Connected, Underground Utilities, Water Connected
- Heating
- Central
- Air Conditioning
- Central Air
- Exterior Construction
- Block, Stucco
- Exterior Features
- Hurricane Shutters, Irrigation System, Outdoor Grill, Rain Gutters, Sidewalk, Sliding Doors
- Roof
- Shingle
- Foundation
- Slab
- Pool
- Community
- Garage Carport
- 2 Car Garage
- Garage Spaces
- 2
- Garage Features
- Garage Door Opener, Oversized
- Elementary School
- Gullett Elementary
- Middle School
- Dr Mona Jain Middle
- High School
- Lakewood Ranch High
- Pets
- Allowed
- Flood Zone Code
- X
- Parcel ID
- 579660159
- Legal Description
- LOT 3 CENTRAL PARK SUBPHASE E-1C PI#5796.6015/9
Listing courtesy of COMPASS FLORIDA LLC.
Selling Office: TAMPA4U.COM REALTY,LLC.Mortgage Calculator
StellarMLS is the source of this information via Internet Data Exchange Program. All listing information is deemed reliable but not guaranteed and should be independently verified through personal inspection by appropriate professionals. Listings displayed on this website may be subject to prior sale or removal from sale. Availability of any listing should always be independently verified. Listing information is provided for consumer personal, non-commercial use, solely to identify potential properties for potential purchase. All other use is strictly prohibited and may violate relevant federal and state law. Data last updated on