6511 200th Street E, Bradenton, FL 34211
- $2,430,000
- 4
- BD
- 5
- BA
- 5,508
- SqFt










- Sold Price
- $2,430,000
- List Price
- $2,490,000
- Status
- Sold
- Days on Market
- 230
- Closing Date
- Apr 28, 2025
- MLS#
- A4613765
- Property Style
- Single Family
- Architectural Style
- Ranch
- Year Built
- 1998
- Bedrooms
- 4
- Bathrooms
- 5
- Baths Half
- 1
- Living Area
- 5,508
- Lot Size
- 315,810
- Acres
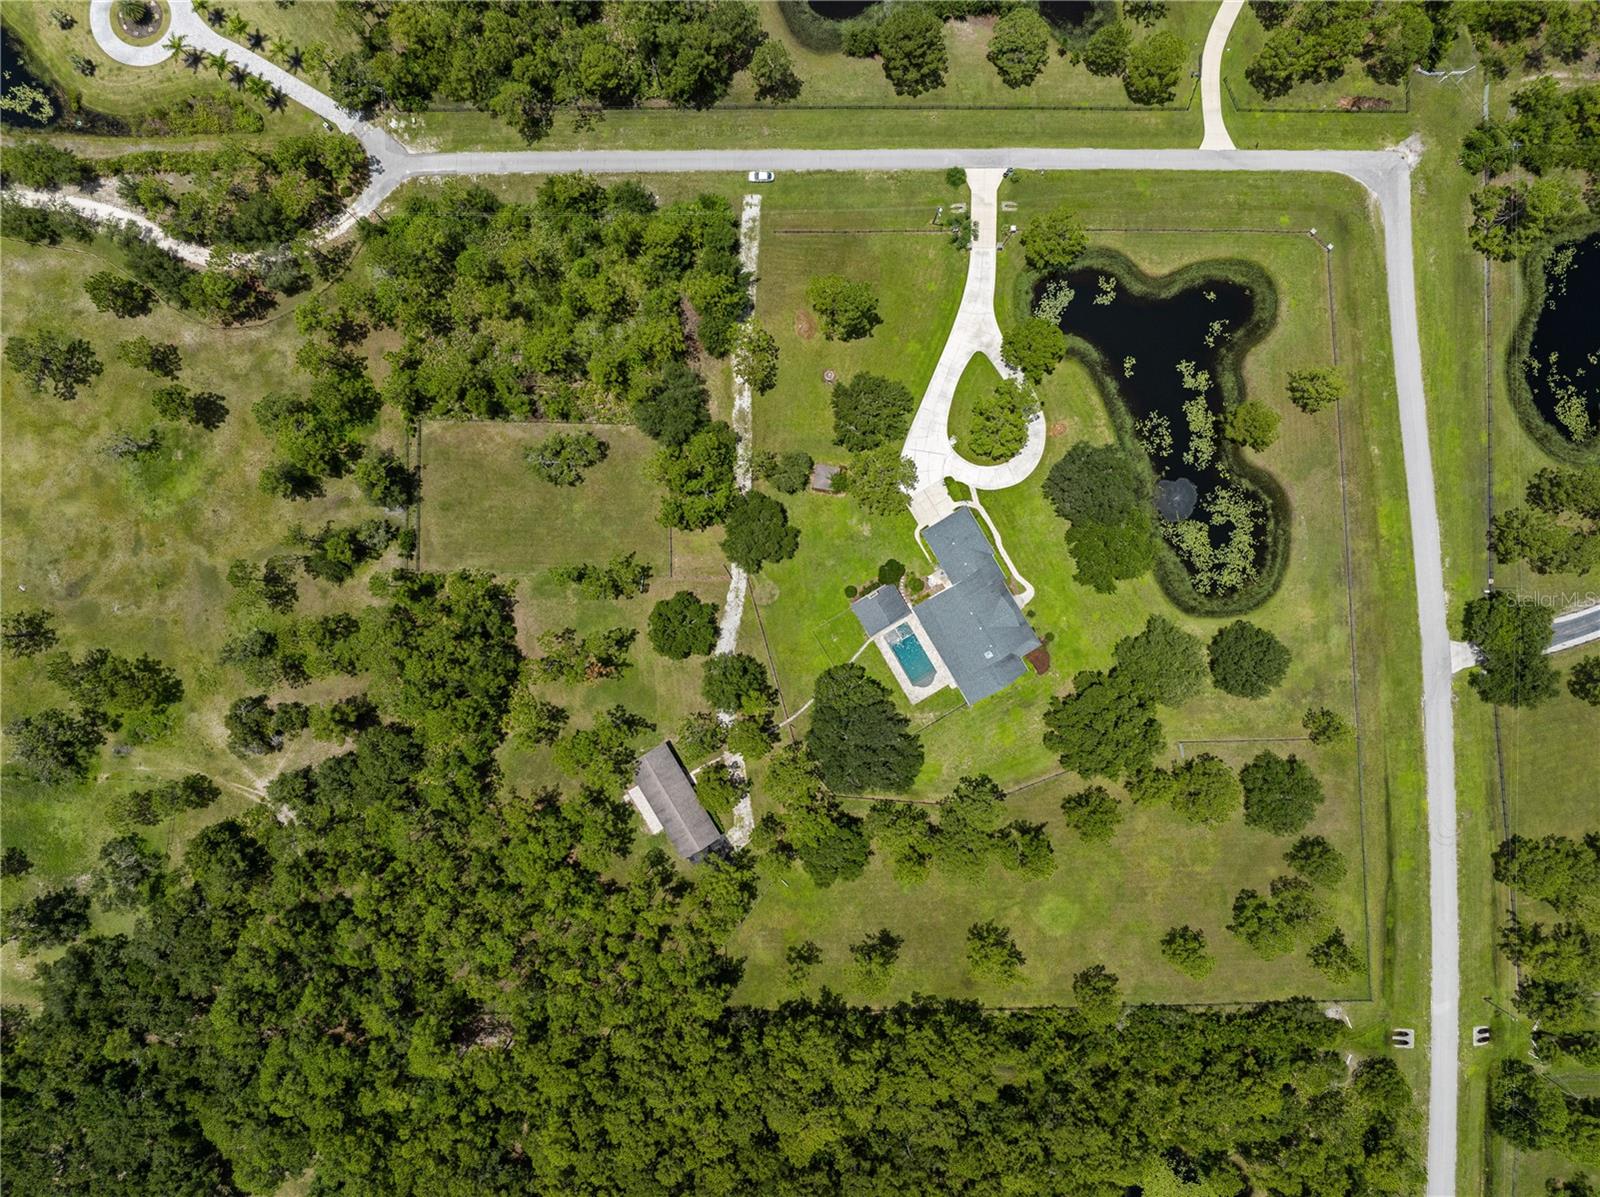
- 7.25
- Total Acreage
- 5 to less than 10
- Legal Subdivision Name
- Pomello Park
- Community Name
- Pomello Park
- MLS Area Major
- Bradenton/Lakewood Ranch Area
Property Description
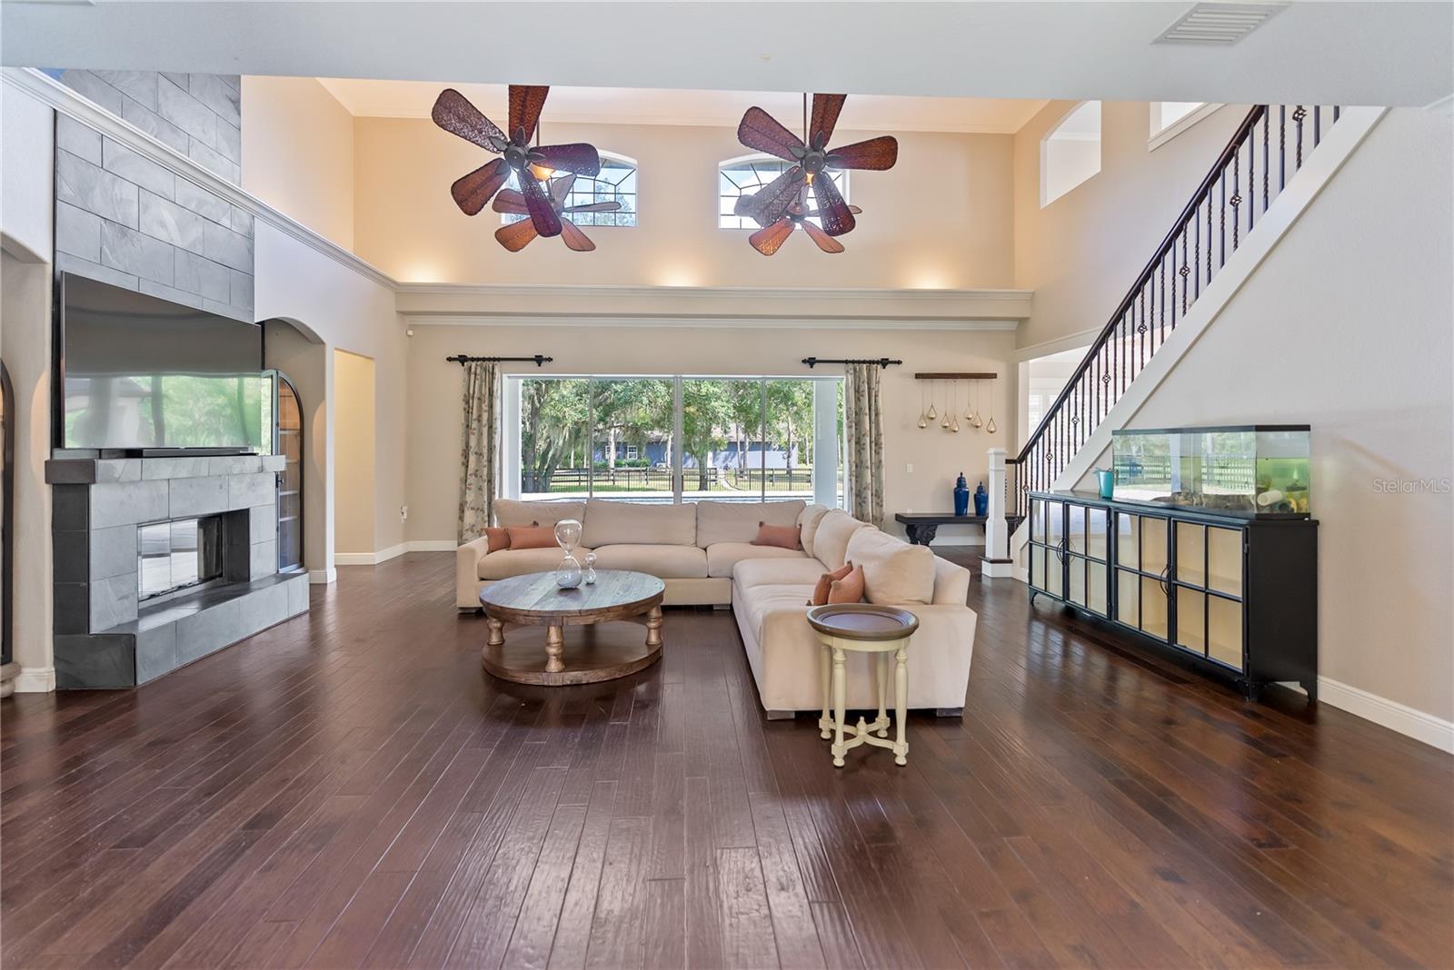
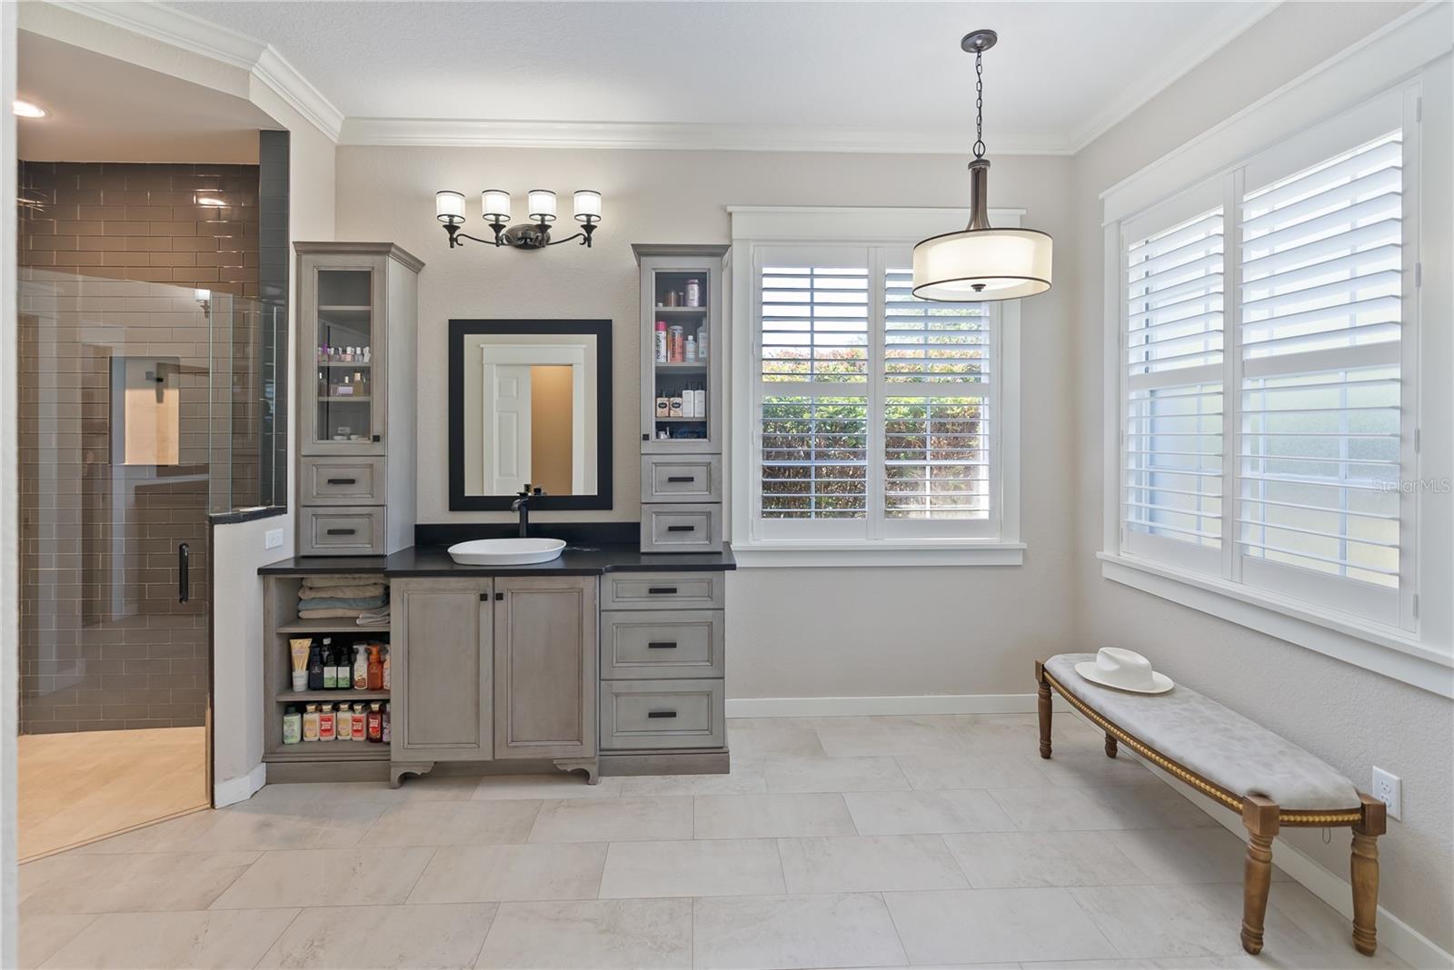
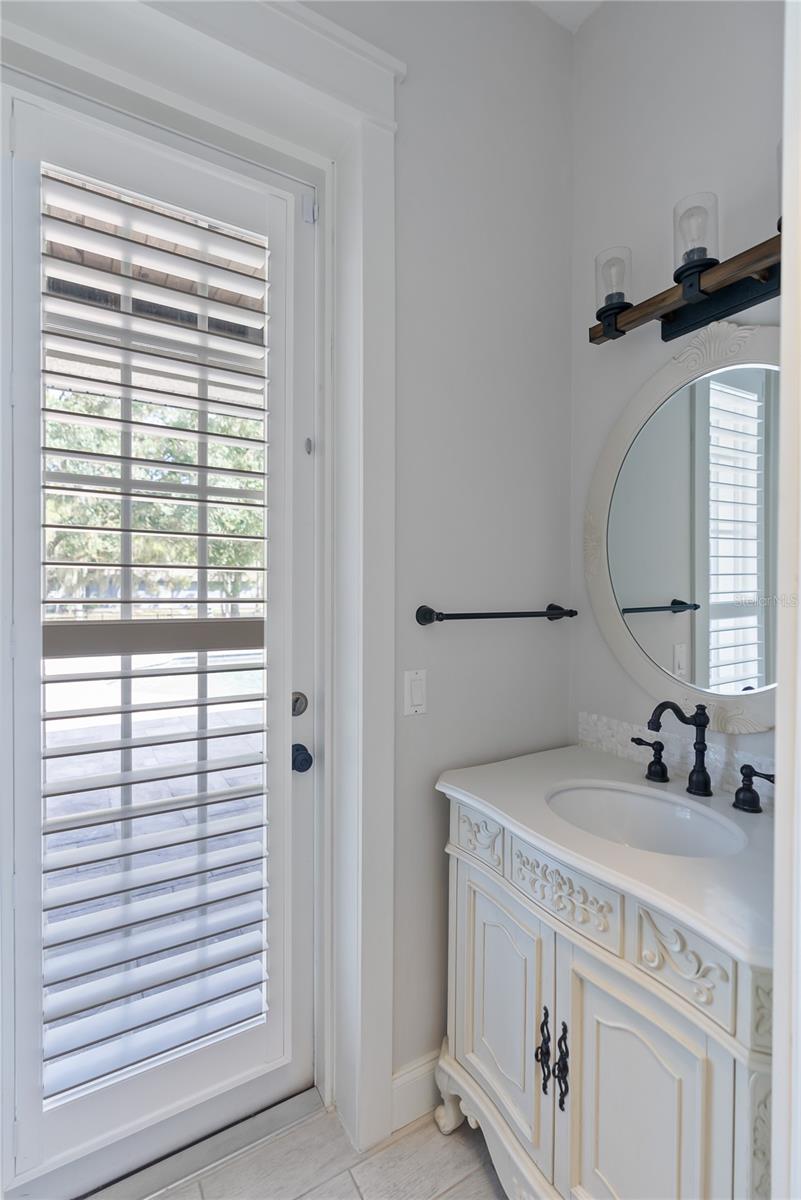
***MOVE-IN READY | MOTIVATED SELLERS | NOT IN A FLOOD ZONE*** Ideally set on 7.25 cross-fenced acres within the highly-rated equestrian community of The Forest at Panther Ridge, this stunning Craftsman style home offers a unique multi-generational living experience. Featuring 4 bedrooms and 3.5 bathrooms in the main house, plus a 1 bedroom, 1 bath detached in-law suite, this property provides both luxury and flexibility for extended family living or guest accommodations. Surrounded by ancient forests, rolling green pastures, and over 17 miles of meandering private trails, experience unrivaled privacy while enjoying nature walks, horseback riding, elaborate gardens, and an abundance of undisturbed wildlife. Completely remodeled in 2018 with a modern open concept floor plan, the main house boasts soaring cathedral ceilings and abundant natural light. Warm wood flooring flows through spacious dining and living areas. The chef's kitchen is generously appointed with gorgeous cabinets by Metro, Subzero 42” refrigerator and 24” wine storage, WOLF 48” 6-burner gas range with griddle, WOLF 24” microwave, and quartz countertops. The oversized great room sets the stage for entertaining with a floor-to-ceiling wood-burning fireplace, custom tiled mantle, and sliding doors leading to the outdoor oasis. Enjoy the outdoors from the lanai boasting a heated saltwater pool and spa, with an enormous covered outdoor entertainment area featuring a 42” Alfresco grill, Subzero 24” outdoor refrigerator, wood-burning fireplace, and a huge TV area. At day’s end, retreat to the first-floor primary bedroom suite, boasting a sizable walk-in California closet, and an extensively remodeled spa-style bath with dual vanities, leathered granite countertops, and a glass tile shower. An ensuite guest bedroom, office, and powder room round out the downstairs space. Upstairs you’ll find a large bonus room, another fully renovated bathroom, and two large guest bedrooms with walk-in closets. The detached in-law suite with a private entrance features a full bath with a glassed-in shower, living, dining, and kitchen areas, and a 1.5 car garage. All of this within close proximity to shopping, dining, entertainment, A-rated schools, healthcare, nature, and recreational options. Explore world-class beaches and nearby attractions such as Lakewood Ranch Main Street, Lakewood Ranch Waterside, and Sarasota’s vibrant cultural scene. Schedule your private viewing today!
/t.realgeeks.media/resize/460x/https://u.realgeeks.media/swfloridafinehomes%252FBanner_Image_1-min.jpg)
Additional Information
- Taxes
- $11448
- Minimum Lease
- 1-2 Years
- HOA Fee
- $795
- HOA Payment Schedule
- Annually
- Location
- Zoned for Horses
- Community Features
- Horses Allowed, Park, Playground, No Deed Restriction
- Property Description
- Two Story
- Zoning
- A/WPE/ST
- Interior Layout
- Built-in Features, Cathedral Ceiling(s), Ceiling Fans(s), Central Vaccum, Eat-in Kitchen, High Ceilings, Open Floorplan, Primary Bedroom Main Floor, Solid Surface Counters, Solid Wood Cabinets, Thermostat, Vaulted Ceiling(s), Walk-In Closet(s), Window Treatments
- Interior Features
- Built-in Features, Cathedral Ceiling(s), Ceiling Fans(s), Central Vaccum, Eat-in Kitchen, High Ceilings, Open Floorplan, Primary Bedroom Main Floor, Solid Surface Counters, Solid Wood Cabinets, Thermostat, Vaulted Ceiling(s), Walk-In Closet(s), Window Treatments
- Floor
- Carpet, Laminate, Wood
- Appliances
- Convection Oven, Cooktop, Dishwasher, Disposal, Dryer, Microwave, Range, Range Hood, Refrigerator, Washer, Water Softener, Wine Refrigerator
- Utilities
- BB/HS Internet Available, Cable Available, Cable Connected, Electricity Connected, Phone Available, Sprinkler Well
- Heating
- Central, Electric, Zoned
- Air Conditioning
- Central Air, Other, Zoned
- Exterior Construction
- Block, Stone, Stucco, Frame
- Exterior Features
- French Doors, Outdoor Grill, Outdoor Kitchen, Rain Gutters, Sliding Doors
- Roof
- Shingle
- Foundation
- Slab
- Pool
- Private
- Pool Type
- Gunite, Heated, In Ground, Lighting, Self Cleaning
- Garage Carport
- 3 Car Garage
- Garage Spaces
- 3
- Elementary School
- Gullett Elementary
- Middle School
- Dr Mona Jain Middle
- High School
- Lakewood Ranch High
- Water View
- Pond
- Water Frontage
- Pond
- Pets
- Allowed
- Flood Zone Code
- X
- Parcel ID
- 320206014
- Legal Description
- A PORTION OF TRACT 60 AS SHOWN ON PLAT OF POMELLO PARK SEC 19 REC IN PB 6 P 61 PRMCF, BEING MORE PARTICULARLY DESC AS FOLLOWS: FROM THE NW COR OF SEC 19 RUN S 54 DEG 39 MIN 56 SEC E A DIST OF 4804.20 FT TO THE POB, ALSO BEING A PT ON A CURVE TO THE L EFT WHOSE RADIUS LIES N 00 DEG 40 MIN 26 SEC E A DIST OF 1325 FT; TH ELY ALG THE ARC OF SD CURVE TO THE LEFT A DIST OF
Listing courtesy of PREFERRED SHORE. 941-999-1179
Selling Office: SARASOTA TRUST REALTY COMPANY.Mortgage Calculator
StellarMLS is the source of this information via Internet Data Exchange Program. All listing information is deemed reliable but not guaranteed and should be independently verified through personal inspection by appropriate professionals. Listings displayed on this website may be subject to prior sale or removal from sale. Availability of any listing should always be independently verified. Listing information is provided for consumer personal, non-commercial use, solely to identify potential properties for potential purchase. All other use is strictly prohibited and may violate relevant federal and state law. Data last updated on