16543 Kendleshire Terrace, Bradenton, FL 34202
- $2,375,000
- 4
- BD
- 4
- BA
- 3,802
- SqFt




- Sold Price
- $2,375,000
- List Price
- $2,450,000
- Status
- Sold
- Days on Market
- 239
- Closing Date
- Feb 19, 2025
- MLS#
- A4613829
- Property Style
- Single Family
- Year Built
- 2017
- Bedrooms
- 4
- Bathrooms
- 4
- Living Area
- 3,802
- Lot Size
- 20,482
- Acres
- 0.47
- Total Acreage
- 1/4 to less than 1/2
- Legal Subdivision Name
- Country Club East At Lakewd Rnch Yy1-4
- Community Name
- Lakewood Ranch
- MLS Area Major
- Bradenton/Lakewood Ranch/Lakewood Rch
Property Description
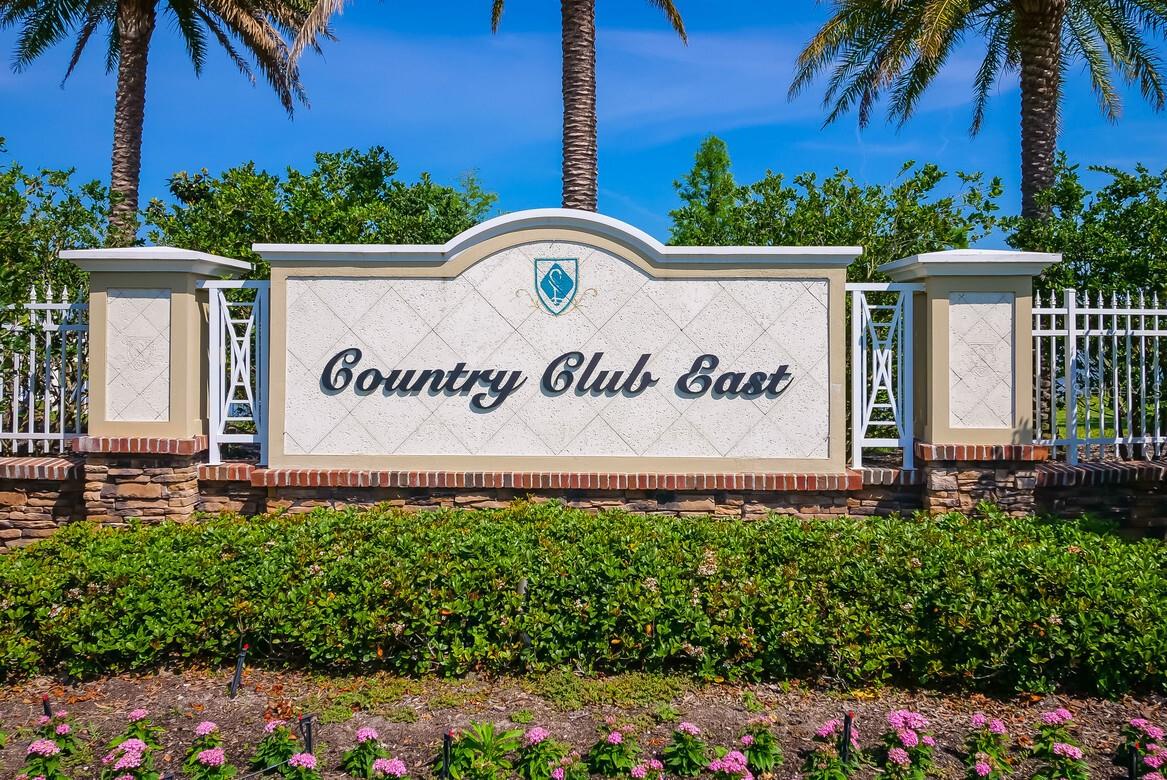
ACCEPTING BACK UP OFFERS! Welcome home to the prestigious gated community of Eaglescliffe in Lakewood Ranch Country Club East. This Lee Wetherington home is custom built on one of the finest preserve lots in the community. The nearly one-half acre lot sits back from the street providing a lovely first impression of your home as you pull into your circular drive and enter the oversized 3 car garage with additional space for a golf cart. The home boasts four bedrooms, four full baths, plus a bonus room. The 4th bedroom could also be used as an office or den. With 12-foot ceilings, hardwood floors, and handcrafted millwork, every space in this home was thoughtfully designed. The beauty of the finishes are magnified by the views of the whimsical wooded preserve from nearly every room. Disappearing sliding glass doors and seamless screens create the epitome of Florida indoor/outdoor living. Enjoy over 2,300 square feet of outdoor space for entertaining in your summer kitchen, with an alfresco natural gas grill with a vented hood, refrigerator, a natural gas firepit, and a gas-heated saltwater pool and spa. No detail was spared in the design of the chef's kitchen which includes a Sub-Zero refrigerator, Wolf gas range, Wolf microwave, Bosch dishwasher and an enclosed wine room with 116-bottle dual temperature-controlled wine refrigerators and wet bar. The primary suite exudes luxury with two walk-in closets, one of which is a 20-by-8 Hollywood closet with a built-in mini fridge and a TV hook up. The primary bath has a spacious walk-in shower with two rain heads and a gorgeous soaking tub. Other features include a separate 122 square-foot air-conditioned storage room, two zone A/C heat pump system with a WiFi thermostat, 400 amp electric service, pre-wired for an emergency generator, tankless instant hot water heater, water softener, a central vacuum, a whole-house security system and a Ring doorbell. This home sustained no damage from recent hurricanes. Country Club East, a private gated community, offers amenities including a fitness center, two clubhouses, and three community pools. Please note that the photos were taken when previous owners’ furniture was in place, beginning January 2025 there will be new furniture in place available for purchase on a separate bill of sale. Lakewood Ranch Golf and Country Club has four championship courses, two award-winning clubhouses, a 20-court tennis center, pickleball courts, two heated pools and a 24-hour fitness center.
/t.realgeeks.media/resize/460x/https://u.realgeeks.media/swfloridafinehomes%252FBanner_Image_1-min.jpg)
Additional Information
- Taxes
- $14353
- Minimum Lease
- 1-2 Years
- HOA Fee
- $4,441
- HOA Payment Schedule
- Annually
- Maintenance Includes
- Pool, Escrow Reserves Fund, Recreational Facilities, Security
- Location
- Oversized Lot
- Community Features
- Clubhouse, Deed Restrictions, Dog Park, Fitness Center, Gated Community - Guard, Golf Carts OK, Golf, Irrigation-Reclaimed Water, Pool, Restaurant, Sidewalks, Tennis Courts, Golf Community
- Property Description
- One Story
- Zoning
- PDMU
- Interior Layout
- Central Vaccum, High Ceilings, Kitchen/Family Room Combo, PrimaryBedroom Upstairs, Split Bedroom, Walk-In Closet(s)
- Interior Features
- Central Vaccum, High Ceilings, Kitchen/Family Room Combo, PrimaryBedroom Upstairs, Split Bedroom, Walk-In Closet(s)
- Floor
- Carpet, Wood
- Appliances
- Bar Fridge, Built-In Oven, Dishwasher, Disposal, Dryer, Microwave, Refrigerator, Washer, Wine Refrigerator
- Utilities
- Natural Gas Connected
- Heating
- Central
- Air Conditioning
- Central Air
- Exterior Construction
- Block, Stucco
- Exterior Features
- Irrigation System, Outdoor Kitchen, Sidewalk, Sliding Doors
- Roof
- Tile
- Foundation
- Block, Stem Wall
- Pool
- Community, Private
- Pool Type
- Heated, In Ground
- Garage Carport
- 3 Car Garage
- Garage Spaces
- 3
- Garage Features
- Golf Cart Parking, Oversized
- Elementary School
- Robert E Willis Elementary
- Middle School
- Nolan Middle
- High School
- Lakewood Ranch High
- Pets
- Allowed
- Flood Zone Code
- X
- Parcel ID
- 586588709
- Legal Description
- LOT 174 UNIT 4 COUNTRY CLUB EAST AT LAKEWOOD RANCH SUBPH YY, UNIT 1 AKA LONGCLIFFE, UNIT 2 AKA HAWKSTONE & UNITS 3 & 4 AKA EAGLESCLIFFE PI#5865.8870/9
Listing courtesy of PREMIER SOTHEBYS INTL REALTY. 941-364-4000
Selling Office: KELLER WILLIAMS ON THE WATER S.Mortgage Calculator
StellarMLS is the source of this information via Internet Data Exchange Program. All listing information is deemed reliable but not guaranteed and should be independently verified through personal inspection by appropriate professionals. Listings displayed on this website may be subject to prior sale or removal from sale. Availability of any listing should always be independently verified. Listing information is provided for consumer personal, non-commercial use, solely to identify potential properties for potential purchase. All other use is strictly prohibited and may violate relevant federal and state law. Data last updated on