12512 Tall Pines Way, Lakewood Ranch, FL 34202
- $475,000
- 3
- BD
- 2
- BA
- 1,929
- SqFt




- Sold Price
- $475,000
- List Price
- $490,000
- Status
- Sold
- Days on Market
- 56
- Closing Date
- Aug 29, 2024
- MLS#
- A4613978
- Property Style
- Single Family
- Year Built
- 1999
- Bedrooms
- 3
- Bathrooms
- 2
- Living Area
- 1,929
- Lot Size
- 6,403
- Acres
- 0.15
- Total Acreage
- 0 to less than 1/4
- Legal Subdivision Name
- Summerfield Village Subphase C U10
- Community Name
- Summerfield Village
- MLS Area Major
- Bradenton/Lakewood Ranch/Lakewood Rch
Property Description
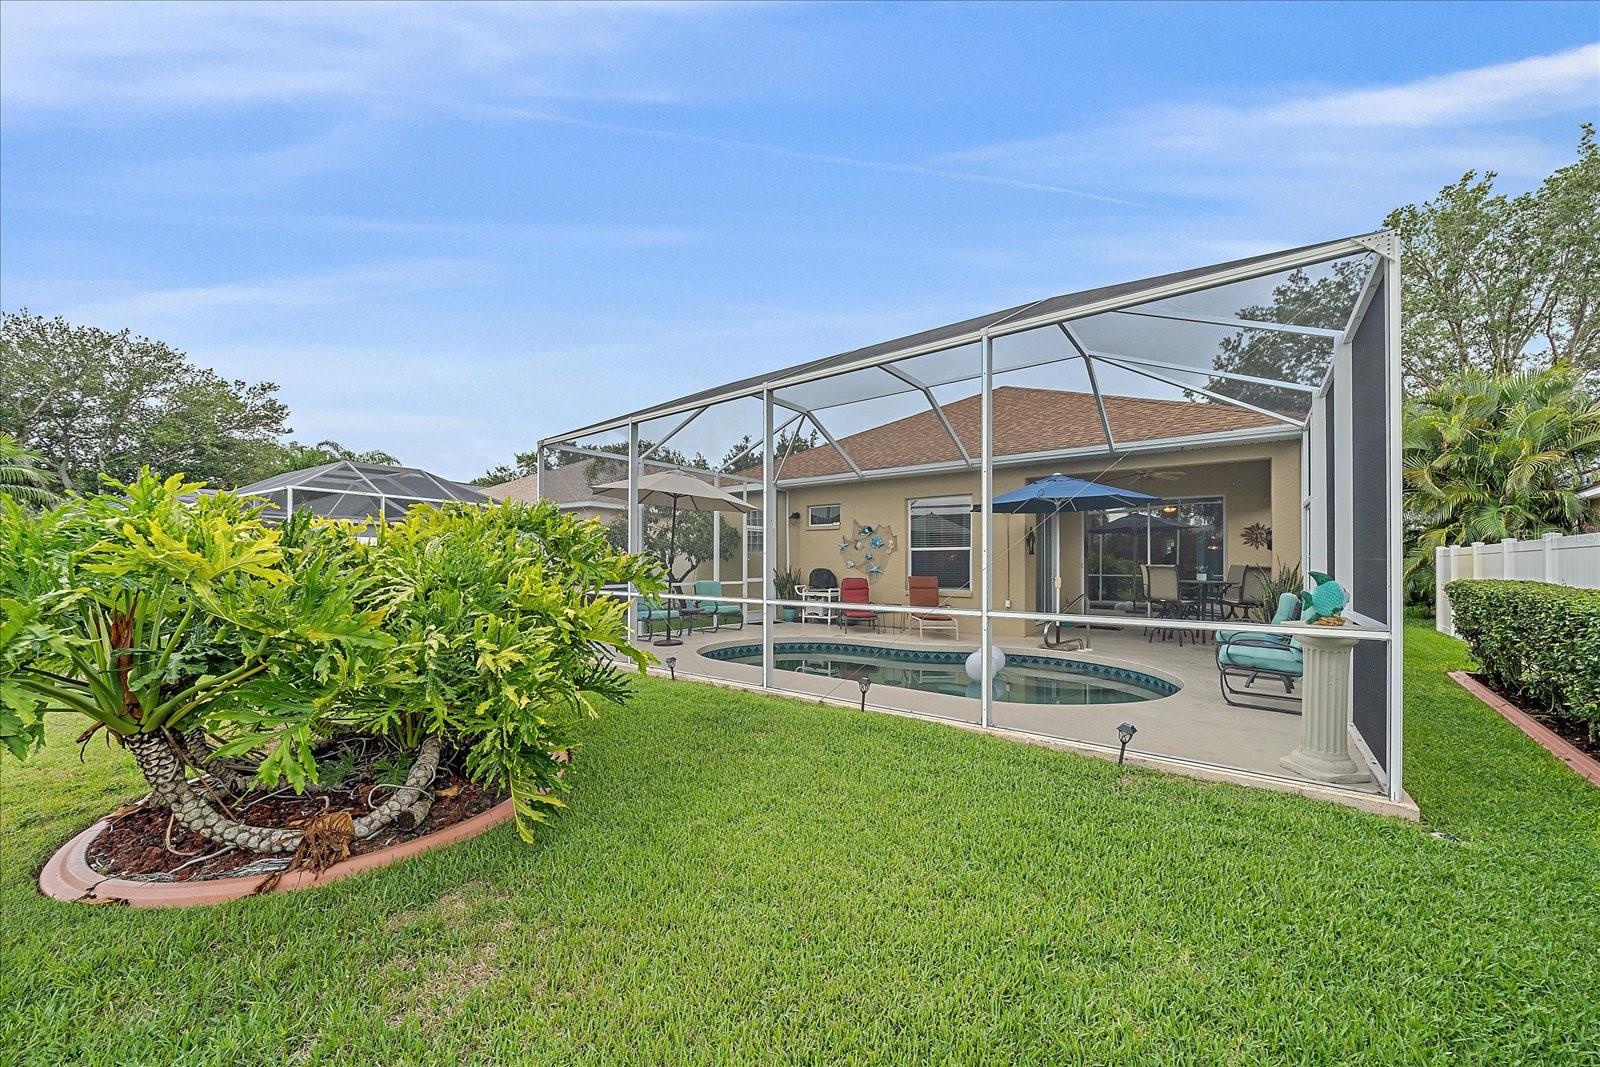
One or more photo(s) has been virtually staged. ($10,000 credit Buyers!) Welcome Home! Embrace the "Florida Lifestyle" in this charming, pristine home nestled in the "Heart of Lakewood Ranch," Summerfield! As the #1 Master-Planned Community in the USA, Lakewood Ranch offers something for everyone: "A" Rated Schools, Parks, Playgrounds, over 175 miles of Biking and Walking Trails, Dog Parks, Tennis Courts, Pickleball, numerous Community Clubs, and a LOW HOA of just $92.00 Annually. Your new home features two separate living areas, ideal for hosting, and all bedrooms are VERY spacious! Enjoy your own private heated swimming pool! Conveniently located near I75, a variety of Shopping options, and more than 90 restaurants within a 15-minute drive! Downtown Sarasota and our world-renowned beaches are a mere 30-minute drive away. (CDD is included in the property taxes)
/t.realgeeks.media/resize/460x/https://u.realgeeks.media/swfloridafinehomes%252FBanner_Image_1-min.jpg)
Additional Information
- Taxes
- $3441
- Taxes
- $1,365
- Minimum Lease
- 1-2 Years
- HOA Fee
- $92
- HOA Payment Schedule
- Annually
- Community Features
- Community Mailbox, Deed Restrictions, Irrigation-Reclaimed Water, Park, Playground, Special Community Restrictions, Tennis Courts
- Property Description
- One Story
- Zoning
- PDR/WPE/
- Interior Layout
- Ceiling Fans(s), Eat-in Kitchen, Skylight(s), Solid Wood Cabinets, Walk-In Closet(s), Window Treatments
- Interior Features
- Ceiling Fans(s), Eat-in Kitchen, Skylight(s), Solid Wood Cabinets, Walk-In Closet(s), Window Treatments
- Floor
- Carpet, Ceramic Tile
- Appliances
- Dishwasher, Disposal, Dryer, Gas Water Heater, Microwave, Range, Refrigerator, Washer
- Utilities
- Cable Connected, Electricity Connected, Natural Gas Connected
- Heating
- Central, Natural Gas
- Air Conditioning
- Central Air
- Exterior Construction
- Block, Stucco
- Exterior Features
- Sliding Doors
- Roof
- Shingle
- Foundation
- Block, Slab
- Pool
- Private
- Pool Type
- Gunite, Heated
- Garage Carport
- 2 Car Garage
- Garage Spaces
- 2
- Pets
- Allowed
- Flood Zone Code
- x
- Parcel ID
- 584154058
- Legal Description
- LOT 3 SUMMERFIELD VILLAGE SUBPHASE C UNIT 10 PI#5841.5405/8
Listing courtesy of COLDWELL BANKER REALTY. 941-907-1033
Selling Office: TOWN AND COUNTRY REALTY.Mortgage Calculator
StellarMLS is the source of this information via Internet Data Exchange Program. All listing information is deemed reliable but not guaranteed and should be independently verified through personal inspection by appropriate professionals. Listings displayed on this website may be subject to prior sale or removal from sale. Availability of any listing should always be independently verified. Listing information is provided for consumer personal, non-commercial use, solely to identify potential properties for potential purchase. All other use is strictly prohibited and may violate relevant federal and state law. Data last updated on