7429 Seacroft Cove, Bradenton, FL 34202
- $2,595,000
- 4
- BD
- 5
- BA
- 4,000
- SqFt




- Sold Price
- $2,595,000
- List Price
- $2,695,000
- Status
- Sold
- Days on Market
- 36
- Closing Date
- Aug 30, 2024
- MLS#
- A4614280
- Property Style
- Single Family
- Architectural Style
- Contemporary
- Year Built
- 2016
- Bedrooms
- 4
- Bathrooms
- 5
- Baths Half
- 1
- Living Area
- 4,000
- Lot Size
- 16,248
- Acres
- 0.37
- Total Acreage
- 1/4 to less than 1/2
- Legal Subdivision Name
- Country Club East At Lakewd Rnch Uu2
- Community Name
- Lakewood Ranch
- MLS Area Major
- Bradenton/Lakewood Ranch/Lakewood Rch
Property Description
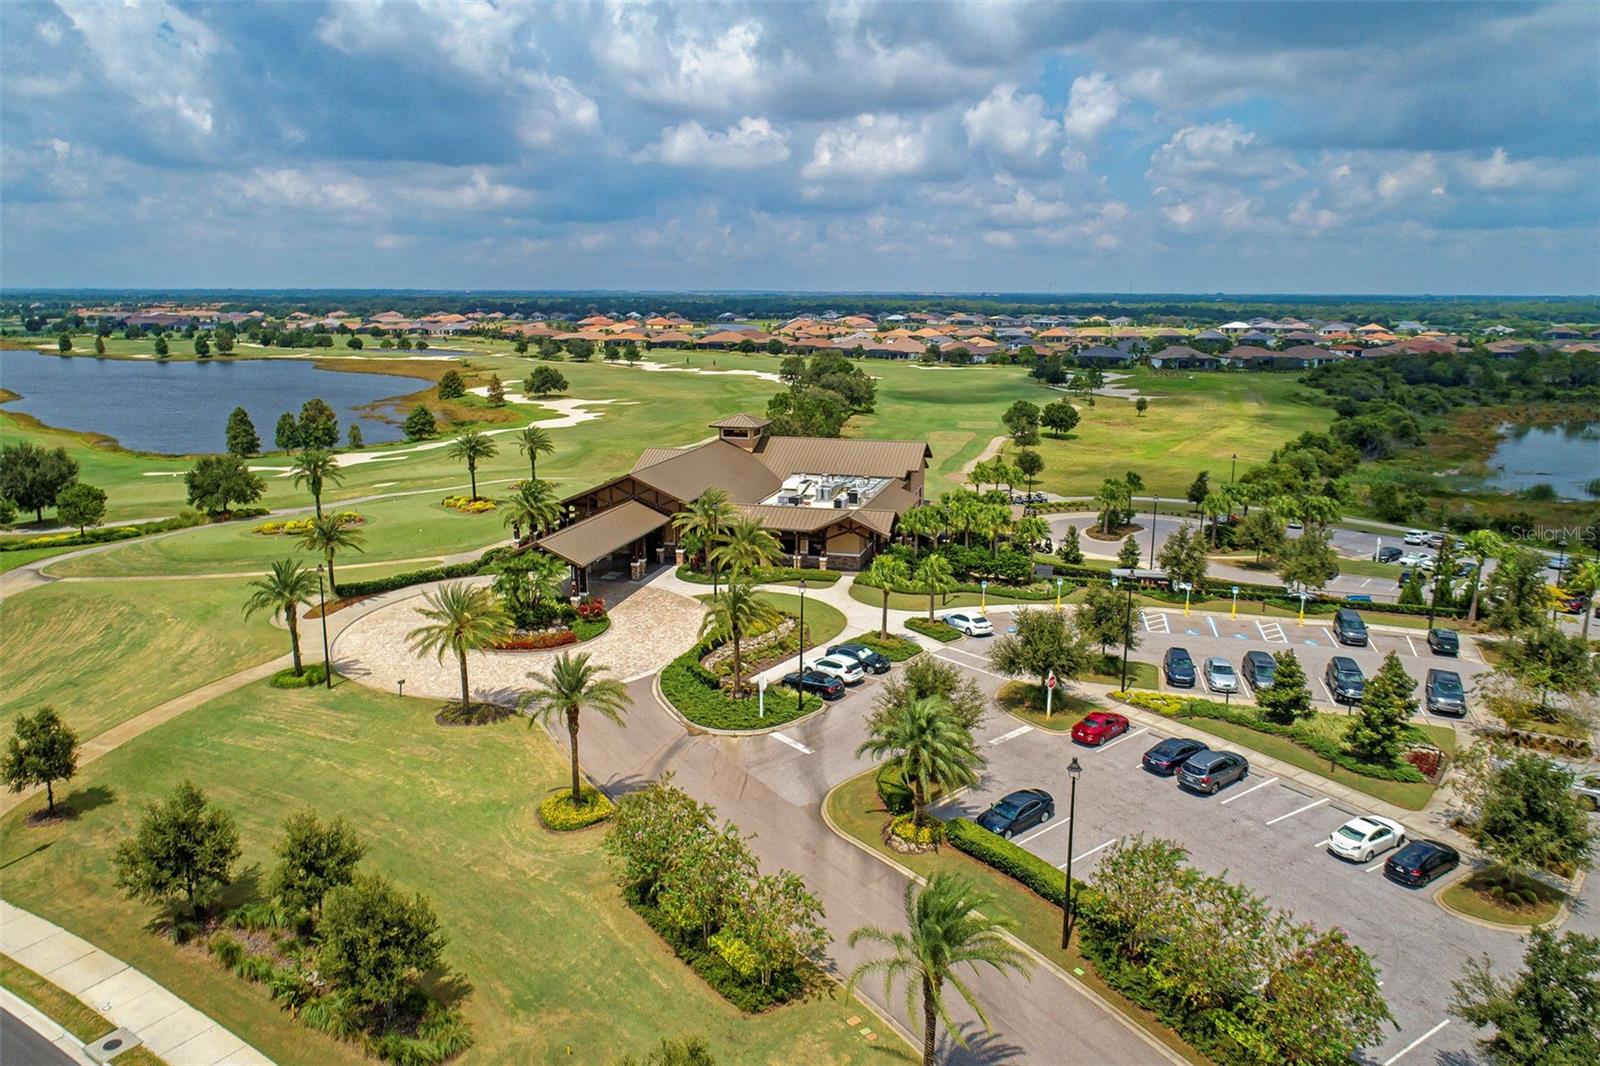
Located in the highly sought after gated community of Country Club East, this modern and stylish residence offers the perfect blend of comfort and sophistication. The former Gardenia II model by Stock Homes backs up to a picturesque preserve offering a serene and private setting. The thoughtfully designed open concept kitchen, living room and dining area, with soaring 14 foot ceilings and ceramic tile flooring throughout, is ideal for entertaining family and friends. Grandeur and elegance abound the main living space of the home. The great room features endless upgrades, including crown molding, double coffered ceilings, sophisticated designer lighting, custom window treatments and a built-in wall feature. Your eye will be instantly drawn to the custom built 90-bottle glass-enclosed wine wall in the dining space. The gourmet kitchen features a massive 7’ x 10’ island, quartz countertops, gas cooktop, ample cabinet space and a walk-in pantry. Sliding pocket doors span the back of the home, adding abundant natural light to the living space and creating a seamless transition between indoor comfort and outdoor serenity. The master suite is a retreat unto itself, offering a private alcove entry, two walk-in custom closets, a spacious bedroom and sitting area with glass French doors open to the oversized screened lanai. A sweeping hallway leads you to the spa-like luxury master bathroom featuring an oversized (4.5’ x 10.5’) walk-in shower with floor to ceiling tile, two separate vanities, a free-standing soaking tub and a linen closet. Three guest bedrooms are en-suites with expansive closets, providing comfort and privacy for family and visitors. The well-appointed, stylish office, which features a soaring 12-foot custom wooden coffered ceiling, motorized blinds with custom window treatment and french doors, caters to your work-from-home needs. Just when you think you’ve seen it all, stroll down the rear hallway to a hidden oasis. The versatile, oversized family room, which features pocket sliding doors to the lanai, tray ceiling, custom drapery and motorized blinds, embodies a cozy feel perfect for a weekend movie night or just snuggling up with a good book. Freeform pool featuring sun shelf, integrated spa and two gas fire bowls with a waterfall feature. The granite topped outdoor kitchen with large island outdoor, equipped with a built-in gas grill, sink and beverage refrigerator. Enjoy a night of evening fun with integrated lighting and bistro lights in the back area, perfect for a family cornhole tournament. Additional features include laundry room that is functional with tons of cabinet space, sink, water softener and water filtration systems, hurricane impact glass throughout. State-of-the-art smart home technology including two smart thermostats, smart entry lock, home security and camera system which can all be remotely controlled. Located a short distance to the neighborhood clubhouse which includes a community room, the newly appointed gym and the largest of three community swimming pools. The neighborhood is also home to several of Lakewood Ranch Country Club’s facilities, including one of its 4 golf courses, a driving range, clubhouse restaurant and pickleball courts. Club membership has availability for a limited time following its recent 3-year waitlist. This home is centrally located and a short drive to University Town Center shops and restaurants also, nationally ranked beaches and A rated public schools.
/t.realgeeks.media/resize/460x/https://u.realgeeks.media/swfloridafinehomes%252FBanner_Image_1-min.jpg)
Additional Information
- Taxes
- $26578
- Minimum Lease
- 1-2 Years
- HOA Fee
- $4,562
- HOA Payment Schedule
- Annually
- Maintenance Includes
- Pool, Escrow Reserves Fund, Insurance, Maintenance Grounds, Management, Recreational Facilities, Security
- Location
- Landscaped, Level, Near Golf Course, Oversized Lot, Sidewalk, Street Dead-End, Paved
- Community Features
- Clubhouse, Community Mailbox, Dog Park, Fitness Center, Gated Community - Guard, Golf Carts OK, Golf, Irrigation-Reclaimed Water, Pool, Restaurant, Sidewalks, No Deed Restriction, Golf Community, Maintenance Free, Security
- Property Description
- One Story
- Zoning
- PDMU/A
- Interior Layout
- Cathedral Ceiling(s), Coffered Ceiling(s), Crown Molding, Dry Bar, Eat-in Kitchen, High Ceilings, Kitchen/Family Room Combo, Living Room/Dining Room Combo, Open Floorplan, Primary Bedroom Main Floor, Solid Wood Cabinets, Split Bedroom, Stone Counters, Thermostat, Tray Ceiling(s), Vaulted Ceiling(s), Walk-In Closet(s), Window Treatments
- Interior Features
- Cathedral Ceiling(s), Coffered Ceiling(s), Crown Molding, Dry Bar, Eat-in Kitchen, High Ceilings, Kitchen/Family Room Combo, Living Room/Dining Room Combo, Open Floorplan, Primary Bedroom Main Floor, Solid Wood Cabinets, Split Bedroom, Stone Counters, Thermostat, Tray Ceiling(s), Vaulted Ceiling(s), Walk-In Closet(s), Window Treatments
- Floor
- Ceramic Tile, Hardwood
- Appliances
- Built-In Oven, Convection Oven, Cooktop, Dishwasher, Disposal, Dryer, Exhaust Fan, Freezer, Kitchen Reverse Osmosis System, Microwave, Range Hood, Refrigerator, Tankless Water Heater, Washer, Water Filtration System, Water Softener
- Utilities
- Cable Connected, Electricity Connected, Natural Gas Connected, Street Lights, Water Connected
- Heating
- Natural Gas
- Air Conditioning
- Central Air, Zoned
- Exterior Construction
- Concrete, Stucco
- Exterior Features
- Dog Run, Irrigation System, Lighting, Outdoor Grill, Outdoor Kitchen, Rain Gutters, Sidewalk, Sliding Doors
- Roof
- Tile
- Foundation
- Block, Slab
- Pool
- Community, Private
- Pool Type
- Child Safety Fence, Deck, Fiber Optic Lighting, Gunite, Heated, In Ground, Lighting, Other, Screen Enclosure, Tile
- Garage Carport
- 3 Car Garage
- Garage Spaces
- 3
- Garage Features
- Driveway, Garage Door Opener, Garage Faces Side, Golf Cart Parking, Guest, Oversized, Split Garage
- Elementary School
- Robert E Willis Elementary
- Middle School
- Nolan Middle
- High School
- Lakewood Ranch High
- Fences
- Fenced, Other
- Pets
- Allowed
- Pet Size
- Extra Large (101+ Lbs.)
- Flood Zone Code
- X
- Parcel ID
- 586578459
- Legal Description
- LOT 29 COUNTRY CLUB EAST AT LAKEWOOD RANCH SUBPH UU UN 2 A/K/A SEACROFT PI#5865.7845/9
Listing courtesy of RE/MAX ANCHOR OF MARINA PARK. 941-205-2004
Selling Office: STELLAR NON-MEMBER OFFICE.Mortgage Calculator
StellarMLS is the source of this information via Internet Data Exchange Program. All listing information is deemed reliable but not guaranteed and should be independently verified through personal inspection by appropriate professionals. Listings displayed on this website may be subject to prior sale or removal from sale. Availability of any listing should always be independently verified. Listing information is provided for consumer personal, non-commercial use, solely to identify potential properties for potential purchase. All other use is strictly prohibited and may violate relevant federal and state law. Data last updated on