13709 American Prairie Place, Bradenton, FL 34211
- $1,300,000
- 6
- BD
- 5
- BA
- 5,169
- SqFt










- Sold Price
- $1,300,000
- List Price
- $1,400,000
- Status
- Sold
- Days on Market
- 14
- Closing Date
- Aug 06, 2024
- MLS#
- A4614927
- Property Style
- Single Family
- Architectural Style
- Mediterranean
- Year Built
- 2017
- Bedrooms
- 6
- Bathrooms
- 5
- Living Area
- 5,169
- Lot Size
- 11,443
- Acres
- 0.26
- Total Acreage
- 1/4 to less than 1/2
- Legal Subdivision Name
- Savanna At Lakewood Ranch Ph I
- Community Name
- Lakewood Ranch
- MLS Area Major
- Bradenton/Lakewood Ranch Area
Property Description
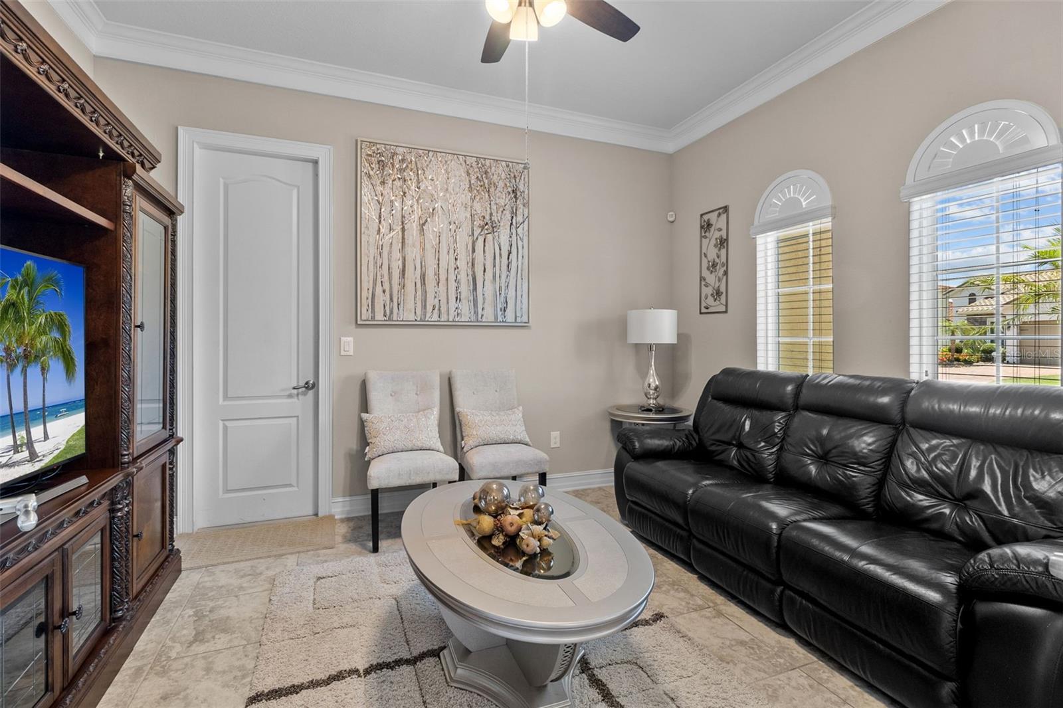
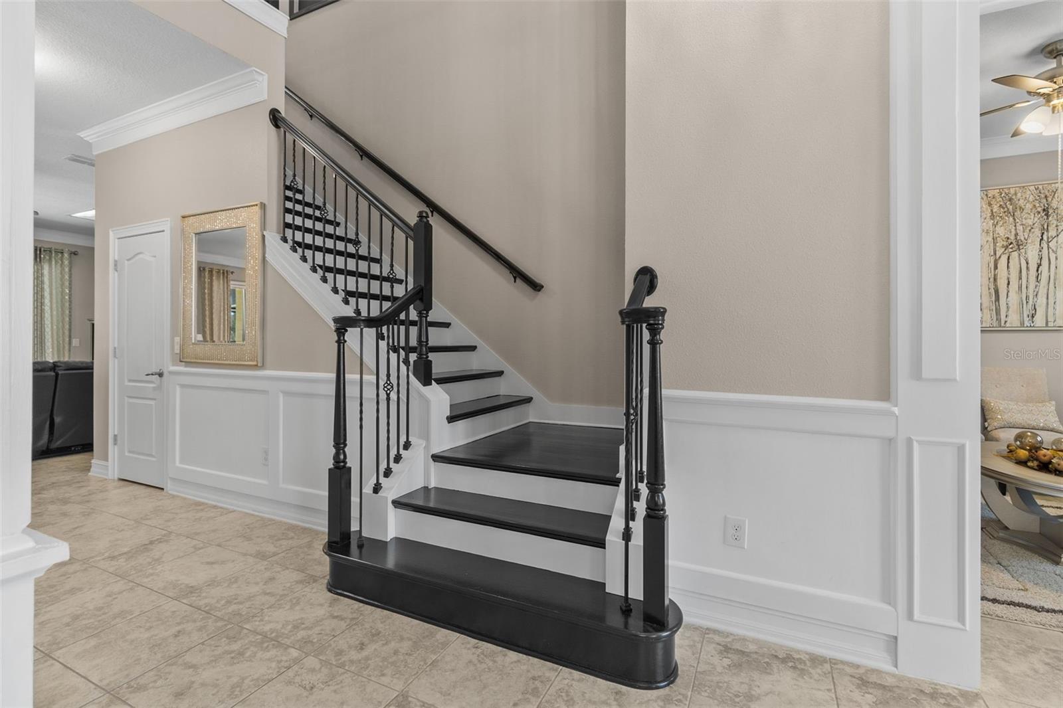
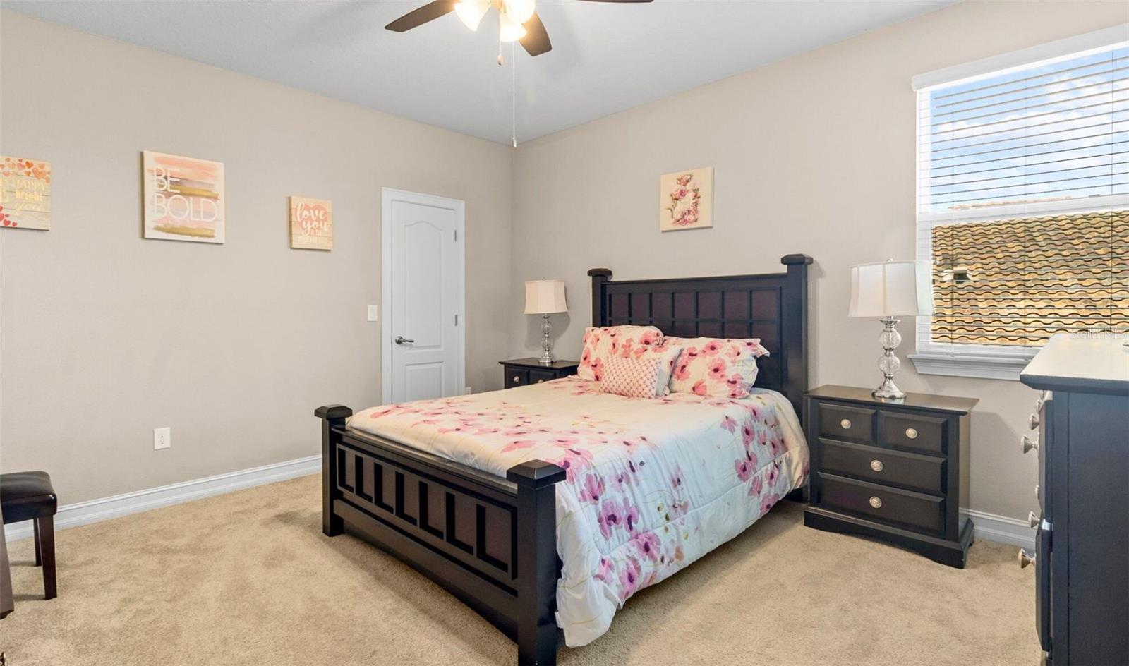
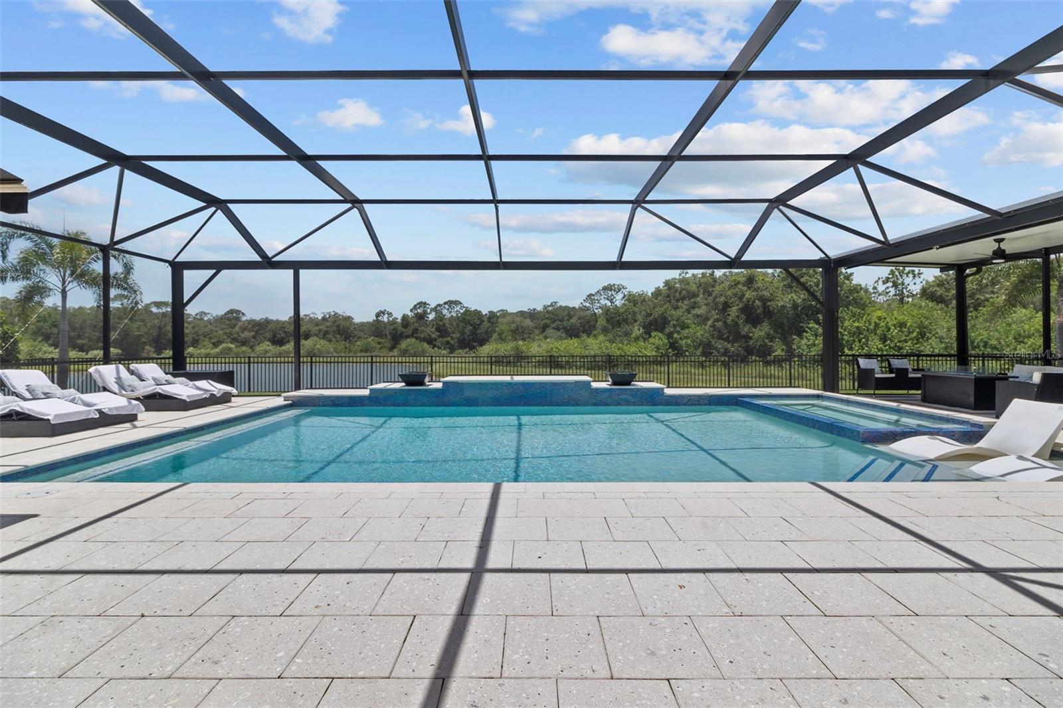
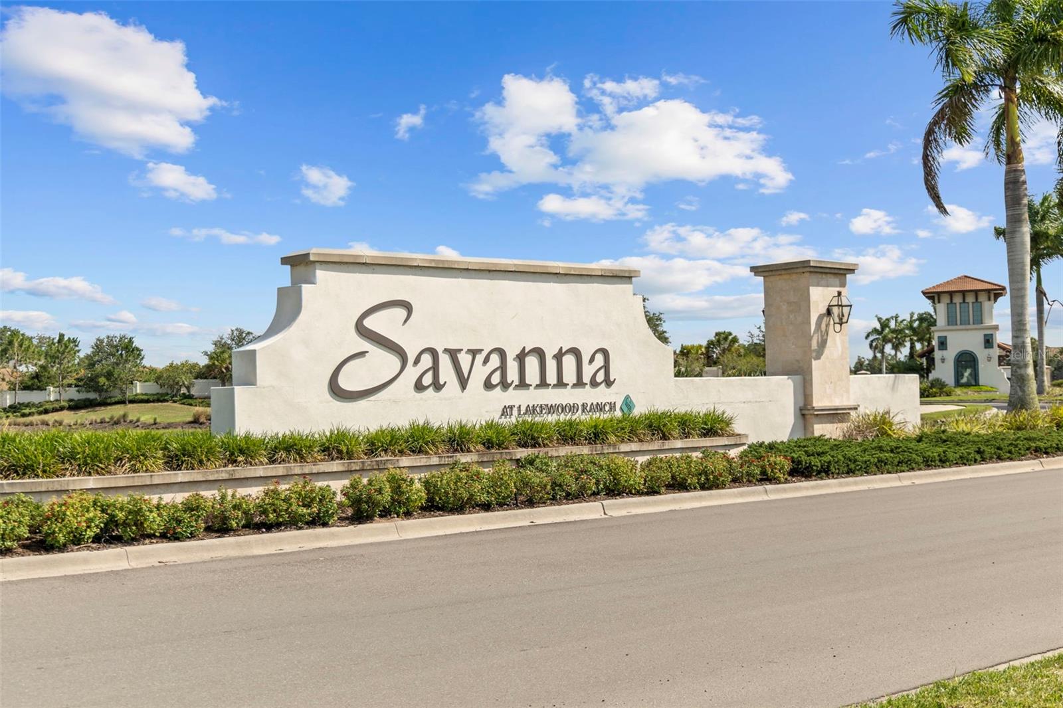
Looking for your forever Florida Home or Vacation Resort Home in the highly sought-after Lakewood Ranch Community? This Gorgeous Resort-Style Pool Home is the One! Step into a Luxurious Paradise with this stunning 6-Bedroom, 5-Bathroom, 3-Car Garage Tortuga model Pool Home, meticulously crafted by Meritage Homes. Nestled in the highly sought-after exclusive gated Savanna at Lakewood Ranch community, this Exquisite 5,169 sqft Resort-Style Pool Home offers an unparalleled Florida Dream Lifestyle. As you enter, you will be greeted by an inviting Living Room/Den with french doors and a Formal Dining Room adorned with a chandelier, butler’s pantry, and custom wainscoting. The Elegant open staircase with decorative wrought iron spindles sets the tone for the sophistication that lies within. The bright and airy Gourmet Kitchen is a chef’s dream, featuring solid wood cabinetry, stainless steel appliances, a walk-in pantry, and gleaming granite countertops. The large Breakfast Bar and cozy Breakfast Nook provide the perfect spots to savor your morning coffee or entertain while enjoying stunning views of your own private Outdoor Resort Oasis, pond and preserves. Your personal Resort Oasis awaits with a spacious 2,500 sqft of outdoor living area. The picture window screen-enclosed Lanai features a Summer Kitchen with a built-in gas grill, burners, refrigerator, freezer, and ice maker. Dive into the crystal-clear saltwater gas-heated pool with three waterfalls, fire bowls, and a custom 8-person heated spa. Relax under the covered Dining and Bar areas or bask in the sun on the Pool Sun Shelf. With direct access to the Pool Bath, this is the perfect place for endless relaxation and entertainment. The back of the fenced in Home faces West so you can enjoy watching the Breathe-Taking Florida Sunsets that bounce off the lake while you relax in the Pool or Spa. What more can you ask for? Both the 1st floor In-Law Suite and the 2nd floor Master Bedroom Suite offer serene retreats with spacious sitting areas. Indulge in the luxurious En-Suite Bathrooms featuring soaking tubs, separate vanities, full glass showers, and walk-in closets. The 2nd floor is a haven of entertainment with a large Game Room featuring a coffered ceiling, Wet Bar, private Gym, and Office with built-in desks and storage. Each of the additional 4 Bedrooms boasts ample space and walk-in closets, ensuring comfort for everyone. The Spacious Resort Home includes 2 Laundry Rooms, one on each floor for your convenience, as well as a whole home Generator for your comfort. Savanna at Lakewood Ranch offers an active social calendar, clubhouse, community pool, fitness center, basketball court, dog parks, and playground. This Home is conveniently located close to great schools, world-class shopping, awesome dining, fun entertainment, close proximity to Sarasota, Tampa, St. Petersburg, and the beautiful Gulf Coast Beaches. Don’t miss the chance to own this Beautiful Resort-Style Pool Home. Schedule a showing today and start living the Florida Dream in unparalleled luxury and comfort. Welcome Home!
/t.realgeeks.media/resize/460x/https://u.realgeeks.media/swfloridafinehomes%252FBanner_Image_1-min.jpg)
Additional Information
- Taxes
- $10824
- Taxes
- $1,808
- Minimum Lease
- 7 Months
- HOA Fee
- $780
- HOA Payment Schedule
- Quarterly
- Maintenance Includes
- Pool, Escrow Reserves Fund, Fidelity Bond, Insurance, Maintenance Grounds, Recreational Facilities
- Community Features
- Association Recreation - Owned, Clubhouse, Deed Restrictions, Dog Park, Fitness Center, Gated Community - No Guard, Irrigation-Reclaimed Water, Park, Playground, Pool, Sidewalks, Maintenance Free
- Property Description
- Two Story
- Zoning
- PDR
- Interior Layout
- Ceiling Fans(s), Chair Rail, Coffered Ceiling(s), Crown Molding, High Ceilings, L Dining, Open Floorplan, Pest Guard System, Primary Bedroom Main Floor, PrimaryBedroom Upstairs, Solid Surface Counters, Split Bedroom, Stone Counters, Thermostat, Walk-In Closet(s)
- Interior Features
- Ceiling Fans(s), Chair Rail, Coffered Ceiling(s), Crown Molding, High Ceilings, L Dining, Open Floorplan, Pest Guard System, Primary Bedroom Main Floor, PrimaryBedroom Upstairs, Solid Surface Counters, Split Bedroom, Stone Counters, Thermostat, Walk-In Closet(s)
- Floor
- Carpet, Ceramic Tile, Tile
- Appliances
- Bar Fridge, Built-In Oven, Cooktop, Dishwasher, Disposal, Dryer, Exhaust Fan, Gas Water Heater, Ice Maker, Microwave, Range Hood, Refrigerator, Tankless Water Heater, Washer
- Utilities
- BB/HS Internet Available, Cable Connected, Electricity Connected, Natural Gas Connected, Phone Available, Public, Sewer Connected, Sprinkler Meter, Sprinkler Recycled, Underground Utilities, Water Connected
- Heating
- Natural Gas, Zoned
- Air Conditioning
- Central Air, Zoned
- Exterior Construction
- Block, Stone, Stucco
- Exterior Features
- Hurricane Shutters, Irrigation System, Lighting, Outdoor Grill, Outdoor Kitchen, Rain Gutters, Sidewalk, Sliding Doors, Sprinkler Metered
- Roof
- Tile
- Foundation
- Slab
- Pool
- Community, Private
- Pool Type
- Deck, Gunite, Heated, In Ground, Lighting, Salt Water, Screen Enclosure, Tile
- Garage Carport
- 3 Car Garage
- Garage Spaces
- 3
- Garage Features
- Driveway, Garage Door Opener, Ground Level, Off Street
- Elementary School
- Gullett Elementary
- Middle School
- Dr Mona Jain Middle
- High School
- Lakewood Ranch High
- Fences
- Fenced, Other
- Water View
- Pond
- Pets
- Allowed
- Flood Zone Code
- X
- Parcel ID
- 579981709
- Legal Description
- LOT 34 SAVANNA AT LAKEWOOD RANCH PH I PI#5799.8170/9
Listing courtesy of EXP REALTY LLC. 888-883-8509
Selling Office: PREMIER SOTHEBYS INTL REALTY.Mortgage Calculator
StellarMLS is the source of this information via Internet Data Exchange Program. All listing information is deemed reliable but not guaranteed and should be independently verified through personal inspection by appropriate professionals. Listings displayed on this website may be subject to prior sale or removal from sale. Availability of any listing should always be independently verified. Listing information is provided for consumer personal, non-commercial use, solely to identify potential properties for potential purchase. All other use is strictly prohibited and may violate relevant federal and state law. Data last updated on