8304 Wisteria Place, Bradenton, FL 34202
- $1,300,000
- 4
- BD
- 4
- BA
- 4,145
- SqFt






- Sold Price
- $1,300,000
- List Price
- $1,350,000
- Status
- Sold
- Days on Market
- 71
- Closing Date
- Oct 15, 2024
- MLS#
- A4615393
- Property Style
- Single Family
- Architectural Style
- Custom
- Year Built
- 2006
- Bedrooms
- 4
- Bathrooms
- 4
- Baths Half
- 1
- Living Area
- 4,145
- Lot Size
- 53,479
- Acres
- 1.23
- Total Acreage
- 1 to less than 2
- Legal Subdivision Name
- Preserve At Panther Ridge Ph V
- Community Name
- Preserve At Panther Ridge
- MLS Area Major
- Bradenton/Lakewood Ranch/Lakewood Rch
Property Description
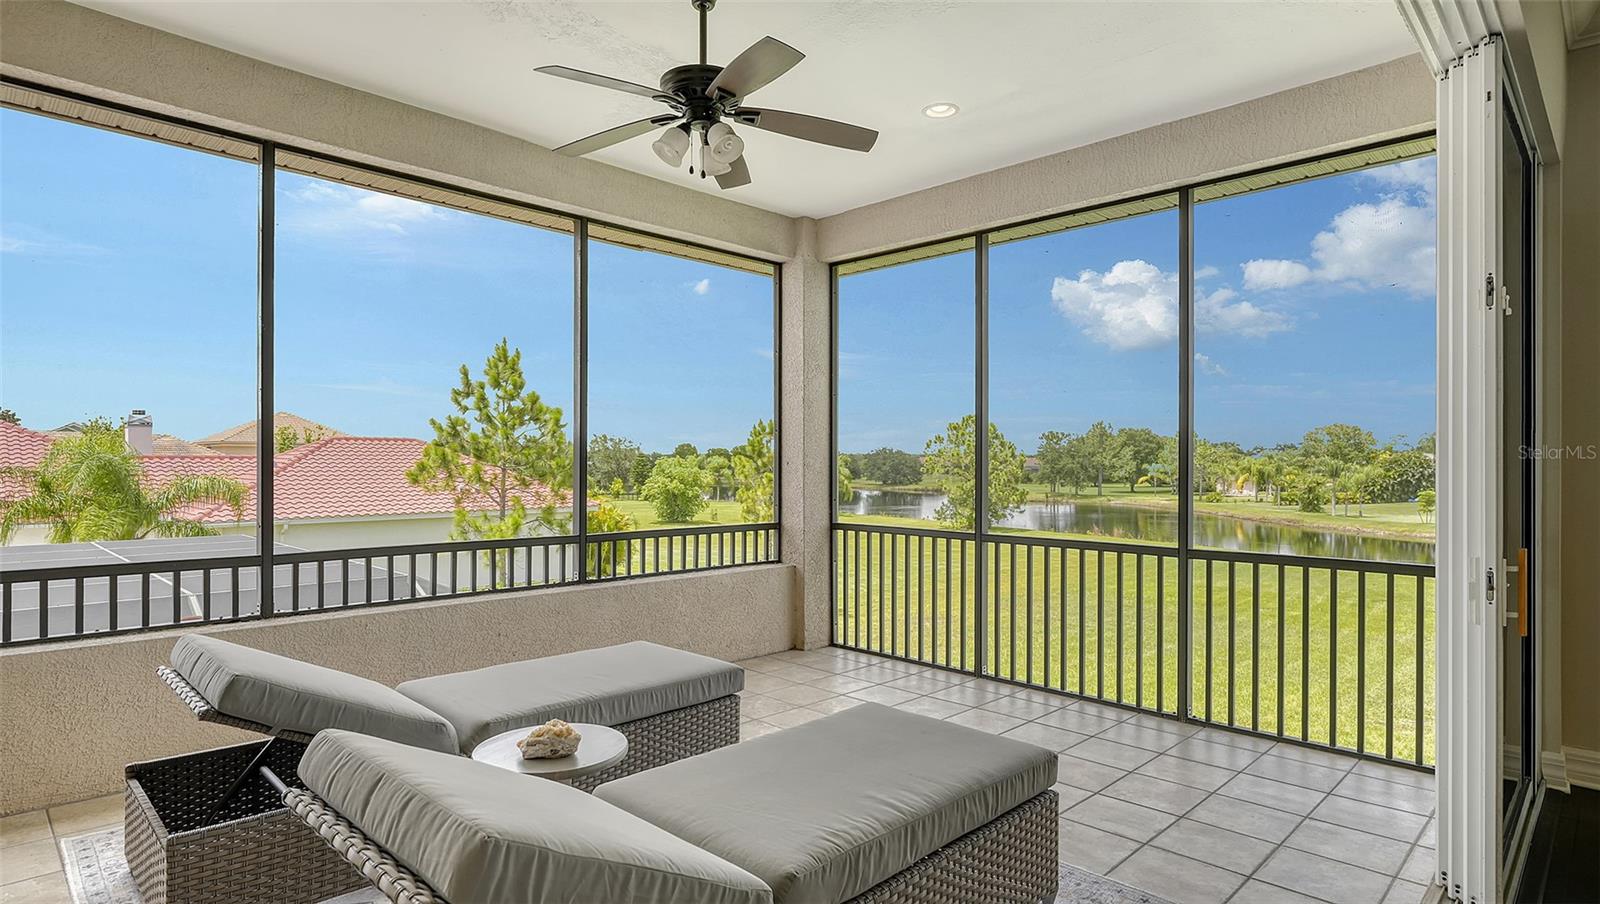
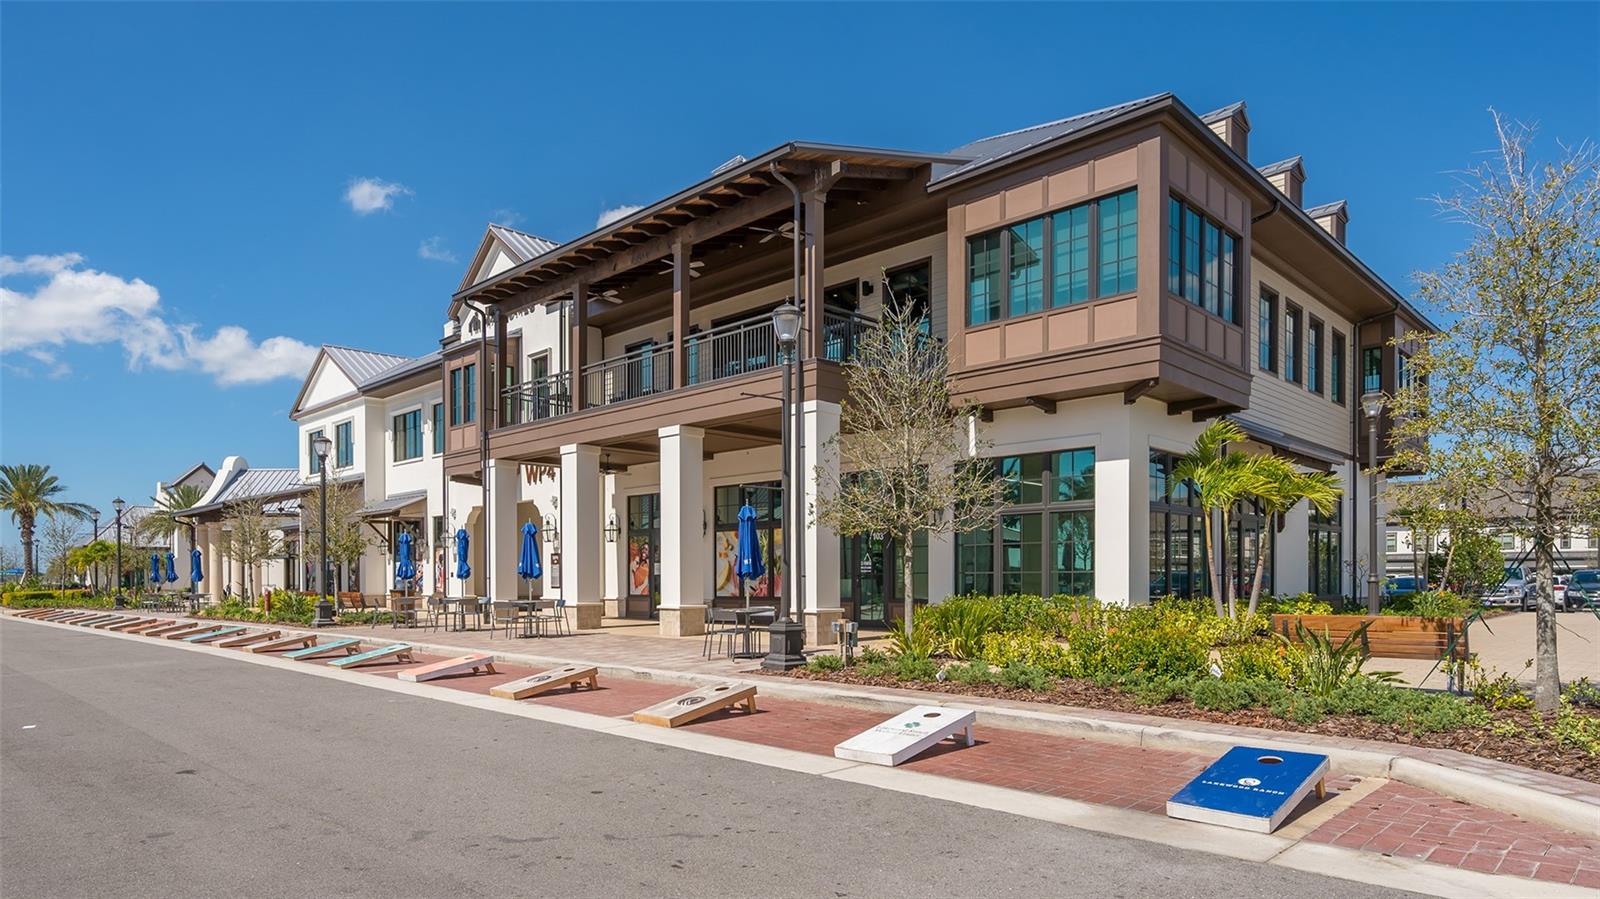
OVER $150K WORTH OF UPGRADES/UPDATES IN THE PAST FEW MONTHS AND YOU WILL LOVE THAT THE HOME HAS TOP OF THE LINE MILESTONE BRAND HURRICANE RATED DOORS AND WINDOWS! Discover your Dream Estate on over an Acre- An exquisite 4145' UNDER AIR 4-BEDROOM, 3.5-BATH PLUS OFFICE & BONUS ROOM, 3-CAR GARAGE WITH POOL & SPA masterpiece, situated on a sprawling 1.25-ACRE parcel with UNPARALLELED LAKE VISTAS! LOOK AT THE LOW PRICE PER SQ FT! This home, nestled on a private cul-de-sac, epitomizes impeccable design and sophistication. The first-floor sanctuary boasts a lavish primary suite, 2 guest bedrooms, 2 full bathrooms, a 1/2 bath, and a huge office. The primary suite features NEW AUTOMATED BLINDS, 2 spacious NEW CUSTOM CALIFORNIA CLOSETS and large sunlit windows as well as a disappearing slider to the pool. The sumptuous bathroom delights with a deep soaking tub, enormous walk-in shower, plus NEW CUSTOM QUARTZ COUNTERTOPS, NEW PLUMBING FIXTURES, NEW CUSTOM CLOSETS, NEW AUTOMATED BLINDS, NEW VANITY LIGHTS, NEW CEILING FANS, AND THE HOME IS FRESHLY PAINTED THROUGHOUT. The living and dining areas are grand, featuring a spacious living room and dining room with soaring 13' FT CEILINGS, DOUBLE COFFERED TRAY CEILINGS, NEW EXQUISITE CRYSTAL CHANDELIERS, and sliding glass doors that seamlessly blend indoor and outdoor living. The expansive chef's kitchen is a culinary delight with extensive countertop space, a STUNNING NEW BACKSPLASH, NEW STAINLESS-STEEL APPLIANCES, INCLUDING A NEW GAS STOVE, NEW BUILT-IN OVEN, NEW MICROWAVE & COOKTOP, FRESHLY REDESIGNED CABINETS, plus an ENORMOUS REFRIGERATOR & WALK-IN PANTRY. The breakfast nook overlooks the pool area for informal meals, while the formal dining room provides an elegant setting. The family room & primary suite features FULLY POCKETING SLIDING GLASS DOORS TO THE POOL providing sweeping views of the lake, a custom ceiling and niches for displaying treasured art, and a NEW TOP OF THE LINE DIMPLEX FIREPLACE WITH WARMING ELEMENT BEAUTIFULLY FRAMED WITH TRAVERTINE. Off the family room, a spacious office with sliders to the pool and large windows allows natural light to flood the space. Step into the resort-style outdoor living and dining area, featuring a heated pool/spa with a soaring pool cage and a backyard offering abundant privacy. Upstairs presents endless entertainment possibilities with a sizable bedroom, a full bathroom, and a substantial bonus room that includes a 120" STATE-OF-THE ART GREY SCREEN & SPEAKER SYSTEM. The screened-in balcony offers stunning views of the lake. BUT WAIT, THERE'S ALSO A WHOLE-HOUSE REVERSE OSMOSIS FILTRATION SYSTEM, FRESH INTERIOR PAINT, NEW CUSTOM GLASS DOORKNOBS & CUSTOM CLOSETS, NEW HIGH END ELECTRIC FIREPLACE, NEW LANDSCAPING, NEW HOT WATER HEATER, NEW POOL PUMP & HEATER, AC UNITS REPLACED IN 2021, POOL RESCREENED IN 2022 & NO CARPET HERE! The flooring throughout is a combination of tile and hand-scraped wood, and the garage boasts NEW CUSTOM CABINETRY AND NEW GARAGE DOOR MOTORS. The Preserve at Panther Ridge is part of a 4500-acre community where you can hike 15 miles of trails, play tennis, or shoot hoops at the park. The Preserve enjoys one of the highest elevations in Manatee County and is adjacent to Lakewood Ranch, offering fine dining and excellent shopping, top-rated sports parks, golf courses, and excellent schools and it is just a short drive to the white sandy beaches as well as easy access to downtown Sarasota, Tampa, and Sarasota Airports.
/t.realgeeks.media/resize/460x/https://u.realgeeks.media/swfloridafinehomes%252FBanner_Image_1-min.jpg)
Additional Information
- Taxes
- $11443
- Minimum Lease
- 8-12 Months
- HOA Fee
- $894
- HOA Payment Schedule
- Annually
- Location
- Corner Lot, In County, Landscaped, Level, Oversized Lot, Private, Sidewalk, Street Dead-End, Paved
- Community Features
- Deed Restrictions, Park, Playground, Sidewalks, Tennis Courts
- Property Description
- Two Story
- Zoning
- PDR/WPE/
- Interior Layout
- Ceiling Fans(s), Coffered Ceiling(s), Crown Molding, Eat-in Kitchen, High Ceilings, Kitchen/Family Room Combo, Living Room/Dining Room Combo, Open Floorplan, Primary Bedroom Main Floor, Solid Surface Counters, Solid Wood Cabinets, Split Bedroom, Stone Counters, Thermostat, Tray Ceiling(s), Walk-In Closet(s), Window Treatments
- Interior Features
- Ceiling Fans(s), Coffered Ceiling(s), Crown Molding, Eat-in Kitchen, High Ceilings, Kitchen/Family Room Combo, Living Room/Dining Room Combo, Open Floorplan, Primary Bedroom Main Floor, Solid Surface Counters, Solid Wood Cabinets, Split Bedroom, Stone Counters, Thermostat, Tray Ceiling(s), Walk-In Closet(s), Window Treatments
- Floor
- Ceramic Tile, Wood
- Appliances
- Dishwasher, Disposal, Dryer, Electric Water Heater, Kitchen Reverse Osmosis System, Microwave, Range, Refrigerator, Washer, Water Filtration System, Water Softener
- Utilities
- BB/HS Internet Available, Cable Connected, Electricity Connected, Propane, Sprinkler Well, Street Lights, Underground Utilities
- Heating
- Central
- Air Conditioning
- Central Air
- Exterior Construction
- Block, Stucco
- Exterior Features
- Balcony, Irrigation System, Rain Gutters, Sidewalk, Sliding Doors
- Roof
- Tile
- Foundation
- Block, Slab
- Pool
- Private
- Pool Type
- Gunite, In Ground
- Garage Carport
- 3 Car Garage
- Garage Spaces
- 3
- Garage Features
- Driveway
- Elementary School
- Robert E Willis Elementary
- Middle School
- Nolan Middle
- High School
- Lakewood Ranch High
- Water View
- Pond
- Pets
- Allowed
- Flood Zone Code
- X
- Parcel ID
- 332123659
- Legal Description
- LOT 523 PRESERVE AT PANTHER RIDGE PHASE V PI#3321.2365/9
Listing courtesy of RONNIE DEWITT AND ASSOCIATES. 941-755-0011
Selling Office: COMPASS FLORIDA LLC.Mortgage Calculator
StellarMLS is the source of this information via Internet Data Exchange Program. All listing information is deemed reliable but not guaranteed and should be independently verified through personal inspection by appropriate professionals. Listings displayed on this website may be subject to prior sale or removal from sale. Availability of any listing should always be independently verified. Listing information is provided for consumer personal, non-commercial use, solely to identify potential properties for potential purchase. All other use is strictly prohibited and may violate relevant federal and state law. Data last updated on