7439 Greystone Street, Lakewood Ranch, FL 34202
- $1,408,000
- 3
- BD
- 3
- BA
- 3,055
- SqFt







- Sold Price
- $1,408,000
- List Price
- $1,690,000
- Status
- Sold
- Days on Market
- 149
- Closing Date
- Dec 27, 2024
- MLS#
- A4615396
- Property Style
- Single Family
- Architectural Style
- Custom
- Year Built
- 2007
- Bedrooms
- 3
- Bathrooms
- 3
- Living Area
- 3,055
- Lot Size
- 12,863
- Acres
- 0.30
- Total Acreage
- 1/4 to less than 1/2
- Legal Subdivision Name
- Lakewood Ranch Country Club Village
- Community Name
- Country Club Village
- MLS Area Major
- Bradenton/Lakewood Ranch/Lakewood Rch
Property Description
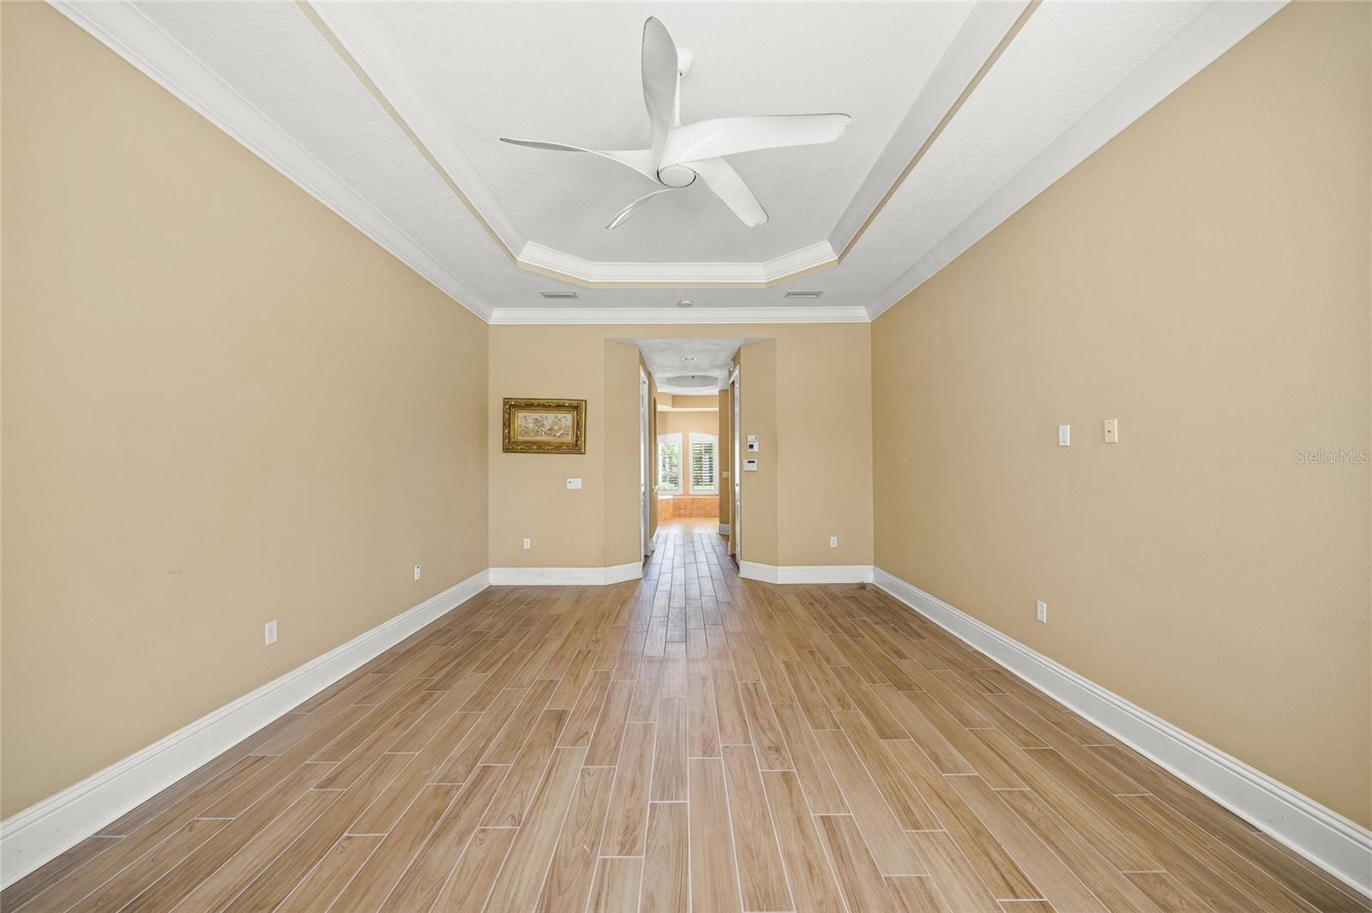
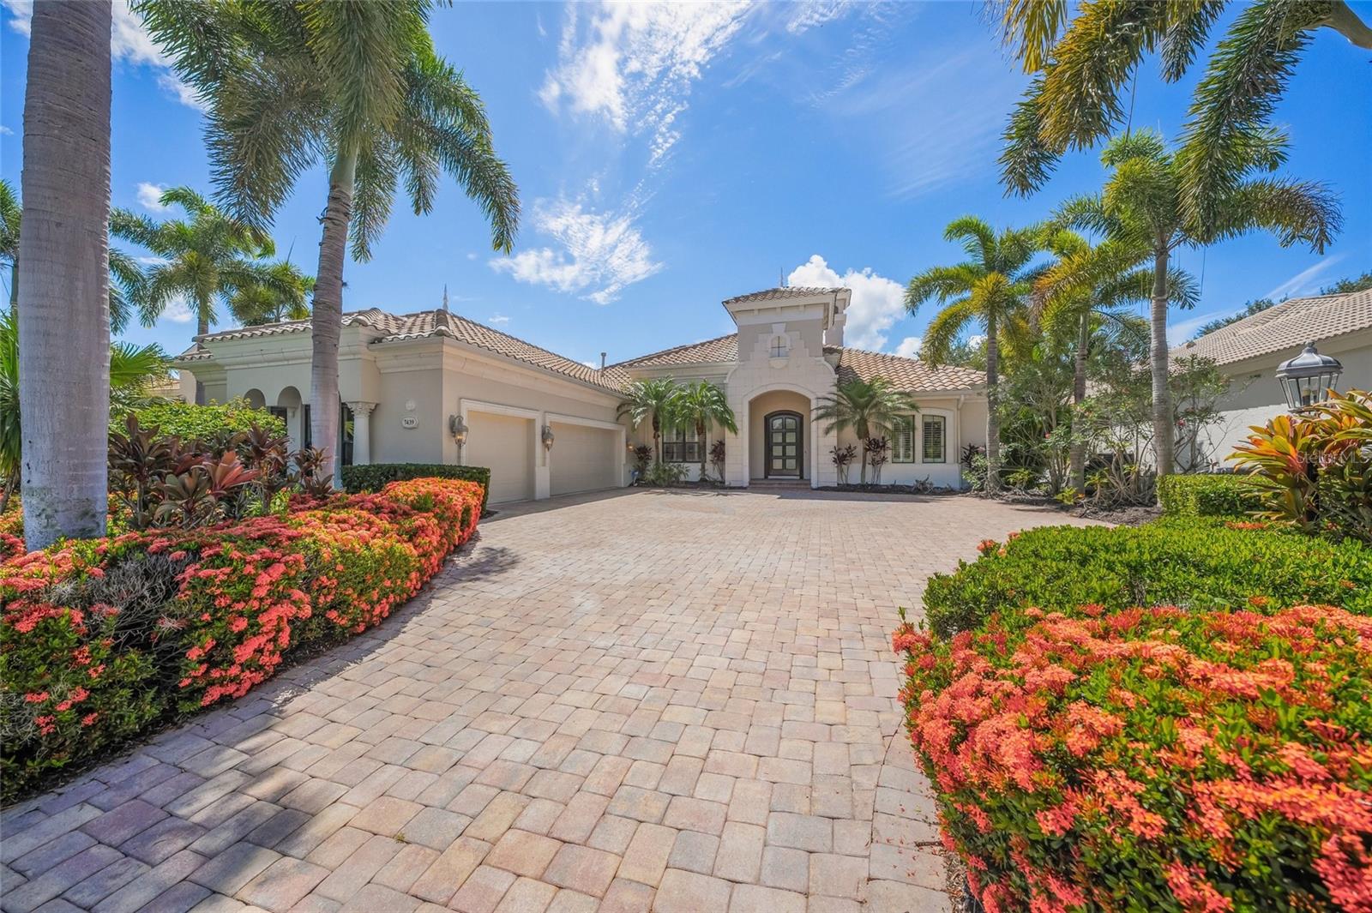
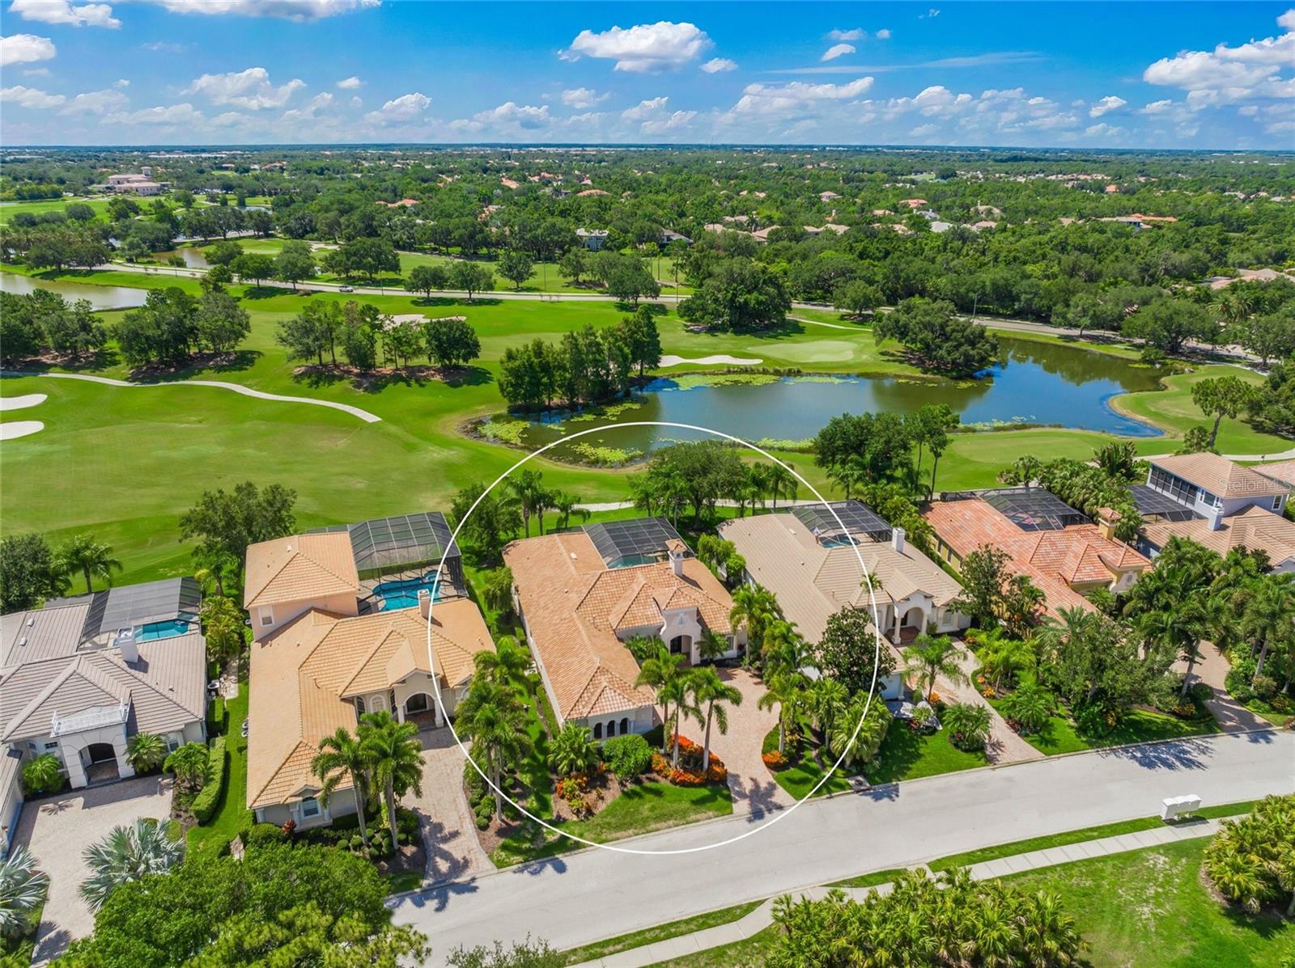
This is the one * WELCOME HOME TO GREYSTONE, ONE OF THE MOST COVETED NEIGHBORHOODS IN LAKEWOOD RANCH COUNTRY CLUB * This Custom Home BOASTS STUNNING VIEWS of the GOLF COURSE & LAKE * The Functional Floor Plan features a Formal Living Room with a cozy FIREPLACE and Sliding Doors to the Lanai * Formal Dining Room with Tray Ceilings and Bay Style Window provide an abundance of natural light * It's the perfect home for entertaining, or simply relaxing in your slice of paradise! * There's an adjacent Dry Bar & Storage between Dining Room & Kitchen * The Chef's Kitchen is LUXURIOUS with wood cabinets, granite counter-tops, center island, breakfast bar, NATURAL GAS COOK-TOP, and a large casual kitchen nook OVERLOOKING THE POOL * The stunning Kitchen is open to the spacious Family Room wrapping the Pool & Spa * The Primary Suite offers more of a view of the Pool & Golf Course with a Spa-style Bath Retreat showcasing a garden tub, walk-in shower, dual vanities & dual walk-in closets * Outdoor Built-in Kitchen with BBQ & Bar Top * OVERSIZED Caged Lanai with Custom Pool & Spa is the perfect way to end your day in paradise * You'll be impressed by all the ARCHITECTURAL DETAILS & CUSTOM BUILT-INS * The Greystone section enjoys easy living with included grounds maintenance, tree and bush trimming, mulching and basic cable plus internet package. Appreciate a state-of-the-art fitness center, clubhouse, junior Olympic-sized pool, three 18-hole championship golf courses, and more by becoming a member of the Lakewood Ranch Country Club. Lakewood Ranch is the top multi-generational community in the country for five years in a row with award-winning shopping, dining, A-rated schools, parks, and nearby beaches. One look & you'll fall in love!
/t.realgeeks.media/resize/460x/https://u.realgeeks.media/swfloridafinehomes%252FBanner_Image_1-min.jpg)
Additional Information
- Taxes
- $15252
- Taxes
- $6,178
- Minimum Lease
- 6 Months
- HOA Fee
- $216
- HOA Payment Schedule
- Annually
- Maintenance Includes
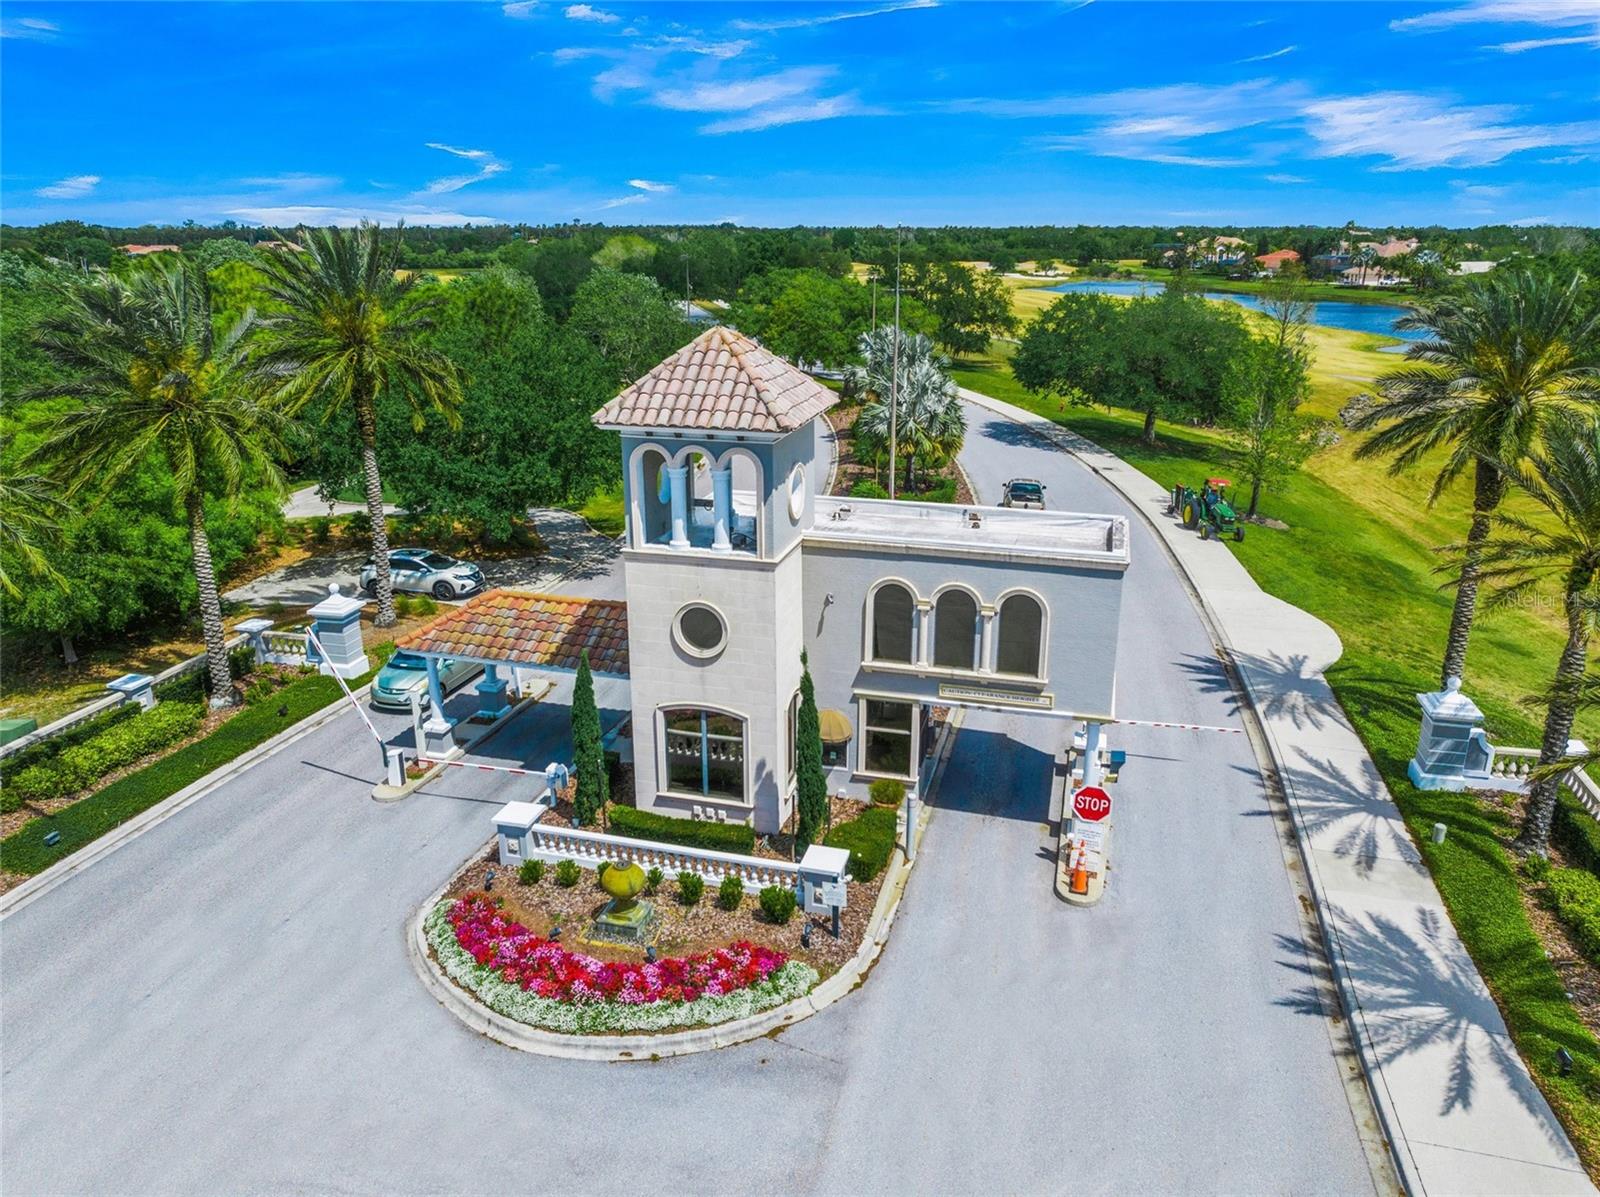
- Guard - 24 Hour, Cable TV, Internet, Maintenance Grounds, Private Road, Security
- Other Fees Amount
- 874
- Other Fees Term
- Quarterly
- Location
- Oversized Lot, Private, Sidewalk
- Community Features
- Clubhouse, Community Mailbox, Deed Restrictions, Fitness Center, Gated Community - Guard, Golf Carts OK, Golf, Irrigation-Reclaimed Water, Pool, Restaurant, Sidewalks, Special Community Restrictions, Tennis Courts, Golf Community, Security
- Property Description
- One Story
- Zoning
- PDMU
- Interior Layout
- Built-in Features, Ceiling Fans(s), Crown Molding, Eat-in Kitchen, High Ceilings, Kitchen/Family Room Combo, Open Floorplan, Solid Surface Counters, Solid Wood Cabinets, Split Bedroom, Stone Counters, Tray Ceiling(s), Walk-In Closet(s), Window Treatments
- Interior Features
- Built-in Features, Ceiling Fans(s), Crown Molding, Eat-in Kitchen, High Ceilings, Kitchen/Family Room Combo, Open Floorplan, Solid Surface Counters, Solid Wood Cabinets, Split Bedroom, Stone Counters, Tray Ceiling(s), Walk-In Closet(s), Window Treatments
- Floor
- Ceramic Tile
- Appliances
- Built-In Oven, Cooktop, Dishwasher, Disposal, Microwave, Range Hood, Refrigerator
- Utilities
- Cable Connected, Electricity Connected, Natural Gas Connected, Sewer Connected, Water Connected
- Heating
- Central, Zoned
- Air Conditioning
- Central Air, Zoned
- Fireplace Description
- Gas, Living Room
- Exterior Construction
- Block, Stucco
- Exterior Features
- Irrigation System, Outdoor Grill, Outdoor Kitchen, Rain Gutters, Sidewalk, Sliding Doors
- Roof
- Tile
- Foundation
- Slab
- Pool
- Community, Private
- Pool Type
- Gunite, Heated, In Ground, Screen Enclosure
- Garage Carport
- 3 Car Garage
- Garage Spaces
- 3
- Garage Features
- Garage Door Opener, Garage Faces Side, Oversized
- Garage Dimensions
- 42x23
- Elementary School
- William H. Bashaw Elementary
- Middle School
- Nolan Middle
- High School
- Lakewood Ranch High
- Water View
- Lake
- Pets
- Allowed
- Flood Zone Code
- x
- Parcel ID
- 588541759
- Legal Description
- LOT 16 UNIT 2D LAKEWOOD RANCH COUNTRY CLUB VILLAGE SP EE UNITS 2A-2E(UNIT 2A A/K/A WEXFORD UNIT 2B A/K/A EDENMORE UNIT 2C A/K/A SILVERWOOD UNIT 2D A/K/A GREYSTONE UNIT 2E A/K/A HIGHFIELD) PI#5885.4175/9
Listing courtesy of RE/MAX ALLIANCE GROUP. 941-954-5454
Selling Office: MICHAEL SAUNDERS & COMPANY.Mortgage Calculator
StellarMLS is the source of this information via Internet Data Exchange Program. All listing information is deemed reliable but not guaranteed and should be independently verified through personal inspection by appropriate professionals. Listings displayed on this website may be subject to prior sale or removal from sale. Availability of any listing should always be independently verified. Listing information is provided for consumer personal, non-commercial use, solely to identify potential properties for potential purchase. All other use is strictly prohibited and may violate relevant federal and state law. Data last updated on