22466 Panther Loop, Bradenton, FL 34202
- $1,235,000
- 4
- BD
- 3
- BA
- 3,136
- SqFt




- Sold Price
- $1,235,000
- List Price
- $1,275,000
- Status
- Sold
- Days on Market
- 32
- Closing Date
- Sep 30, 2024
- MLS#
- A4615490
- Property Style
- Single Family
- Year Built
- 2005
- Bedrooms
- 4
- Bathrooms
- 3
- Living Area
- 3,136
- Lot Size
- 72,872
- Acres
- 1.67
- Total Acreage
- 1 to less than 2
- Legal Subdivision Name
- Preserve At Panther Ridge Ph Ii-A
- Community Name
- Preserve At Panther Ridge
- MLS Area Major
- Bradenton/Lakewood Ranch/Lakewood Rch
Property Description
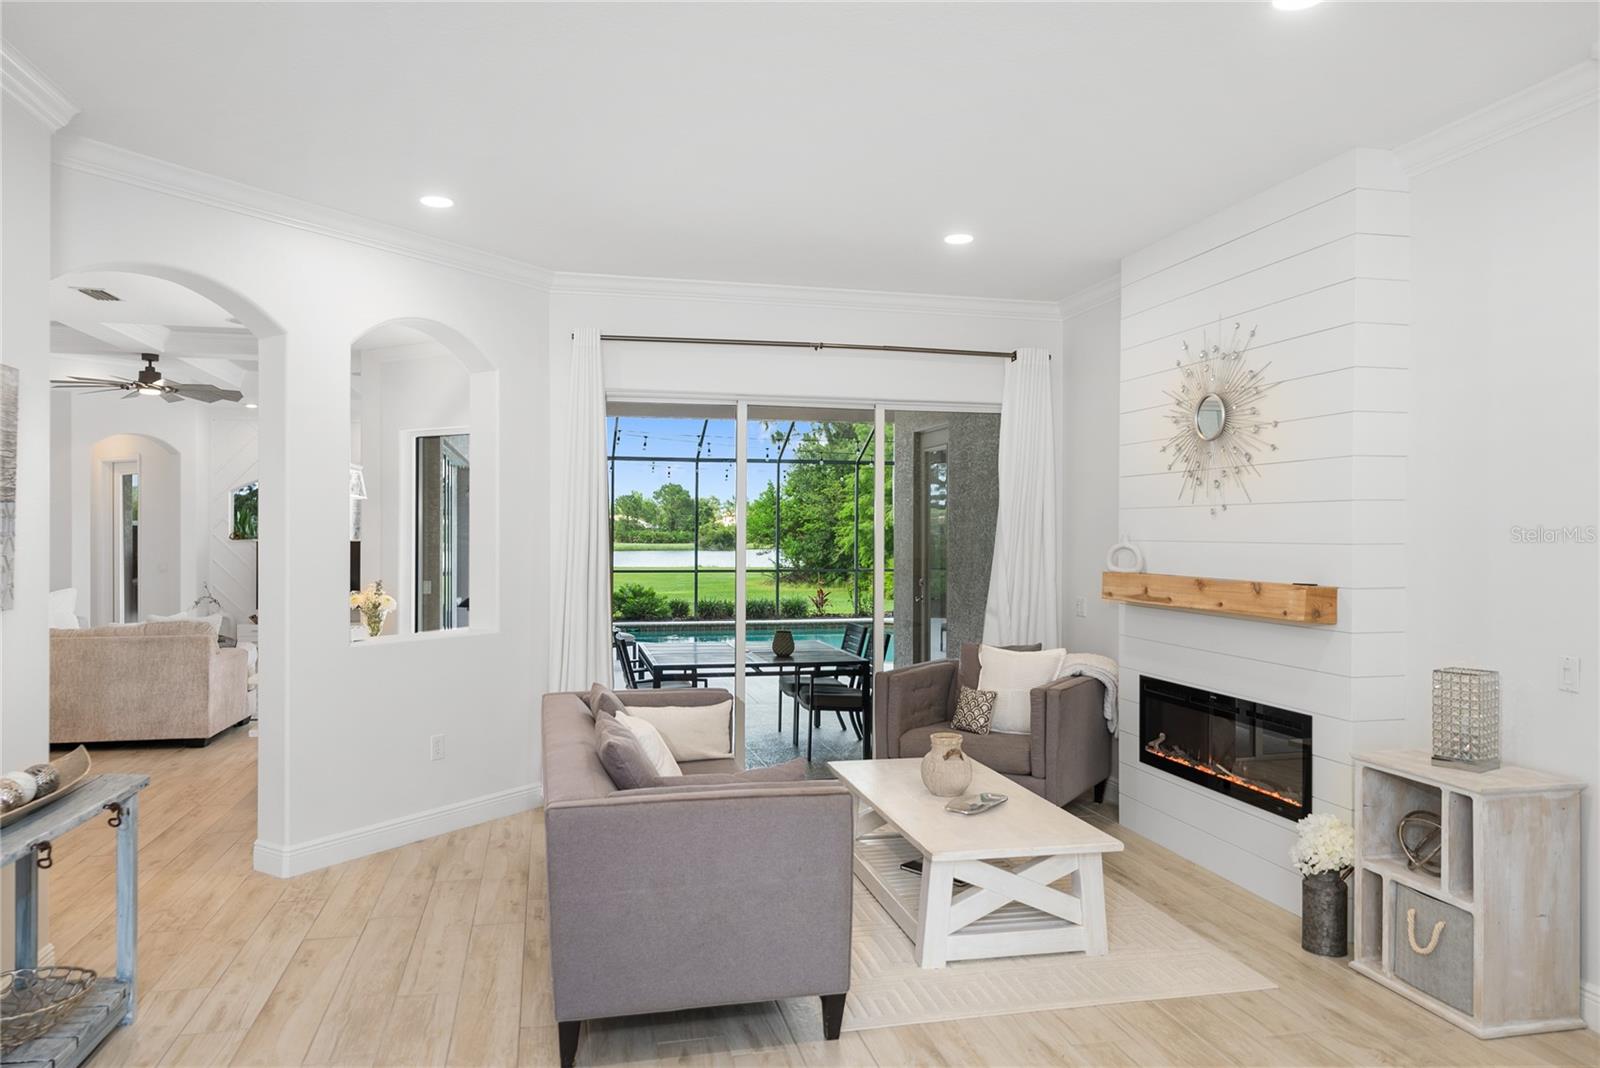
This beautifully crafted custom pool home, completely remodeled in 2017 and several custom upgrades in 2023-24, offers ideal living in the highly-desirable community of The Preserve at Panther Ridge. Perfectly set on a gorgeous 1.7-acre lot with a beautiful lake view, the residence spans 3,136 square feet across two thoughtfully designed levels, featuring four bedrooms, three bathrooms, a bonus room and a 900 sq ft four-car garage. Inside, you are greeted by elegant tones and expansive space, where warm wood-look tile floors flow seamlessly through well-appointed living and dining areas. Sliders, aquarium windows, and custom lighting brighten the space. The welcoming living room features a custom built-in fireplace (added in 2024) and wide lake views. The gourmet chef’s kitchen boasts high-end custom-built cabinets, quartz countertops, tiled backsplash, top-of-the-line LG stainless steel appliances and is complimented by a custom built-in breakfast area (added in 2023). The generous family room has custom coffered ceilings, feature wall and expansive sliders that overlook the inviting outdoor living space. Guests and family members will delight in the large saltwater pool and spa overlooking the lake, and an oversized lanai with multiple covered spaces perfect for entertaining. The 1.7-acre plus lot affords sprawling green space ideal for pets and enjoying outdoor sports. At the end of the day, retire to the spacious owner’s suite, which boasts tray ceilings, two large walk-in closets with custom built-ins, and an en-suite spa-style bath with his and hers vanities, a walk-in shower, and a soaking tub. Three large secondary bedrooms, two full bathrooms, a large formal dining room and a private office with impressive custom built-in cabinetry (added in 2023) round out the downstairs space. Upstairs, you’ll find a huge bonus room with custom built-in fireplace (added in 2024) and balcony overlooking the saltwater pool, spa, and lake. The large four-car garage affords 900 sq ft of space for multiple vehicles and storage, including attic access/storage. Other notable updates include both A/C units replaced in 2017, roof replaced in 2020, all pool equipment replaced in 2017, water softener replaced in 2020, pool rescreened, plantation shutters added in 2020, new water system pressure tank in 2023, home freshly painted in 2024, and new pool/spa heater in 2024. The Preserve at Panther Ridge is a vibrant community with “A” rated schools, 15 miles of walking/biking trails, lakes stocked with trophy bass, tennis court, basketball court, and playgrounds. The neighborhood is conveniently located close to the UTC mall, Lakewood Ranch Main Street, numerous fine restaurants, and Florida’s best beaches. It is 1 hour from Tampa Airport and 30 minutes from Sarasota Airport. Perfect place to call home. NO CDD and LOW HOA. Don’t miss your chance at this immaculate home. Schedule a private showing today!
/t.realgeeks.media/resize/460x/https://u.realgeeks.media/swfloridafinehomes%252FBanner_Image_1-min.jpg)
Additional Information
- Taxes
- $11380
- Minimum Lease
- 8-12 Months
- HOA Fee
- $928
- HOA Payment Schedule
- Annually
- Community Features
- No Deed Restriction
- Property Description
- Two Story
- Zoning
- PDA
- Interior Layout
- Ceiling Fans(s), Coffered Ceiling(s), Eat-in Kitchen, High Ceilings, Kitchen/Family Room Combo, Primary Bedroom Main Floor, Stone Counters, Walk-In Closet(s), Window Treatments
- Interior Features
- Ceiling Fans(s), Coffered Ceiling(s), Eat-in Kitchen, High Ceilings, Kitchen/Family Room Combo, Primary Bedroom Main Floor, Stone Counters, Walk-In Closet(s), Window Treatments
- Floor
- Ceramic Tile
- Appliances
- Dishwasher, Disposal, Dryer, Microwave, Range, Refrigerator, Water Filtration System, Water Softener
- Utilities
- Cable Connected, Electricity Connected, Phone Available, Propane, Sprinkler Well, Street Lights
- Heating
- Central
- Air Conditioning
- Central Air
- Exterior Construction
- Block
- Exterior Features
- Irrigation System, Sidewalk, Sliding Doors
- Roof
- Shingle
- Foundation
- Slab
- Pool
- Private
- Pool Type
- Heated, In Ground, Salt Water, Screen Enclosure
- Garage Carport
- 4 Car Garage
- Garage Spaces
- 4
- Elementary School
- Robert E Willis Elementary
- Middle School
- Nolan Middle
- High School
- Lakewood Ranch High
- Water View
- Pond
- Water Access
- Pond
- Water Frontage
- Pond
- Pets
- Allowed
- Flood Zone Code
- X
- Parcel ID
- 332113559
- Legal Description
- LOT 211 PRESERVE AT PANTHER RIDGE PHASE IIA PI#3321.1355/9
Listing courtesy of PREFERRED SHORE. 941-999-1179
Selling Office: BETTER HOMES & GARDENS REAL ES.Mortgage Calculator
StellarMLS is the source of this information via Internet Data Exchange Program. All listing information is deemed reliable but not guaranteed and should be independently verified through personal inspection by appropriate professionals. Listings displayed on this website may be subject to prior sale or removal from sale. Availability of any listing should always be independently verified. Listing information is provided for consumer personal, non-commercial use, solely to identify potential properties for potential purchase. All other use is strictly prohibited and may violate relevant federal and state law. Data last updated on