110 N Creek Lane, Osprey, FL 34229
- $1,200,000
- 3
- BD
- 4
- BA
- 4,071
- SqFt








- Sold Price
- $1,200,000
- List Price
- $1,295,000
- Status
- Sold
- Days on Market
- 9
- Closing Date
- Aug 29, 2024
- MLS#
- A4615935
- Property Style
- Single Family
- Architectural Style
- Traditional
- Year Built
- 2002
- Bedrooms
- 3
- Bathrooms
- 4
- Baths Half
- 1
- Living Area
- 4,071
- Lot Size
- 8,919
- Acres
- 0.20
- Total Acreage
- 0 to less than 1/4
- Legal Subdivision Name
- Oak Creek
- Community Name
- Oak Creek
- MLS Area Major
- Osprey
Property Description
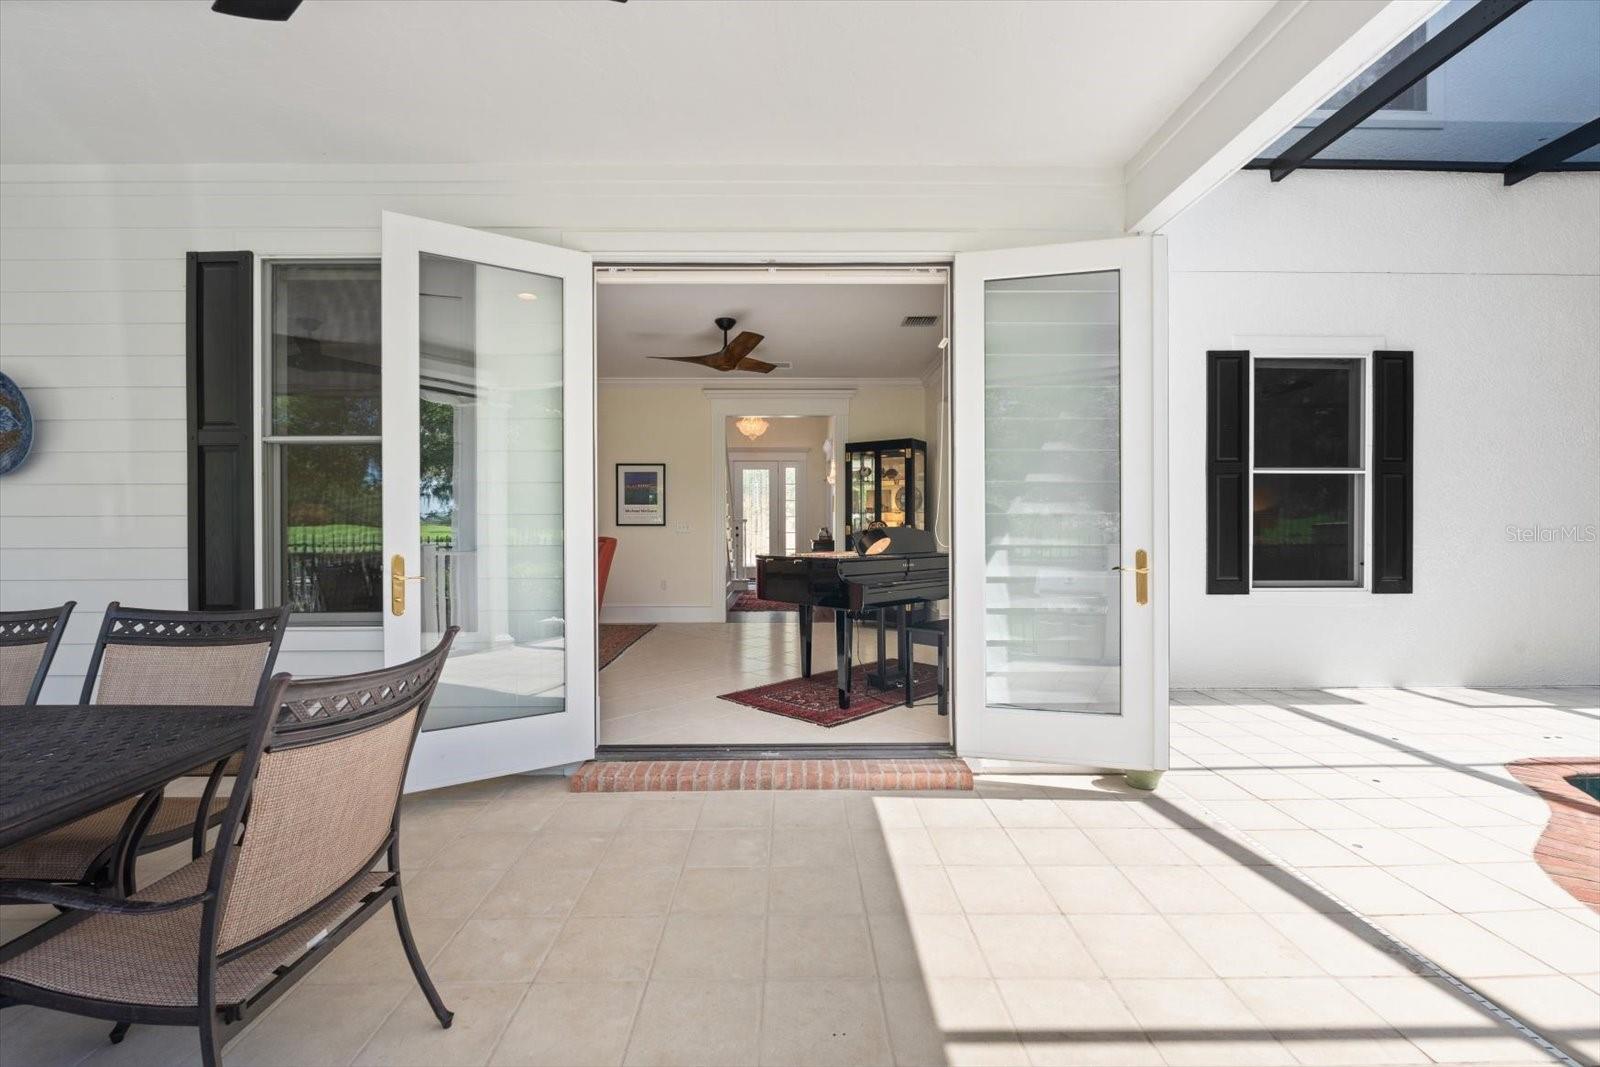
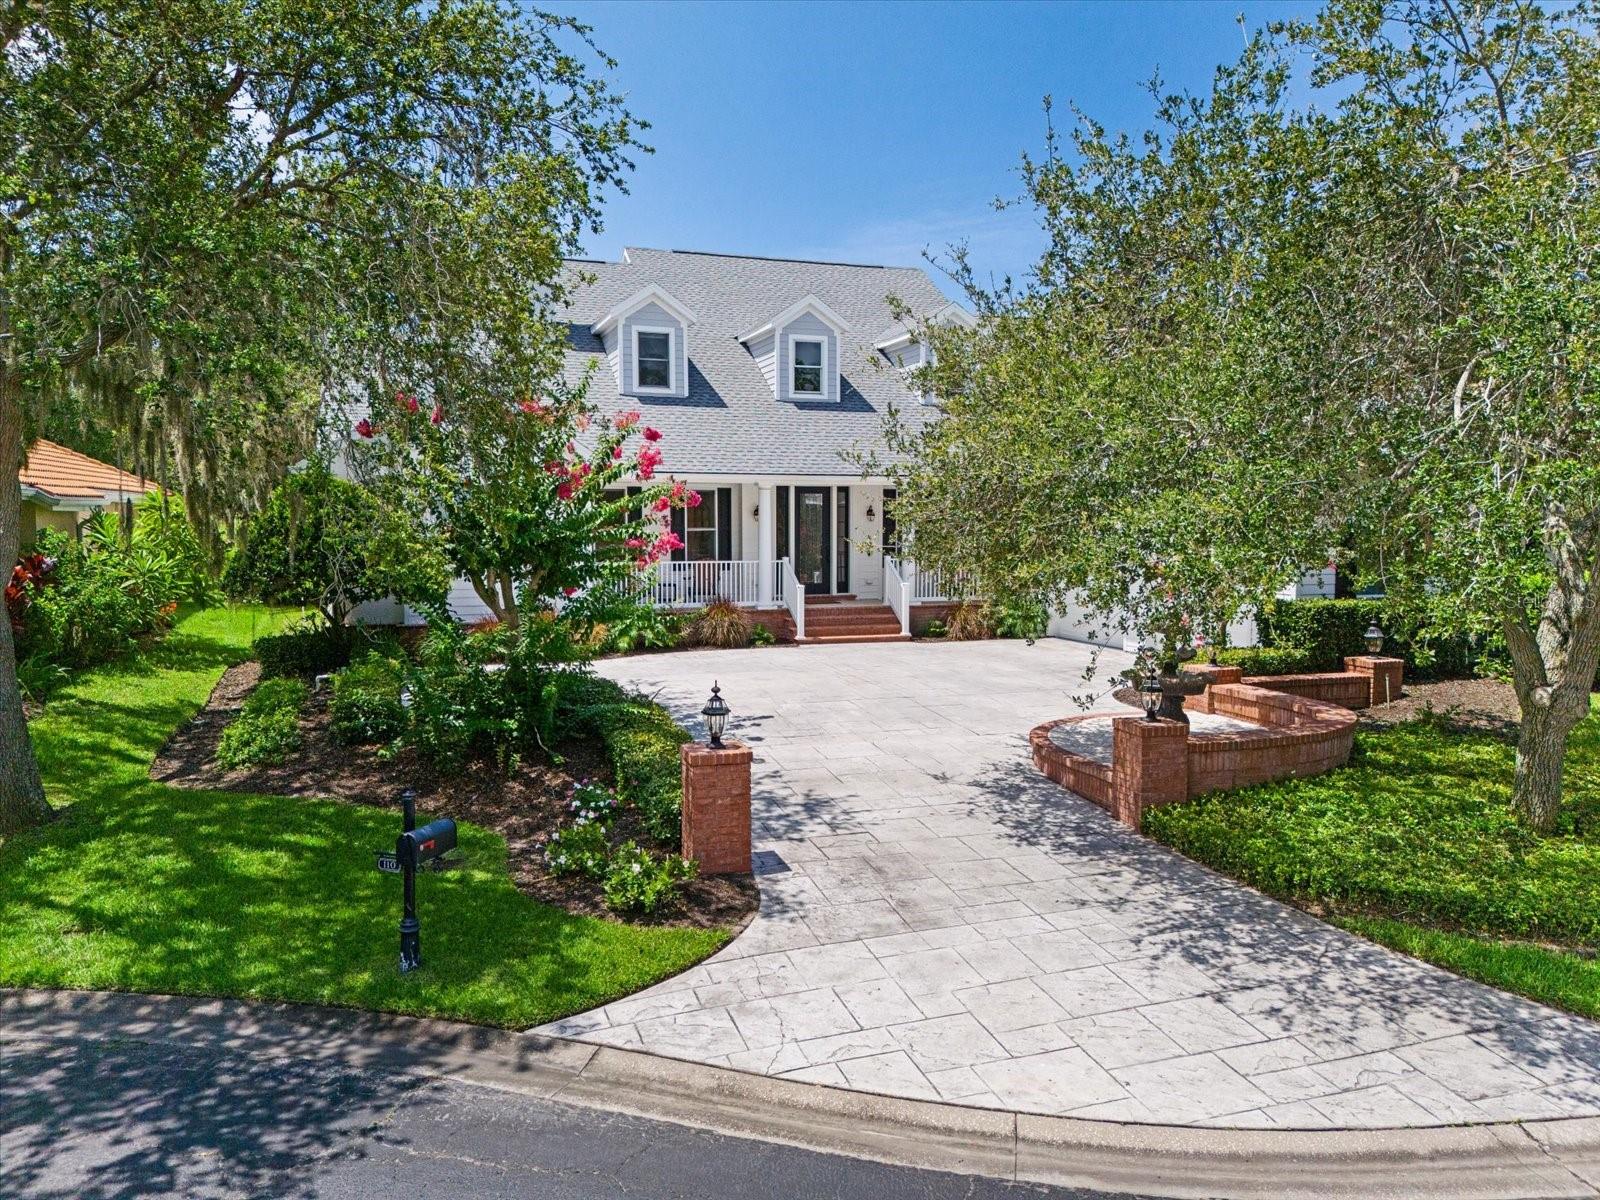
Discover the epitome of luxury living in this meticulously crafted custom home located in the serene community of Osprey, Florida. This exquisite residence, featuring 3 bedrooms and 3.5 bathrooms, spans nearly 4,100 square feet of thoughtfully designed living space, offering both sophistication and comfort. Showcasing a seamless blend of traditional elegance and modern amenities, this custom-built home features high ceilings, a grand 2-story foyer, and stunning hardwood floors and tile throughout. Originally built for the mother of a local custom-home builder, the home was completely renovated in 2022. The first floor features formal living complete with wood burning fireplace and dining room at the front of the home on either side of the grand foyer. Moving through the foyer toward the back of the home you find the family room with a stunning view of the Oaks golf course. The kitchen is off to the right with a massive eat-in kitchen island and additional serving counter. The dinette includes a wall of windows providing plenty of natural light and views of the golf course. The kitchen includes a downdraft range located in the island, ice maker, wine fridge, warming drawer, two full-size refrigerators/freezers, microwave, and dishwasher. There is a butler’s pantry that is lined with upper and lower cabinets and extends 22 feet. From there you access the huge laundry room (big enough to use as an extra guest room) and pull-down stairs to the finished and air-conditioned storage room above. The second-floor features another sitting room and two ensuite bedrooms on either side again with serene views out the rear of the home. This home also features amazing outdoor living spaces with covered rear porch with motorized retractable screens with access to a pool/swim spa area allowing for swimming against a user-variable current. There is also an outside paver patio for grilling and general enjoyment of the outdoor space. This home provides convenient access to beautiful beaches (Casey Key and Siesta Key), top-rated schools including PineView School, and the vibrant culture of nearby Sarasota. This well-appointed custom home in Osprey, Florida, is designed for those who appreciate the finer things in life. Whether you are entertaining guests or enjoying quiet family moments, this property provides the perfect setting for every occasion. Schedule your private showing today and step into your dream home.
/t.realgeeks.media/resize/460x/https://u.realgeeks.media/swfloridafinehomes%252FBanner_Image_1-min.jpg)
Additional Information
- Taxes
- $10414
- Minimum Lease
- 1-2 Years
- HOA Fee
- $1,300
- HOA Payment Schedule
- Annually
- Location
- Level, Near Golf Course, Near Marina, Sidewalk, Street Dead-End
- Community Features
- No Deed Restriction
- Property Description
- Two Story
- Zoning
- RSF2
- Interior Layout
- Ceiling Fans(s), Chair Rail, Crown Molding, Eat-in Kitchen, High Ceilings, Primary Bedroom Main Floor, Solid Surface Counters, Solid Wood Cabinets, Stone Counters, Thermostat, Walk-In Closet(s), Window Treatments
- Interior Features
- Ceiling Fans(s), Chair Rail, Crown Molding, Eat-in Kitchen, High Ceilings, Primary Bedroom Main Floor, Solid Surface Counters, Solid Wood Cabinets, Stone Counters, Thermostat, Walk-In Closet(s), Window Treatments
- Floor
- Carpet, Ceramic Tile, Hardwood
- Appliances
- Dishwasher, Disposal, Dryer, Electric Water Heater, Exhaust Fan, Ice Maker, Microwave, Range, Refrigerator, Washer, Wine Refrigerator
- Utilities
- Electricity Connected, Sewer Connected
- Heating
- Electric
- Air Conditioning
- Central Air
- Fireplace Description
- Wood Burning
- Exterior Construction
- Stucco
- Exterior Features
- French Doors, Irrigation System
- Roof
- Shingle
- Foundation
- Stem Wall
- Pool
- Private
- Pool Type
- Gunite, In Ground, Lap
- Garage Carport
- 2 Car Garage
- Garage Spaces
- 2
- Garage Features
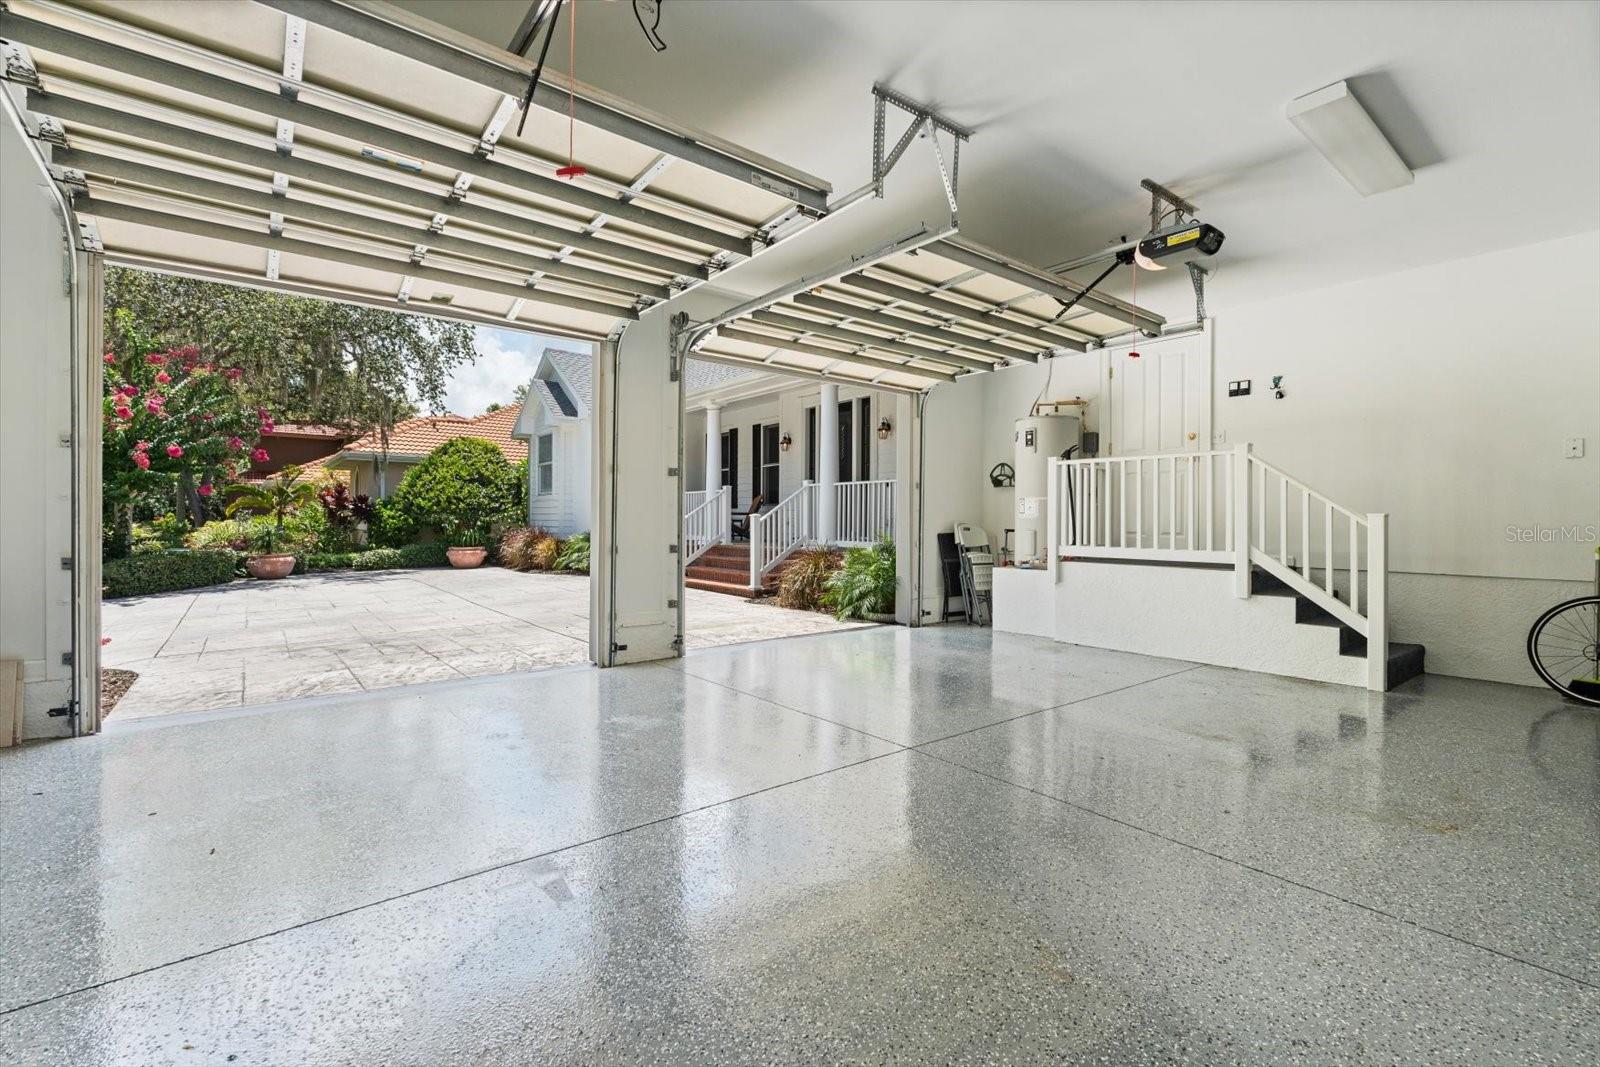
- Driveway, Garage Door Opener, Oversized
- Garage Dimensions
- 20x25
- Elementary School
- Laurel Nokomis Elementary
- Middle School
- Sarasota Middle
- High School
- Venice Senior High
- Fences
- Fenced, Other
- Pets
- Allowed
- Flood Zone Code
- X
- Parcel ID
- 0142070010
- Legal Description
- LOT 11 OAK CREEK
Listing courtesy of ROSEBAY INTERNATIONAL REALTY INC. 941-366-7673
Selling Office: ROSEBAY INTERNATIONAL REALTY INC.Mortgage Calculator
StellarMLS is the source of this information via Internet Data Exchange Program. All listing information is deemed reliable but not guaranteed and should be independently verified through personal inspection by appropriate professionals. Listings displayed on this website may be subject to prior sale or removal from sale. Availability of any listing should always be independently verified. Listing information is provided for consumer personal, non-commercial use, solely to identify potential properties for potential purchase. All other use is strictly prohibited and may violate relevant federal and state law. Data last updated on