11809 Hancock Drive, Bradenton, FL 34211
- $775,000
- 5
- BD
- 4
- BA
- 3,570
- SqFt








- Sold Price
- $775,000
- List Price
- $789,900
- Status
- Sold
- Days on Market
- 65
- Closing Date
- Oct 03, 2024
- MLS#
- A4616123
- Property Style
- Single Family
- Year Built
- 2018
- Bedrooms
- 5
- Bathrooms
- 4
- Living Area
- 3,570
- Lot Size
- 9,087
- Acres
- 0.21
- Total Acreage
- 0 to less than 1/4
- Legal Subdivision Name
- Mallory Park Ph I A, C & E
- Community Name
- Mallory Park
- MLS Area Major
- Bradenton/Lakewood Ranch Area
Property Description
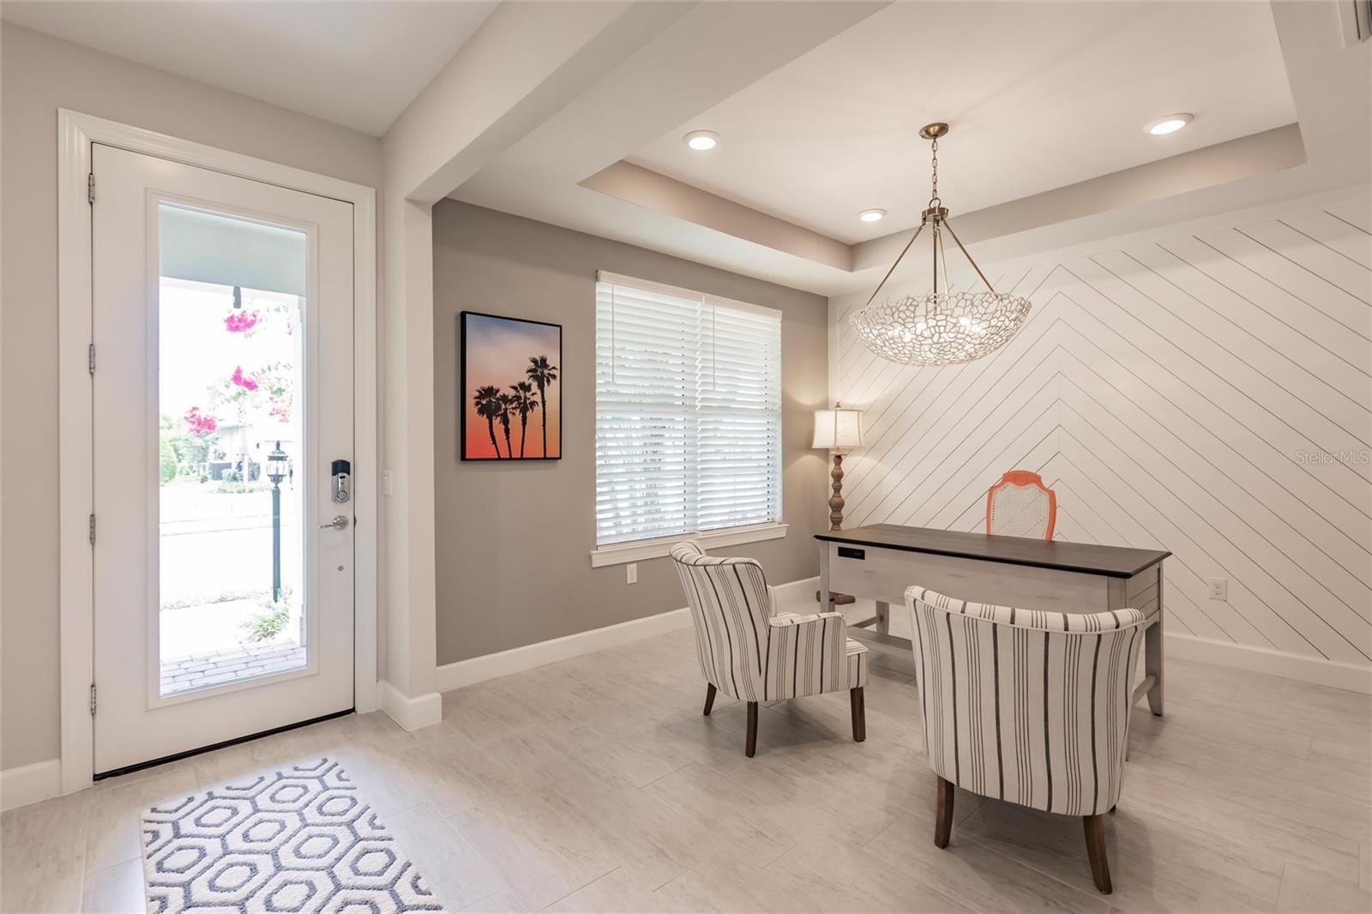
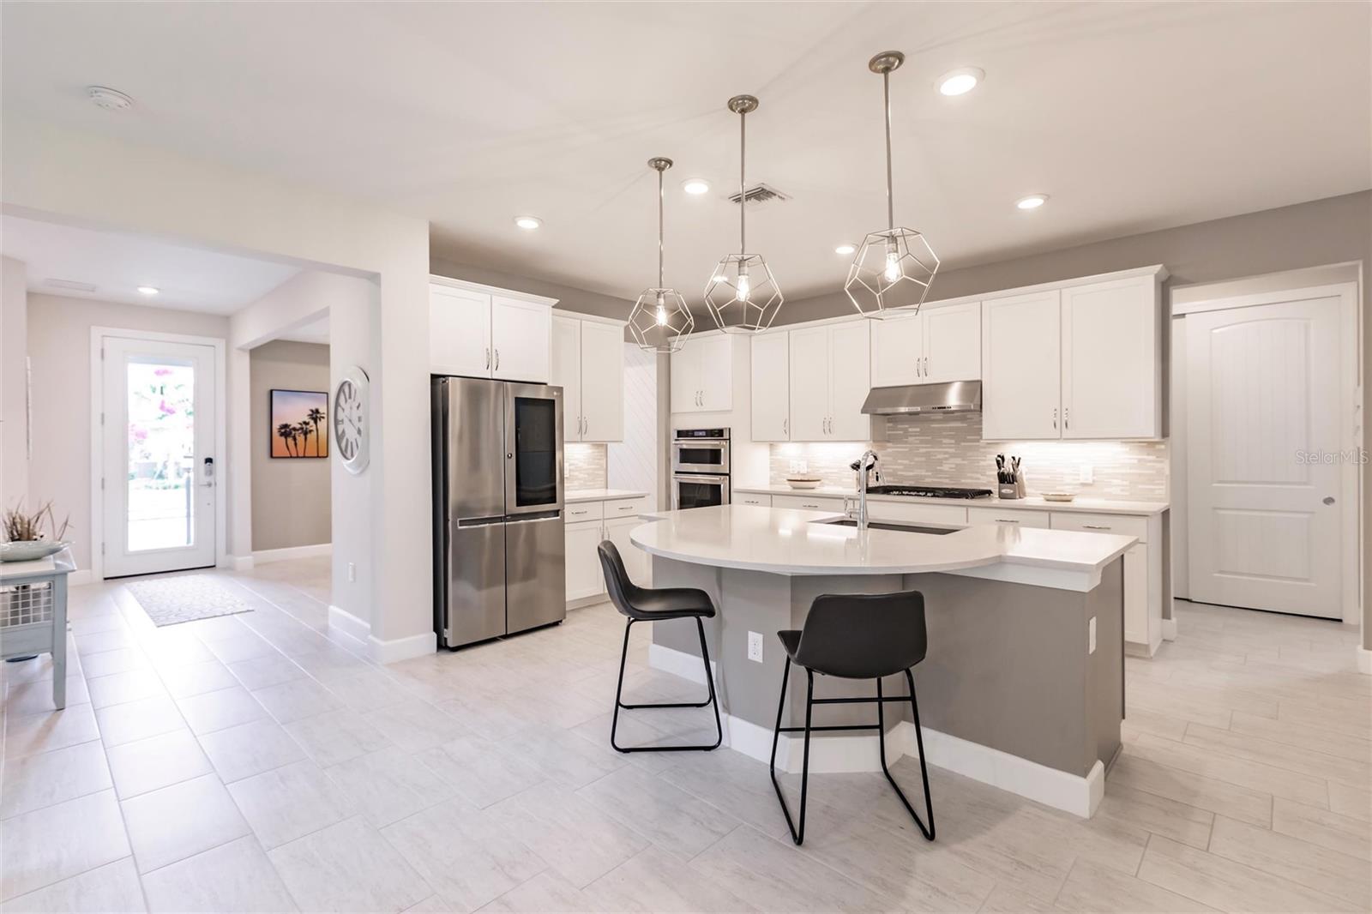
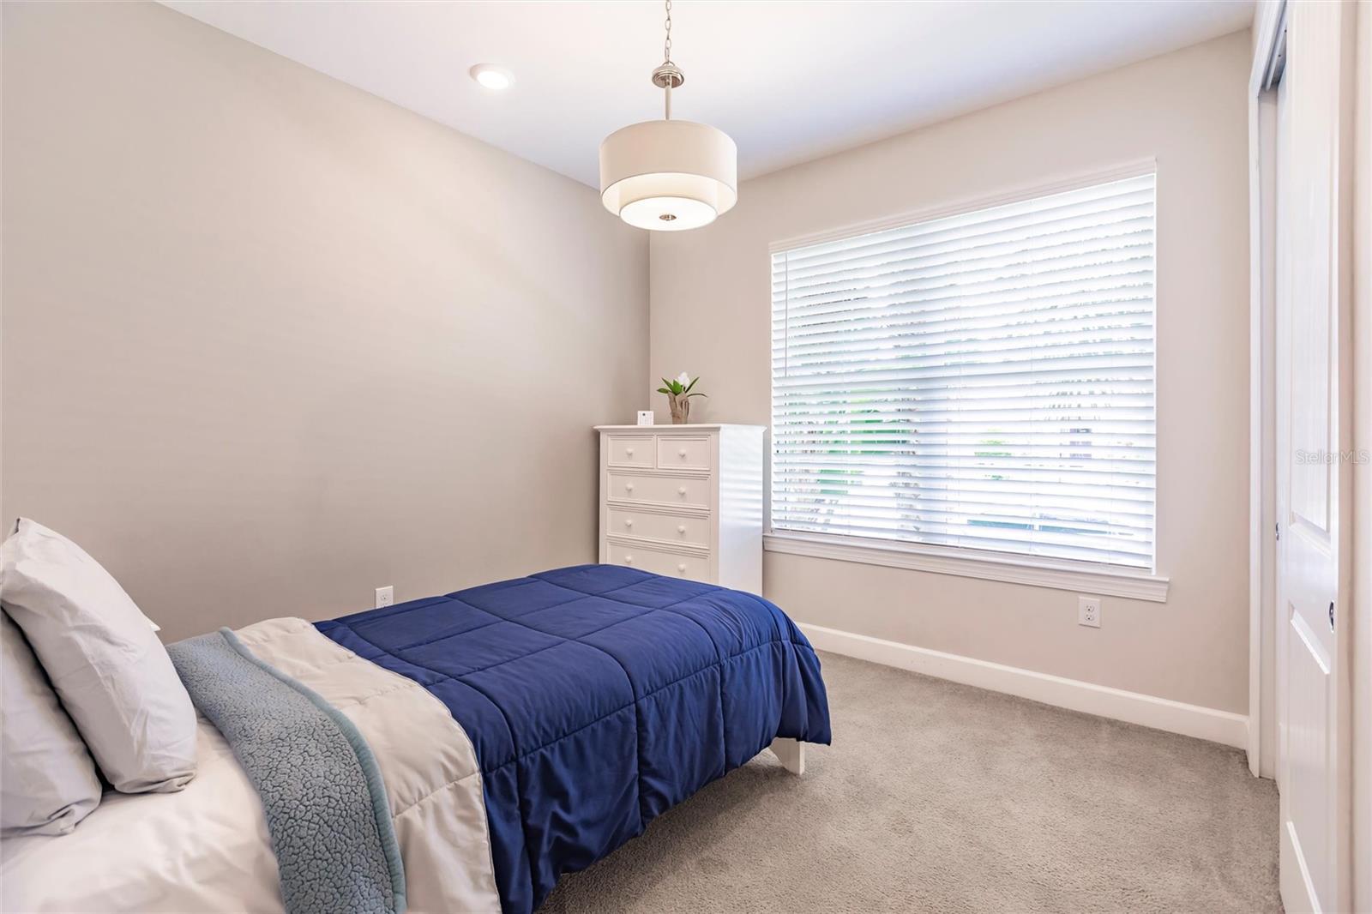
Say hello to what is undoubtedly the best deal in Mallory Park, one of the most popular villages in all of Lakewood Ranch! This former builder's model home is loaded with upgrades and is just steps from the amenities. DiVosta's coveted Woodview floor plan features five bedrooms and four full bathrooms, with a guest bedroom and guest bathroom on the first floor; and at 3,570 square feet provides plenty of space to spread out. Highlights include impact glass, upgraded cabinetry and quartz countertops in the kitchen and all bathrooms, upgraded tile throughout the first floor and all bathrooms, walk-in closets and linen closets galore, two laundry rooms with utility sinks in both (one on each floor), eight-foot interior doors, additional recessed can lighting throughout, Moen plumbing fixtures, and much more. Mallory Park is a full-amenity gated community that offers a Key West-inspired clubhouse with catering kitchen and two outdoor grills, resort-style beach-entry pool with spa and fire pit, state-of-the-art fitness center, playground, two pickleball courts, full basketball court, an expansive network of walking/riding trails, and a fishing/observation pier; and is conveniently located directly adjacent to A-rated Gullett Elementary School, Mona Jain Middle School, and Bob Gardner Park, with private direct access to each for Mallory Park residents. Welcome home!
/t.realgeeks.media/resize/460x/https://u.realgeeks.media/swfloridafinehomes%252FBanner_Image_1-min.jpg)
Additional Information
- Taxes
- $12762
- Taxes
- $1,820
- Minimum Lease
- 3 Months
- HOA Fee
- $1,216
- HOA Payment Schedule
- Quarterly
- Maintenance Includes
- Pool, Management
- Community Features
- Clubhouse, Deed Restrictions, Fitness Center, Gated Community - Guard, Golf Carts OK, Playground, Pool, Sidewalks
- Property Description
- Two Story
- Zoning
- PDMU
- Interior Layout
- Built-in Features, Ceiling Fans(s), PrimaryBedroom Upstairs, Tray Ceiling(s), Walk-In Closet(s), Window Treatments
- Interior Features
- Built-in Features, Ceiling Fans(s), PrimaryBedroom Upstairs, Tray Ceiling(s), Walk-In Closet(s), Window Treatments
- Floor
- Carpet, Tile
- Appliances
- Built-In Oven, Cooktop, Dishwasher, Disposal, Dryer, Gas Water Heater, Microwave, Range Hood, Refrigerator, Tankless Water Heater, Washer
- Utilities
- Public
- Heating
- Central
- Air Conditioning
- Central Air
- Exterior Construction
- Block, Concrete, Stucco
- Exterior Features
- Lighting, Sidewalk, Sliding Doors
- Roof
- Tile
- Foundation
- Slab
- Pool
- Community
- Garage Carport
- 2 Car Garage
- Garage Spaces
- 2
- Pets
- Allowed
- Max Pet Weight
- 999
- Flood Zone Code
- X
- Parcel ID
- 590002609
- Legal Description
- LOT 52 MALLORY PARK PH I SPS A, C, & E PI#5900.0260/9
Listing courtesy of BEEDIE REALTY. 941-303-0305
Selling Office: MICHAEL SAUNDERS & COMPANY.Mortgage Calculator
StellarMLS is the source of this information via Internet Data Exchange Program. All listing information is deemed reliable but not guaranteed and should be independently verified through personal inspection by appropriate professionals. Listings displayed on this website may be subject to prior sale or removal from sale. Availability of any listing should always be independently verified. Listing information is provided for consumer personal, non-commercial use, solely to identify potential properties for potential purchase. All other use is strictly prohibited and may violate relevant federal and state law. Data last updated on