410 Laurel Lake Drive Unit 102, Venice, FL 34292
- $309,000
- 2
- BD
- 2
- BA
- 1,176
- SqFt




- Sold Price
- $309,000
- List Price
- $309,000
- Status
- Sold
- Days on Market
- 34
- Closing Date
- Aug 28, 2024
- MLS#
- A4616740
- Property Style
- Condo
- Year Built
- 2001
- Bedrooms
- 2
- Bathrooms
- 2
- Living Area
- 1,176
- Total Acreage
- Non-Applicable
- Building Name
- 14
- Legal Subdivision Name
- Gardens 05 At Waterside Village
- Community Name
- Gardens At Waterside Village
- MLS Area Major
- Venice
Property Description
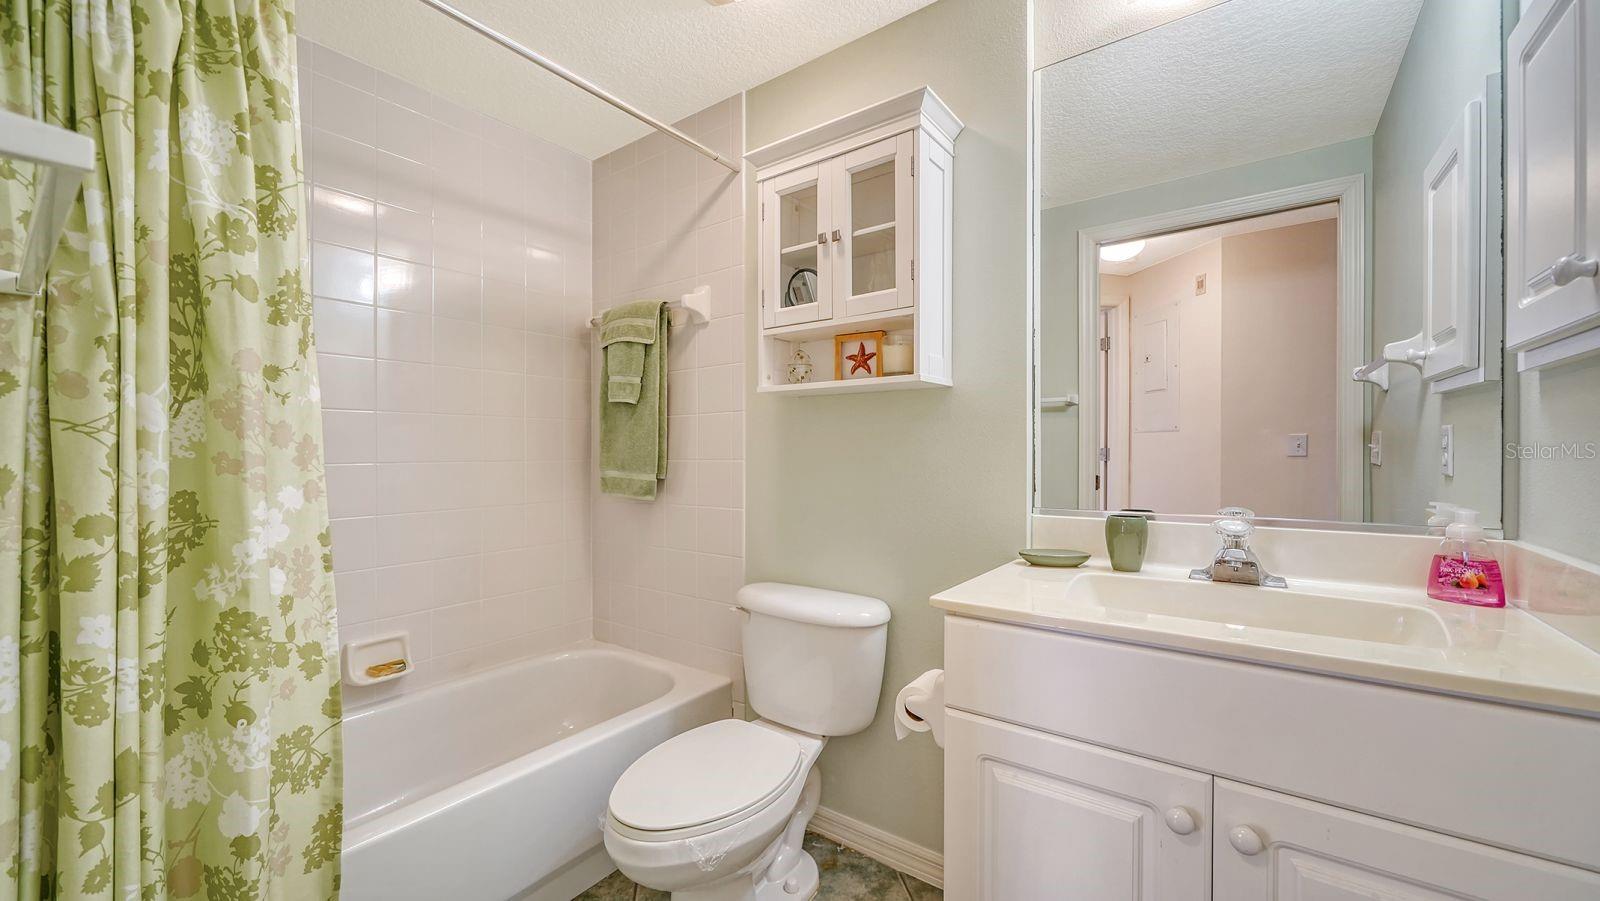
Perfectly situated in the heart of Venice, this rarely used turn-key furnished two-bedroom, two-bathroom condominium offers a spacious layout designed for comfortable year-round living or as a seasonal retreat. Step inside to discover an inviting open floor plan featuring a combined living room and dining room, complemented by a sunlit four seasons room adorned with expansive sliding glass doors leading to a lakefront patio. The kitchen boasts ample counter space, a second dining area, and floor-to-ceiling windows that flood the space with natural light. Both bedrooms are generously proportioned, providing separate and cozy retreats for residents and guests. For added convenience, a laundry closet with a full-sized washer and dryer is conveniently located within the unit. Enjoy covered parking and lush landscaping in this ideally located building, adjacent to the community pool and just a short stroll from tennis courts and the neighborhood clubhouse. Don't miss the opportunity to experience the ease and charm of Venice living in this meticulously maintained condominium.
/t.realgeeks.media/resize/460x/https://u.realgeeks.media/swfloridafinehomes%252FBanner_Image_1-min.jpg)
Additional Information
- Taxes
- $2807
- Minimum Lease
- 3 Months
- Hoa Fee
- $1,550
- HOA Payment Schedule
- Quarterly
- Maintenance Includes
- Cable TV, Pool, Escrow Reserves Fund, Maintenance Grounds, Pest Control, Trash, Water
- Community Features
- Buyer Approval Required, Community Mailbox, Deed Restrictions, Pool, Sidewalks, Tennis Courts
- Property Description
- One Story
- Zoning
- RMF1
- Interior Layout
- Ceiling Fans(s), Living Room/Dining Room Combo, Solid Surface Counters, Walk-In Closet(s), Window Treatments
- Interior Features
- Ceiling Fans(s), Living Room/Dining Room Combo, Solid Surface Counters, Walk-In Closet(s), Window Treatments
- Floor
- Carpet, Ceramic Tile, Laminate
- Appliances
- Dishwasher, Disposal, Dryer, Microwave, Range, Refrigerator, Washer
- Utilities
- Cable Available, Public
- Heating
- Central
- Air Conditioning
- Central Air
- Exterior Construction
- Stucco
- Exterior Features
- Irrigation System, Sidewalk
- Roof
- Shingle
- Foundation
- Slab
- Pool
- Community
- Garage Carport
- 1 Car Carport
- Pets
- Allowed
- Max Pet Weight
- 35
- Pet Size
- Small (16-35 Lbs.)
- Floor Number
- 1
- Flood Zone Code
- X
- Parcel ID
- 0423022026
- Legal Description
- UNIT 102 BLDG 14 THE GARDENS 5 AT WATERSIDE VILLAGE
Listing courtesy of COLDWELL BANKER REALTY. 941-383-6411
Selling Office: ROBERT SLACK LLC.Mortgage Calculator
StellarMLS is the source of this information via Internet Data Exchange Program. All listing information is deemed reliable but not guaranteed and should be independently verified through personal inspection by appropriate professionals. Listings displayed on this website may be subject to prior sale or removal from sale. Availability of any listing should always be independently verified. Listing information is provided for consumer personal, non-commercial use, solely to identify potential properties for potential purchase. All other use is strictly prohibited and may violate relevant federal and state law. Data last updated on