14211 Woodhall Place, Lakewood Ranch, FL 34202
- $929,000
- 3
- BD
- 3
- BA
- 2,668
- SqFt






- Sold Price
- $929,000
- List Price
- $999,000
- Status
- Sold
- Days on Market
- 110
- Closing Date
- Dec 16, 2024
- MLS#
- A4616885
- Property Style
- Single Family
- Year Built
- 2014
- Bedrooms
- 3
- Bathrooms
- 3
- Living Area
- 2,668
- Lot Size
- 10,838
- Acres
- 0.25
- Total Acreage
- 1/4 to less than 1/2
- Building Name
- Neal
- Legal Subdivision Name
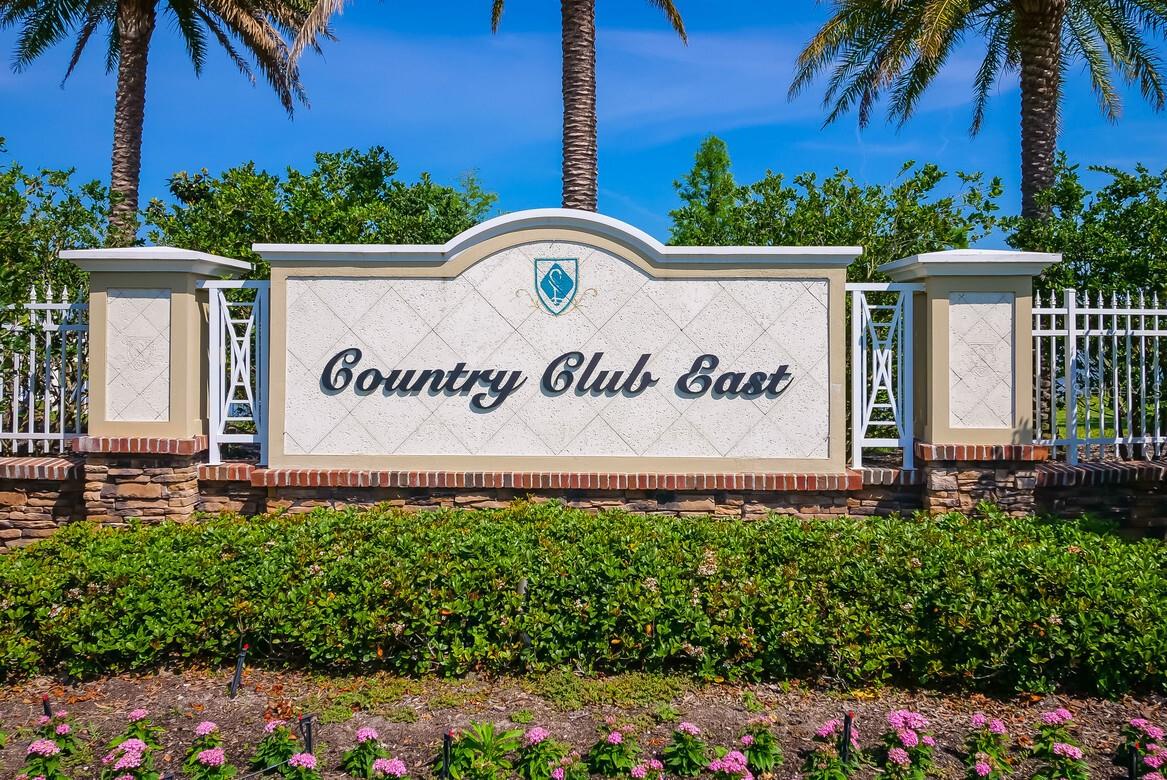
- Country Club East At Lakewd Rnch Rr
- Community Name
- Lakewood Ranch
- MLS Area Major
- Bradenton/Lakewood Ranch/Lakewood Rch
Property Description
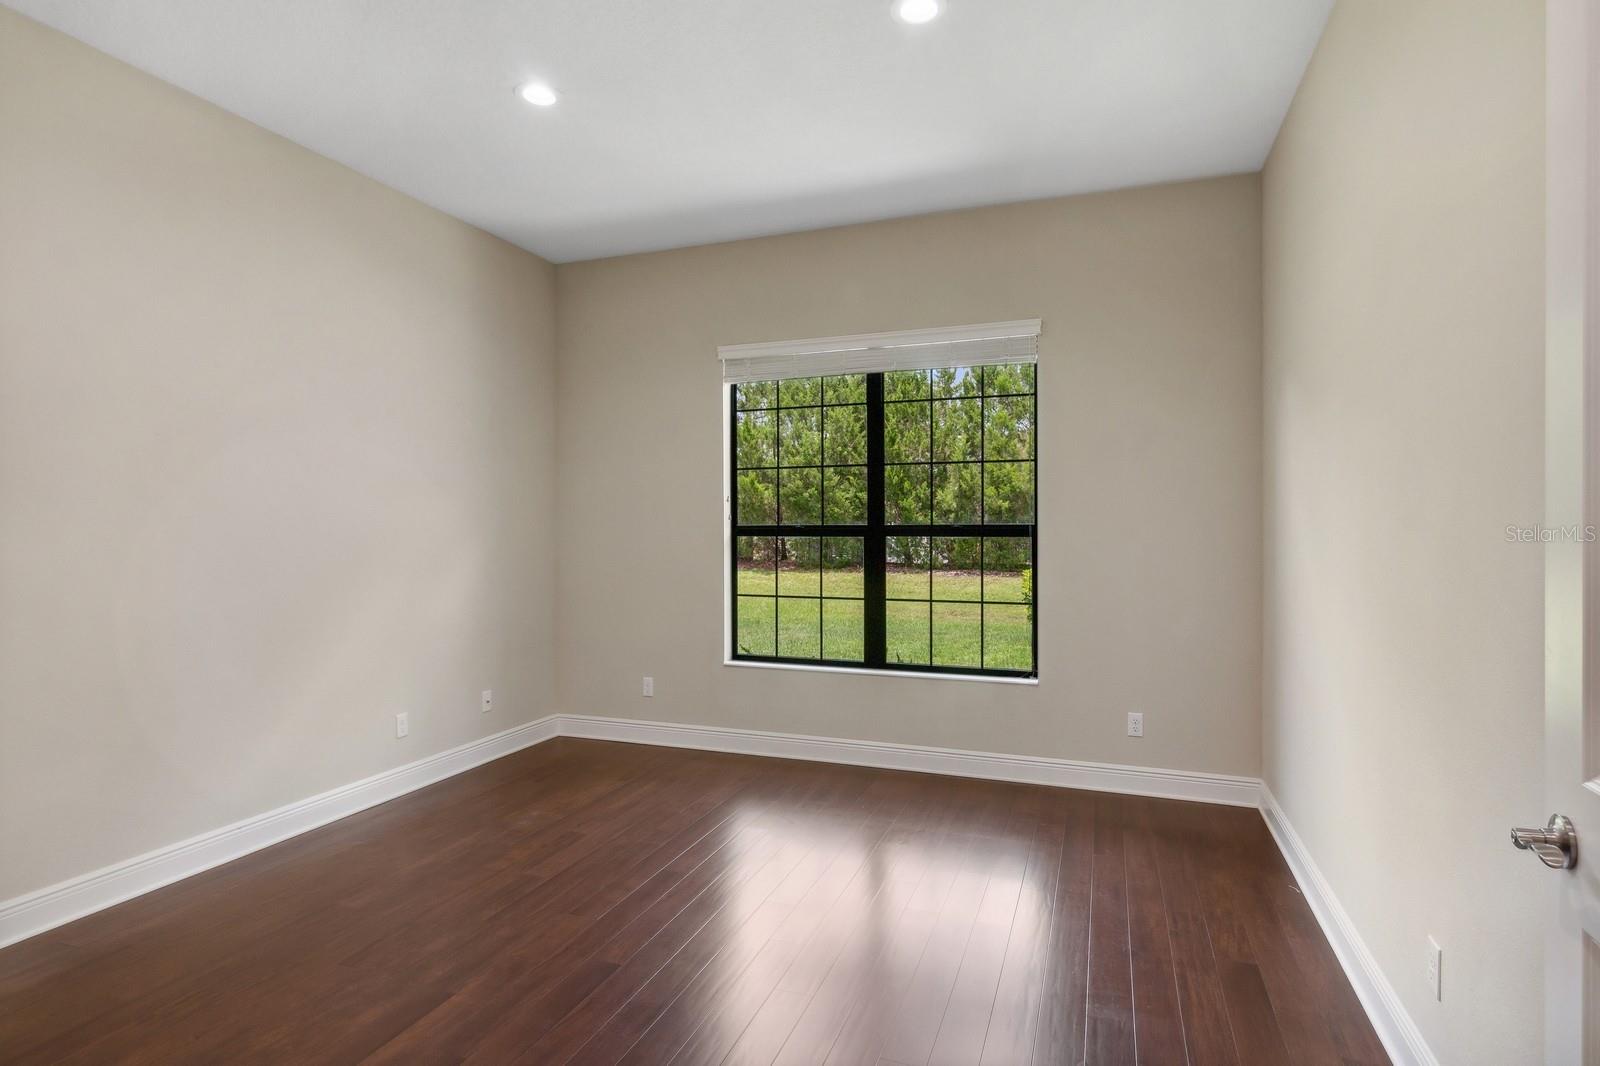
This stunning three-bedroom, three-bathroom residence boasts a spacious 2,688 square feet of thoughtfully designed living space. As you step inside, you’ll be greeted by soaring 12 and 14-foot ceilings adorned with elegant crown molding, and a breathtaking view of the sparkling saltwater heated pool and spa through the sliding glass doors. The kitchen, truly the heart of this home, has been beautifully updated with a new refrigerator, microwave, oven/stove, dishwasher and granite countertops, complemented by a convenient walk-in pantry. Each of the three bedrooms features brand new carpeting, ensuring comfort and style. The oversized master bedroom is a true retreat, with windows overlooking the lanai, dual walk-in closets with custom built-ins extending to the ceiling, dual vanities, a walk-in shower, a luxurious tub, and a private water room. The bonus room, perfectly situated in the back corner of the home, offers privacy and convenience with a French door to the lanai and a full bath nearby. Outdoor living is a delight with the lanai’s water and gas hookup for a grill, an outdoor shower, and oversized and extended heightened cage. The location of the home is unmatched. Situated in a private gated community, homeowners will have access to three community pools, a clubhouse, and a fitness center. There is also an optional membership available, providing access to four golf courses, three restaurants, pickle-ball and tennis courts. The Country Club is in the heart of Lakewood Ranch, close to fine dining and shopping at UTC, Waterside, and Main Street. It is conveniently located near both Sarasota and Tampa airports, and just a short drive to the nation's most beautiful beaches.
/t.realgeeks.media/resize/460x/https://u.realgeeks.media/swfloridafinehomes%252FBanner_Image_1-min.jpg)
Additional Information
- Taxes
- $10466
- Taxes
- $3,142
- Minimum Lease
- 1-2 Years
- HOA Fee
- $570
- HOA Payment Schedule
- Quarterly
- Maintenance Includes
- Pool, Maintenance Grounds, Private Road, Recreational Facilities
- Other Fees Amount
- 3945
- Other Fees Term
- Annual
- Community Features
- Deed Restrictions, Dog Park, Fitness Center, Gated Community - Guard, Golf Carts OK, Golf, Irrigation-Reclaimed Water, Pool, Golf Community
- Property Description
- One Story
- Zoning
- PDMU
- Interior Layout
- Built-in Features, Crown Molding, Eat-in Kitchen, High Ceilings, Kitchen/Family Room Combo, Living Room/Dining Room Combo, Open Floorplan, Primary Bedroom Main Floor, Tray Ceiling(s), Walk-In Closet(s)
- Interior Features
- Built-in Features, Crown Molding, Eat-in Kitchen, High Ceilings, Kitchen/Family Room Combo, Living Room/Dining Room Combo, Open Floorplan, Primary Bedroom Main Floor, Tray Ceiling(s), Walk-In Closet(s)
- Floor
- Carpet, Laminate, Tile
- Appliances
- Dishwasher, Disposal, Gas Water Heater, Microwave, Range, Refrigerator
- Utilities
- Cable Connected, Electricity Connected, Natural Gas Connected, Sewer Connected, Water Connected
- Heating
- Central
- Air Conditioning
- Central Air
- Exterior Construction
- Stucco
- Exterior Features
- Hurricane Shutters, Irrigation System, Outdoor Shower, Sliding Doors
- Roof
- Tile
- Foundation
- Block
- Pool
- Community, Private
- Pool Type
- Heated, In Ground, Salt Water, Screen Enclosure
- Garage Carport
- 2 Car Garage
- Garage Spaces
- 2
- Garage Features
- Driveway, Garage Faces Side
- Garage Dimensions
- 20x21
- Elementary School
- Robert E Willis Elementary
- Middle School
- Nolan Middle
- High School
- Lakewood Ranch High
- Pets
- Allowed
- Pet Size
- Extra Large (101+ Lbs.)
- Flood Zone Code
- X
- Parcel ID
- 586553709
- Legal Description
- LOT 74 COUNTRY CLUB EAST AT LWR SP RR AKA HADDINGTON PI#5865.5370/9
Listing courtesy of BERKSHIRE HATHAWAY HOMESERVICE. 941-907-2000
Selling Office: BERKSHIRE HATHAWAY HOMESERVICE.Mortgage Calculator
StellarMLS is the source of this information via Internet Data Exchange Program. All listing information is deemed reliable but not guaranteed and should be independently verified through personal inspection by appropriate professionals. Listings displayed on this website may be subject to prior sale or removal from sale. Availability of any listing should always be independently verified. Listing information is provided for consumer personal, non-commercial use, solely to identify potential properties for potential purchase. All other use is strictly prohibited and may violate relevant federal and state law. Data last updated on