1030 Scherer Way, Osprey, FL 34229
- $925,000
- 4
- BD
- 3
- BA
- 2,433
- SqFt






- Sold Price
- $925,000
- List Price
- $925,000
- Status
- Sold
- Days on Market
- 11
- Closing Date
- Sep 30, 2024
- MLS#
- A4617081
- Property Style
- Single Family
- Architectural Style
- Custom, Florida
- Year Built
- 2003
- Bedrooms
- 4
- Bathrooms
- 3
- Living Area
- 2,433
- Lot Size
- 11,194
- Acres
- 0.26
- Total Acreage
- 1/4 to less than 1/2
- Legal Subdivision Name
- Rivendell The Woodlands
- Community Name
- Rivendell The Woodlands
- MLS Area Major
- Osprey
Property Description
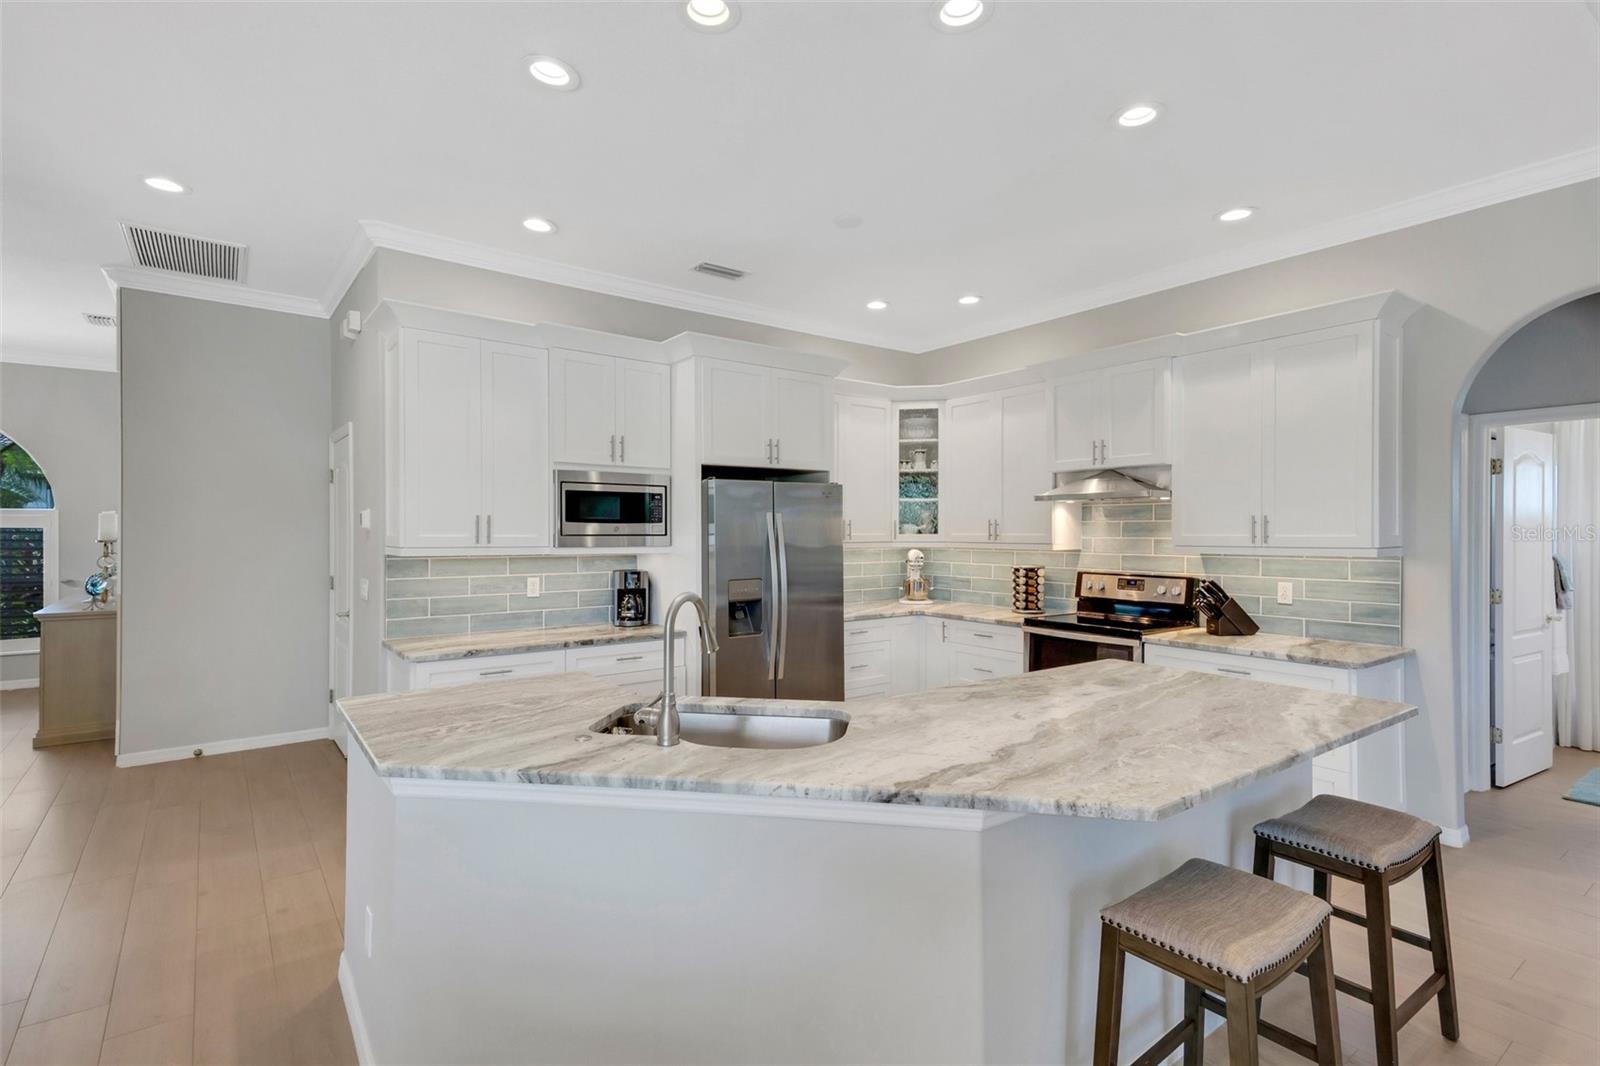
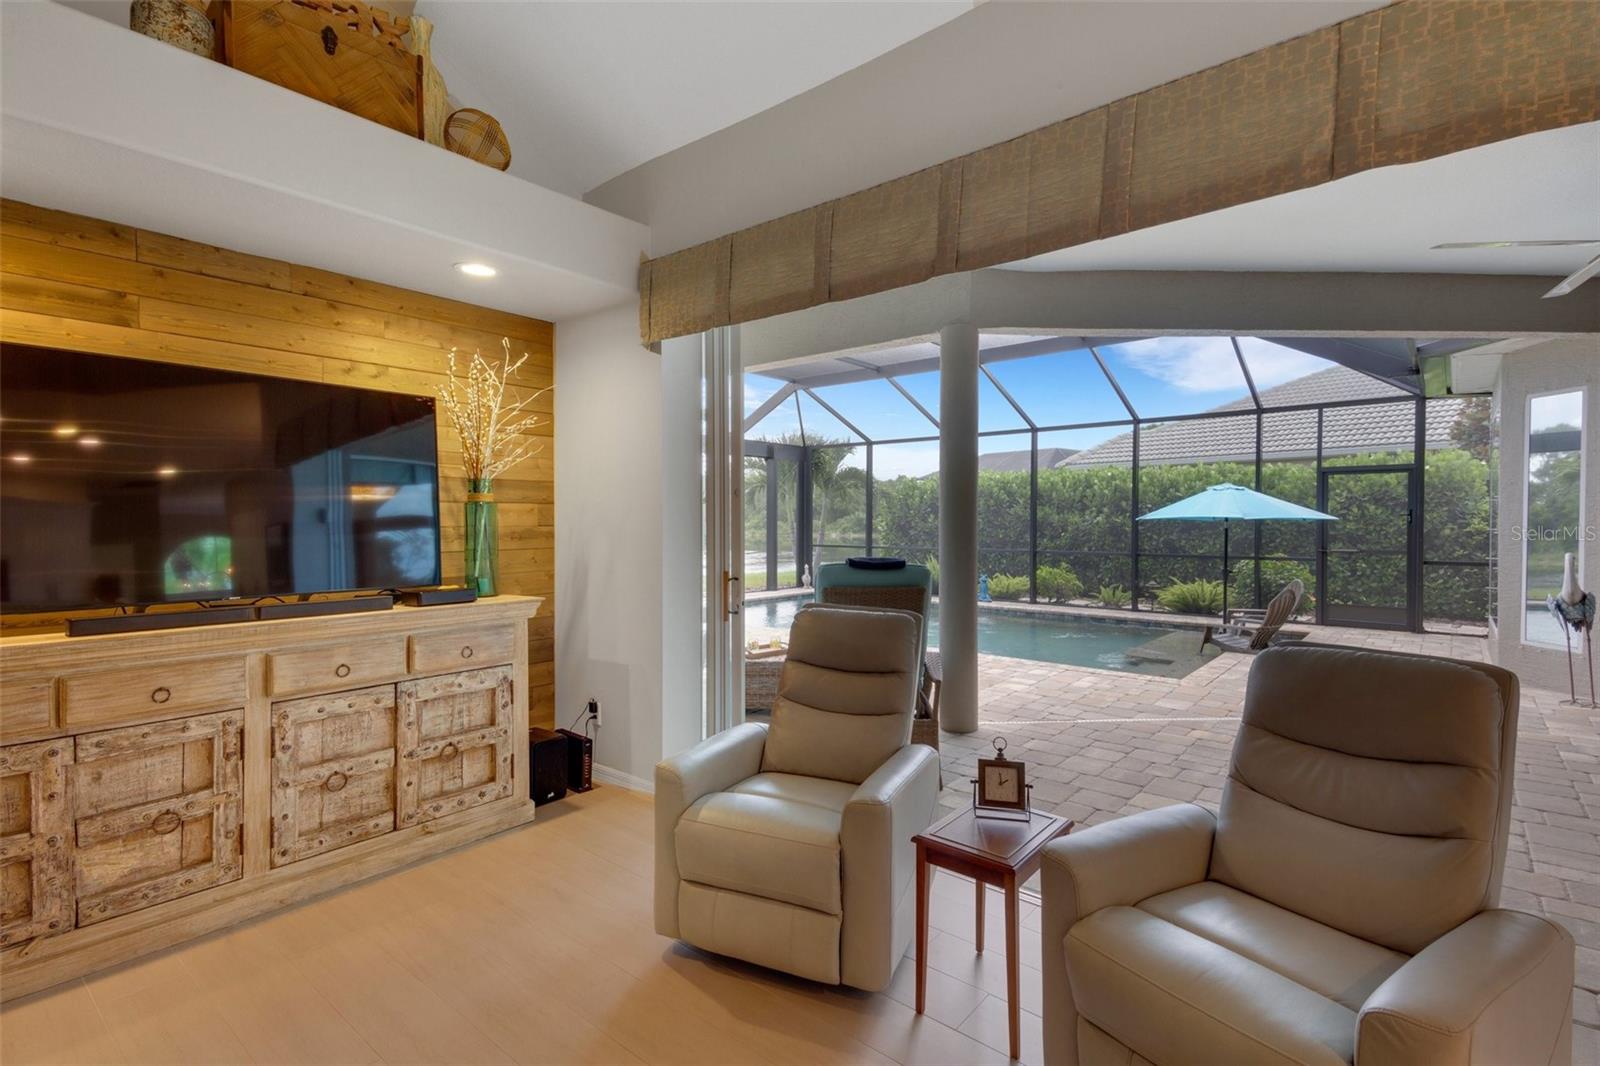
Welcome Home to this well designed and meticulously cared for home! This 4 Bedroom 3 Bathroom POOL Home with 3 car garage is just what you have been searching for. This Luxurious home is situated on a large beautifully landscaped, lake front lot with a Southeast Exposure overlooking Oscar Scherer State park! Peaceful, relaxing, yet close to shopping, restaurants, Legacy Trail, Osprey Junction, a-rated Schools including the highly desired Pine View and just minutes from our beautiful Gulf Coast Beaches! From the moment you step in you will be amazed at the views. From most all rooms, you will enjoy the lake and preserve views. Features of this Coastal Contemporary home include a TOTALLY remodeled kitchen with newer appliances, shaker cabinets, soft close and a contrasting island. Additionally, newer flooring, 2020 AC and a 2020 split AC system in Primary Bedroom and a 2024 BRAND NEW ROOF! The Pool was added in 2018 and will give you the feeling of being at a resort with plenty of covered space, and a clear view screen to take in the amazing priceless view! Rivendell amenities include a heated community pool too! Come see this home today, as it is truly a rare find!
/t.realgeeks.media/resize/460x/https://u.realgeeks.media/swfloridafinehomes%252FBanner_Image_1-min.jpg)
Additional Information
- Taxes
- $5069
- Minimum Lease
- 3 Months
- HOA Fee
- $579
- HOA Payment Schedule
- Semi-Annually
- Maintenance Includes
- Pool
- Location
- In County, Landscaped, Paved
- Community Features
- Deed Restrictions, Pool
- Property Description
- One Story
- Zoning
- RSF1
- Interior Layout
- Cathedral Ceiling(s), Ceiling Fans(s), Crown Molding, Eat-in Kitchen, High Ceilings, Kitchen/Family Room Combo, Living Room/Dining Room Combo, Split Bedroom, Stone Counters, Thermostat, Walk-In Closet(s), Window Treatments
- Interior Features
- Cathedral Ceiling(s), Ceiling Fans(s), Crown Molding, Eat-in Kitchen, High Ceilings, Kitchen/Family Room Combo, Living Room/Dining Room Combo, Split Bedroom, Stone Counters, Thermostat, Walk-In Closet(s), Window Treatments
- Floor
- Carpet, Ceramic Tile, Vinyl
- Appliances
- Convection Oven, Dishwasher, Disposal, Dryer, Electric Water Heater, Ice Maker, Microwave, Range, Refrigerator, Washer, Water Filtration System
- Utilities
- Cable Connected, Electricity Connected, Phone Available, Sewer Connected, Sprinkler Well, Street Lights, Underground Utilities, Water Available
- Heating
- Central, Electric, Heat Pump
- Air Conditioning
- Central Air
- Exterior Construction
- Block, Stucco
- Exterior Features
- Hurricane Shutters, Irrigation System, Rain Gutters, Sidewalk, Sliding Doors
- Roof
- Tile
- Foundation
- Slab
- Pool
- Community, Private
- Pool Type
- Chlorine Free, Gunite, Heated, In Ground, Lighting, Pool Alarm, Salt Water, Screen Enclosure
- Garage Carport
- 3 Car Garage
- Garage Spaces
- 3
- Garage Features
- Driveway, Garage Door Opener
- Garage Dimensions
- 29x20
- Elementary School
- Laurel Nokomis Elementary
- Middle School
- Laurel Nokomis Middle
- High School
- Venice Senior High
- Water Name
- Otter Lake
- Water View
- Lake
- Water Access
- Lake
- Water Frontage
- Lake
- Pets
- Allowed
- Pet Size
- Large (61-100 Lbs.)
- Flood Zone Code
- X
- Parcel ID
- 0150080013
- Legal Description
- LOT 106 RIVENDELL UNIT 5 THE WOODLANDS
Listing courtesy of BERKSHIRE HATHAWAY HOMESERVICE. 941-907-2000
Selling Office: COLDWELL BANKER REALTY.Mortgage Calculator
StellarMLS is the source of this information via Internet Data Exchange Program. All listing information is deemed reliable but not guaranteed and should be independently verified through personal inspection by appropriate professionals. Listings displayed on this website may be subject to prior sale or removal from sale. Availability of any listing should always be independently verified. Listing information is provided for consumer personal, non-commercial use, solely to identify potential properties for potential purchase. All other use is strictly prohibited and may violate relevant federal and state law. Data last updated on