17022 Clearlake Avenue, Lakewood Ranch, FL 34202
- $3,499,000
- 4
- BD
- 5
- BA
- 4,369
- SqFt




- Sold Price
- $3,499,000
- List Price
- $3,499,000
- Status
- Sold
- Days on Market
- 45
- Closing Date
- Dec 04, 2024
- MLS#
- A4617159
- Property Style
- Single Family
- Architectural Style
- Coastal
- Year Built
- 2023
- Bedrooms
- 4
- Bathrooms
- 5
- Baths Half
- 1
- Living Area
- 4,369
- Lot Size
- 20,525
- Acres
- 0.47
- Total Acreage
- 1/4 to less than 1/2
- Legal Subdivision Name
- Lake Club Ph Iv Subph C-1 Aka Genoa
- Complex/Comm Name
- The Lake Club
- Community Name
- The Lake Club
- MLS Area Major
- Bradenton/Lakewood Ranch/Lakewood Rch
Property Description
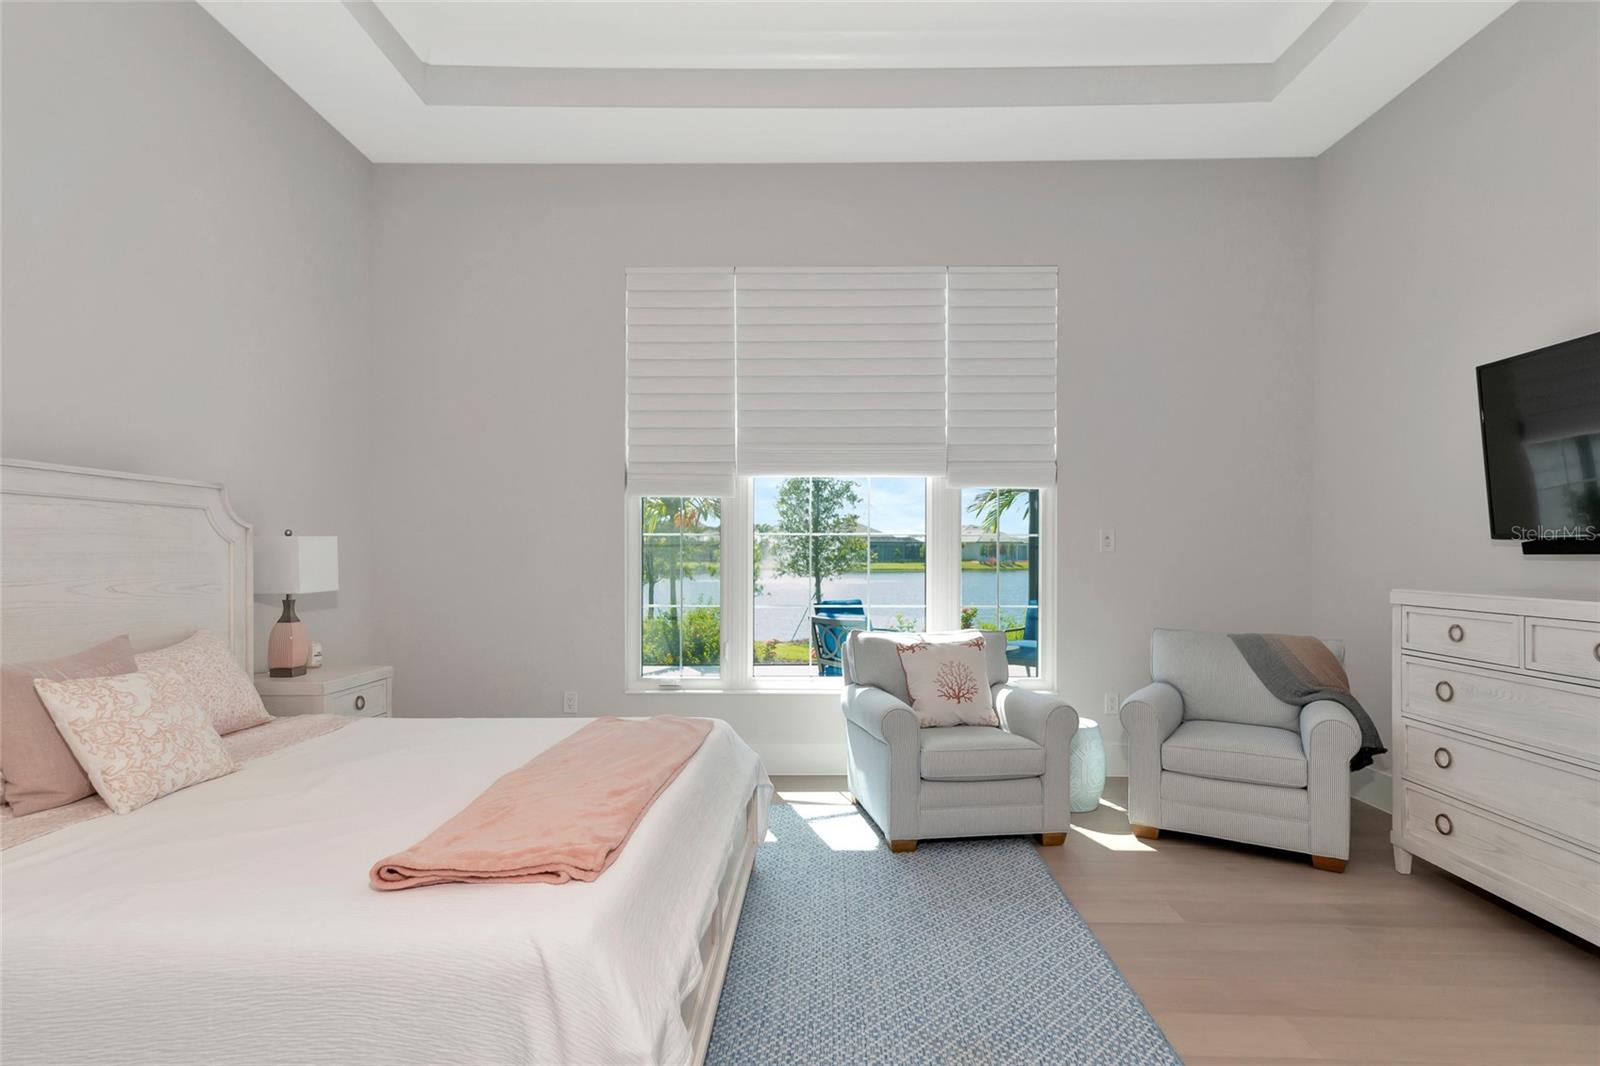
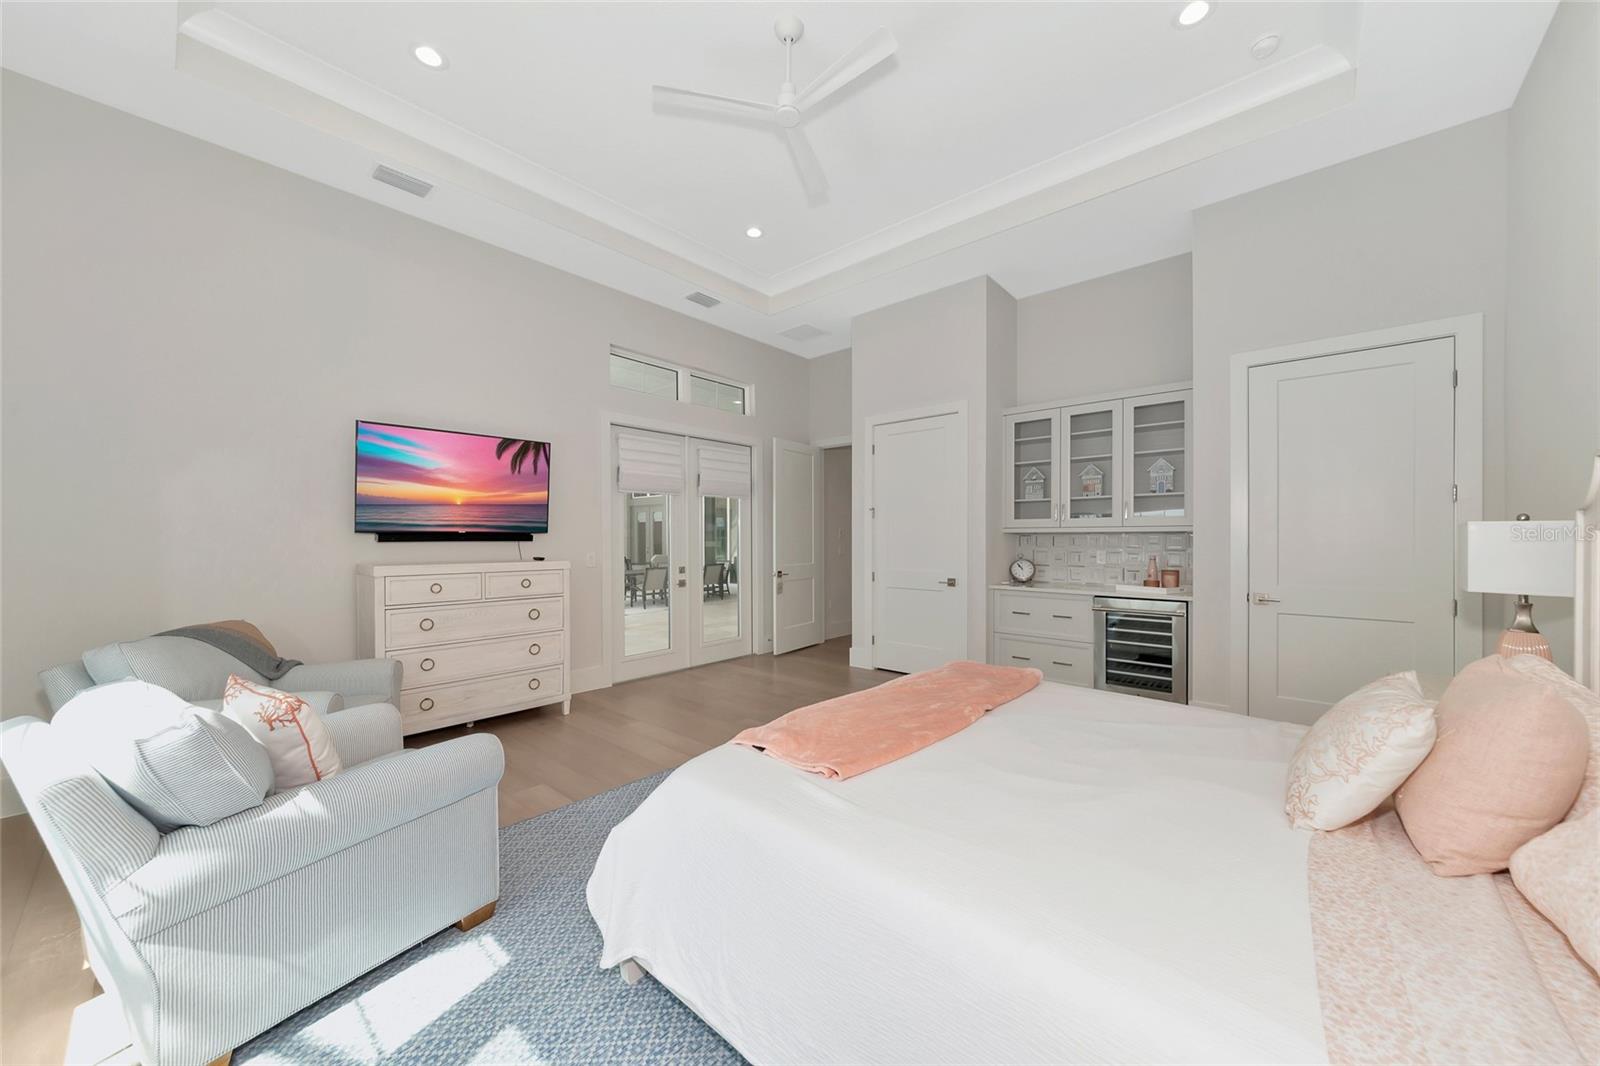
4 Bed, 4.5 Bath, Bonus Room, Office, 4,369 Sq Ft, Water Views, Heated Saltwater Pool & Spa, Expansive Lanai, Outdoor Kitchen, Engineered Hardwood, Tray Ceilings, Custom Lighting, Whole-Home Generator, Impact Doors and Windows, Resort Style Amenities. Make your home the vision of sophistication in Lakewood Ranch's most exclusive village, The Lake Club. This recently crafted Clairborne II custom model by Stock Development is a luxurious 4-bedroom, 4 1/2-bath estate spanning 4,369 square feet. The stunning home features a private study, exercise room, expansive great room, dining room, and a grand outdoor living area, complete with a four-car garage. The heart of this residence is an expansive great room, which is beautifully illuminated with natural light and features a custom LED backlit, drop-down tray ceiling. This space seamlessly flows into the kitchen and dining areas, creating a cohesive living environment. The open kitchen has a large central island, which becomes a natural gathering spot for guests, and includes a gourmet setup with a dry bar, additional storage, and a wine refrigerator. The room's grand openness harmonizes with the cozy intimacy of its functional spaces, offering both a spacious and inviting atmosphere. Engineered hardwood floors add elegance and durability by flowing seamlessly throughout the home. The wall of sliding glass doors in the great room not only lets in abundant natural light, but also seamlessly transitions into an exquisite outdoor space, featuring an expansive east-facing lanai. Here, you can enjoy a cozy fireplace, gourmet outdoor kitchen, and a sparkling salt-water pool and spa, all set against a breathtaking waterfront vista. The panoramic screen enclosure frames impressive water views from every corner. The master suite includes separate his and her closets, a cozy seating area, and a lavish bath featuring a freestanding soaking tub, spacious walk-in shower with frameless glass enclosure, dual-sink vanity, and porcelain tile flooring. Guests and family alike will appreciate the inviting accommodations in this home, featuring two comfortable bedrooms with ensuite bathrooms, a bonus room (currently used as the third bedroom), and an exercise room. Throughout the home, impact-resistant windows and sliding doors enhance security and durability, showcasing recent construction for lasting quality. For ultimate peace of mind, a whole-home generator ensures that you'll never be without power. The Lake Club offers premier amenities and recreational facilities within the community, convenient access to world-class beaches, and A-rated schools. Enjoy a Grande Clubhouse with a restaurant, pool, basketball, tennis and pickleball courts, playground, fitness center, dog park, kayaking, and fishing. This home truly offers the perfect blend of luxury, comfort, and convenience.
/t.realgeeks.media/resize/460x/https://u.realgeeks.media/swfloridafinehomes%252FBanner_Image_1-min.jpg)
Additional Information
- Taxes
- $6720
- Taxes
- $636
- Minimum Lease
- 1-2 Years
- HOA Fee
- $8,438
- HOA Payment Schedule
- Annually
- Location
- In County, Landscaped, Sidewalk, Paved
- Community Features
- No Deed Restriction
- Property Description
- One Story
- Zoning
- PD-MU
- Interior Layout
- Built-in Features, Ceiling Fans(s), Coffered Ceiling(s), Eat-in Kitchen, High Ceilings, Open Floorplan, Primary Bedroom Main Floor, Solid Surface Counters, Solid Wood Cabinets, Split Bedroom, Stone Counters, Thermostat, Tray Ceiling(s), Walk-In Closet(s), Window Treatments
- Interior Features
- Built-in Features, Ceiling Fans(s), Coffered Ceiling(s), Eat-in Kitchen, High Ceilings, Open Floorplan, Primary Bedroom Main Floor, Solid Surface Counters, Solid Wood Cabinets, Split Bedroom, Stone Counters, Thermostat, Tray Ceiling(s), Walk-In Closet(s), Window Treatments
- Floor
- Hardwood, Epoxy, Tile, Travertine
- Appliances
- Built-In Oven, Dishwasher, Disposal, Dryer, Freezer, Ice Maker, Microwave, Range, Range Hood, Refrigerator, Washer, Wine Refrigerator
- Utilities
- Electricity Connected, Natural Gas Connected
- Heating
- Electric, Gas
- Air Conditioning
- Central Air
- Fireplace Description
- Gas, Outside
- Exterior Construction
- Block, Stucco
- Exterior Features
- French Doors, Irrigation System, Lighting, Outdoor Grill, Outdoor Kitchen, Sidewalk, Sliding Doors
- Roof
- Tile
- Foundation
- Slab
- Pool
- Private
- Pool Type
- Heated, In Ground, Lighting, Salt Water, Screen Enclosure
- Garage Carport
- 4 Car Garage
- Garage Spaces
- 4
- Garage Features
- Garage Door Opener, Split Garage
- Garage Dimensions
- 24x24
- Elementary School
- Robert E Willis Elementary
- Middle School
- Nolan Middle
- High School
- Lakewood Ranch High
- Water View
- Pond
- Water Frontage
- Pond
- Pets
- Allowed
- Flood Zone Code
- X
- Parcel ID
- 588846759
- Legal Description
- LOT 220, LAKE CLUB PH IV SUBPH C-1 AKA GENOA PI#5888.4675/9
Listing courtesy of FIRST LIGHT REAL ESTATE.
Selling Office: WIEGAND REALTY.Mortgage Calculator
StellarMLS is the source of this information via Internet Data Exchange Program. All listing information is deemed reliable but not guaranteed and should be independently verified through personal inspection by appropriate professionals. Listings displayed on this website may be subject to prior sale or removal from sale. Availability of any listing should always be independently verified. Listing information is provided for consumer personal, non-commercial use, solely to identify potential properties for potential purchase. All other use is strictly prohibited and may violate relevant federal and state law. Data last updated on