593 Crane Prairie Way, Osprey, FL 34229
- $615,000
- 4
- BD
- 3
- BA
- 2,340
- SqFt






- Sold Price
- $615,000
- List Price
- $649,900
- Status
- Sold
- Days on Market
- 195
- Closing Date
- Mar 10, 2025
- MLS#
- A4617437
- Property Style
- Single Family
- Architectural Style
- Custom
- Year Built
- 2005
- Bedrooms
- 4
- Bathrooms
- 3
- Living Area
- 2,340
- Lot Size
- 8,125
- Acres
- 0.19
- Total Acreage
- 0 to less than 1/4
- Legal Subdivision Name
- Willowbend Ph 4
- Community Name
- Willow Bend
- MLS Area Major
- Osprey
Property Description
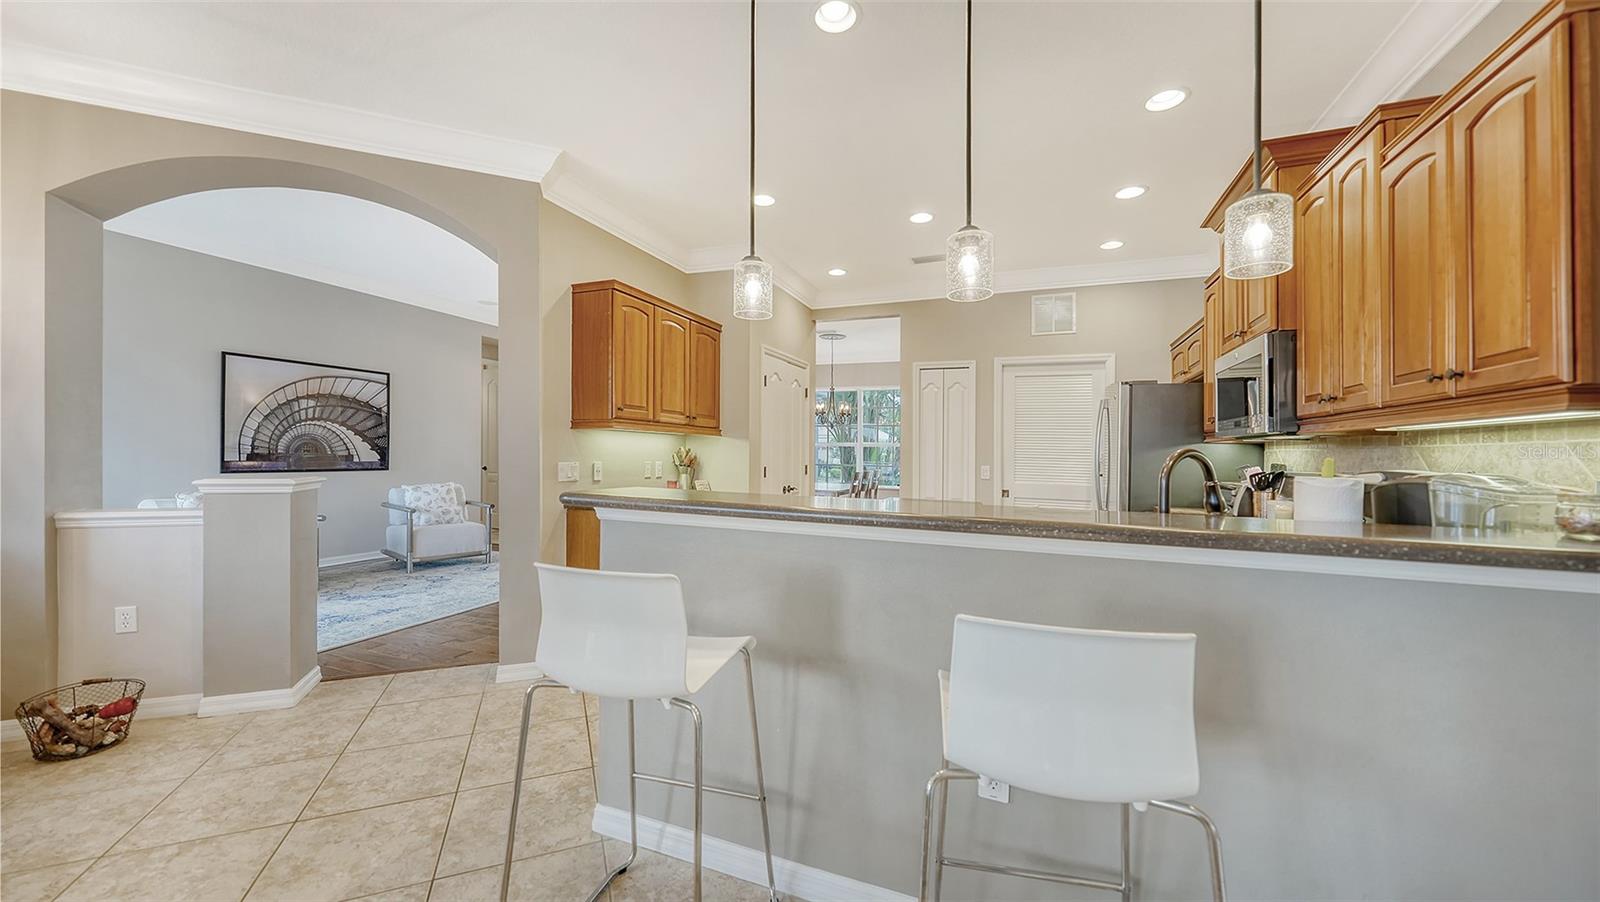
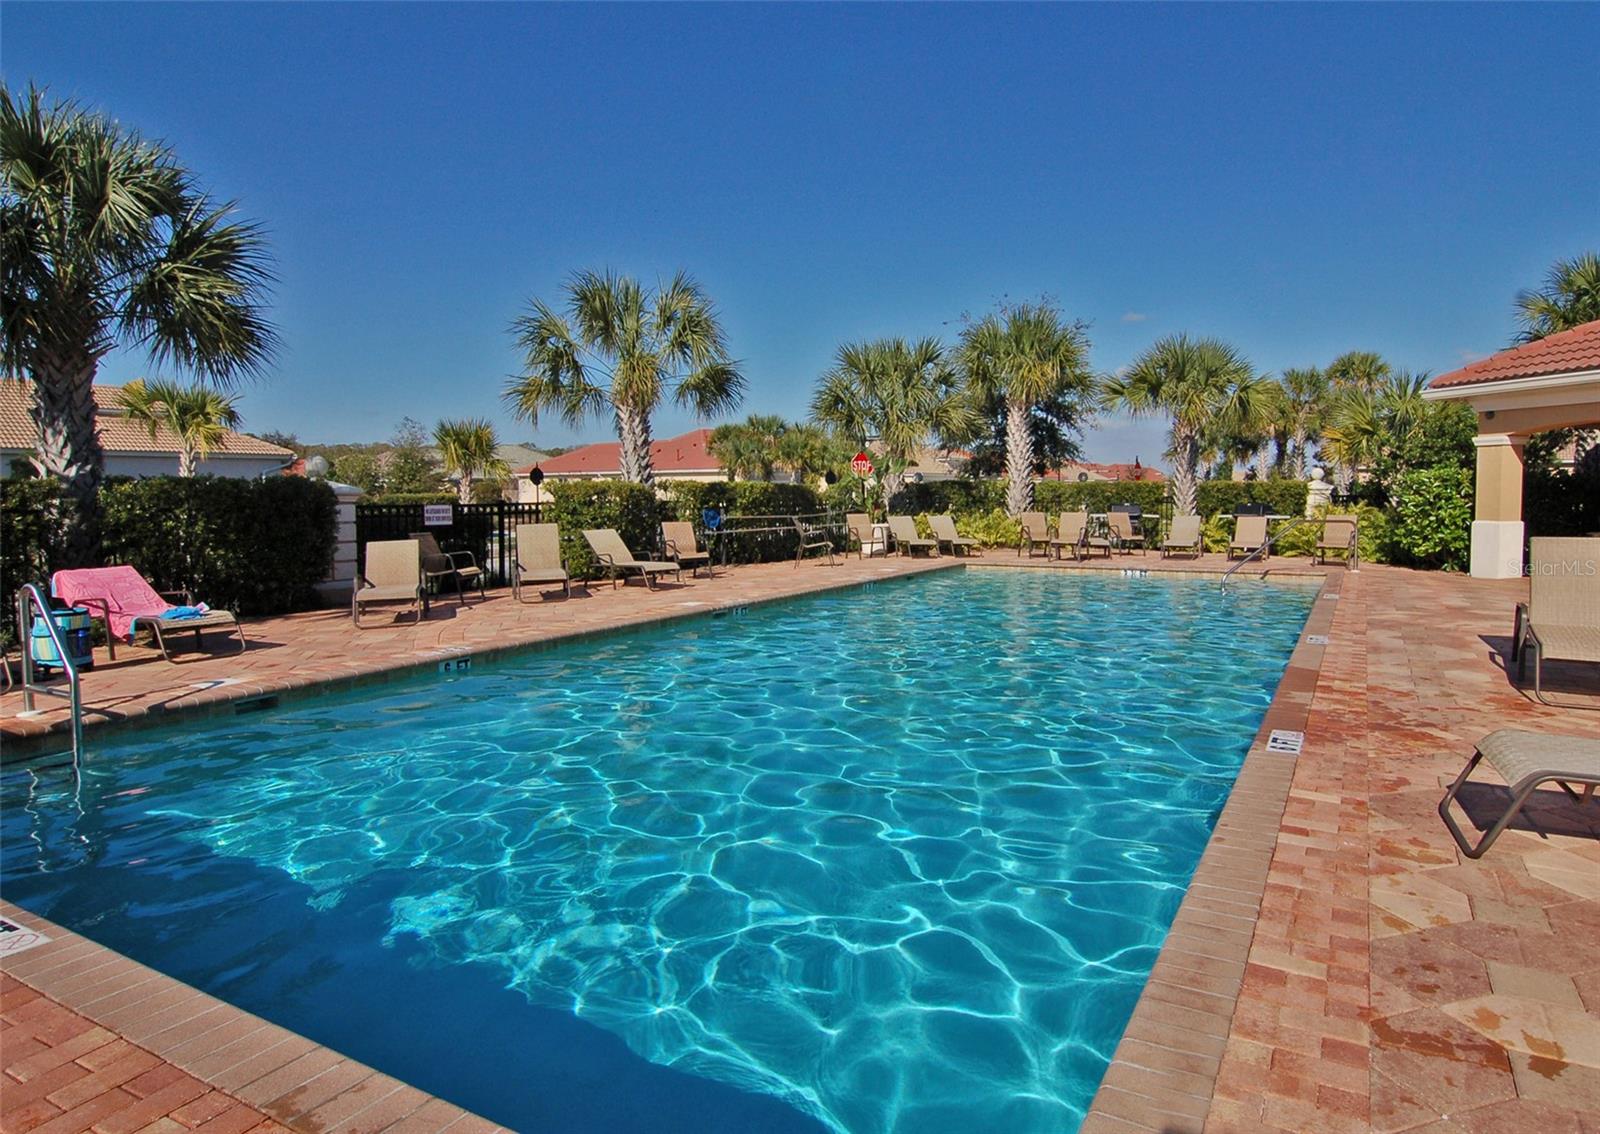
Welcome to Willowbend a custom built community by Lee Wetherington. This maintenance free Asley ll model home is nearly 2400 sq. ft. under air with 4 bedrooms & 3 baths. Expansive 33x25 ft. lanai includes 2 covered areas & expansive water views. High tray ceilings in master bedroom & family room with crown molding & 8ft. doors. Gourmet kitchen features Corian counters, stainless steel appliances including a gas range & kitchen desk. The AC was replaced in 2019 & hot water heater in 2017. Meticulously appointed Wainscoating in dining room & foyer. Windows are dressed with Plantation Shutters. Home is meticulously maintained & ready for a new owner. Willowbend is a maintenance free community which includes lawn maintenance & maintenance of the irrigation system, basic cable & high speed internet by Frontier, community pool & hot tub, basketball, pickle ball & fitness center. Centrally located in Osprey within a short distance to beaches, restaurants & shopping.
/t.realgeeks.media/resize/460x/https://u.realgeeks.media/swfloridafinehomes%252FBanner_Image_1-min.jpg)
Additional Information
- Taxes
- $6641
- Minimum Lease
- 3 Months
- HOA Fee
- $410
- HOA Payment Schedule
- Monthly
- Location
- In County, Landscaped, Sidewalk, Paved
- Community Features
- No Deed Restriction
- Property Description
- One Story
- Zoning
- RSF1
- Interior Layout
- Ceiling Fans(s), Crown Molding, High Ceilings, Kitchen/Family Room Combo, Solid Surface Counters, Tray Ceiling(s), Walk-In Closet(s), Window Treatments
- Interior Features
- Ceiling Fans(s), Crown Molding, High Ceilings, Kitchen/Family Room Combo, Solid Surface Counters, Tray Ceiling(s), Walk-In Closet(s), Window Treatments
- Floor
- Ceramic Tile, Wood
- Appliances
- Convection Oven, Cooktop, Dishwasher, Disposal, Dryer, Gas Water Heater, Microwave, Range, Refrigerator, Washer
- Utilities
- Natural Gas Connected, Public
- Heating
- Central
- Air Conditioning
- Central Air
- Exterior Construction
- Block, Stucco
- Exterior Features
- Irrigation System, Private Mailbox, Rain Gutters, Sidewalk, Sliding Doors, Sprinkler Metered
- Roof
- Tile
- Foundation
- Slab
- Pool
- No Pool
- Garage Carport
- 2 Car Garage
- Garage Spaces
- 2
- Garage Features
- Driveway, Garage Door Opener
- Water View
- Lake
- Pets
- Allowed
- Flood Zone Code
- x
- Parcel ID
- 0156060006
- Legal Description
- LOT 95, WILLOWBEND PHASE 4
Listing courtesy of COLDWELL BANKER SARASOTA CENT.. 941-487-5600
Selling Office: COLDWELL BANKER SARASOTA CENT..Mortgage Calculator
StellarMLS is the source of this information via Internet Data Exchange Program. All listing information is deemed reliable but not guaranteed and should be independently verified through personal inspection by appropriate professionals. Listings displayed on this website may be subject to prior sale or removal from sale. Availability of any listing should always be independently verified. Listing information is provided for consumer personal, non-commercial use, solely to identify potential properties for potential purchase. All other use is strictly prohibited and may violate relevant federal and state law. Data last updated on