5864 Regent Road, Venice, FL 34293
- $335,500
- 2
- BD
- 2
- BA
- 933
- SqFt






- Sold Price
- $335,500
- List Price
- $350,000
- Status
- Sold
- Days on Market
- 74
- Closing Date
- Dec 17, 2024
- MLS#
- A4617530
- Property Style
- Single Family
- Architectural Style
- Craftsman, Florida, Patio Home, Traditional
- Year Built
- 1991
- Bedrooms
- 2
- Bathrooms
- 2
- Living Area
- 933
- Lot Size
- 8,000
- Acres
- 0.18
- Total Acreage
- 0 to less than 1/4
- Legal Subdivision Name
- South Venice
- Community Name
- South Venice
- MLS Area Major
- Venice
Property Description
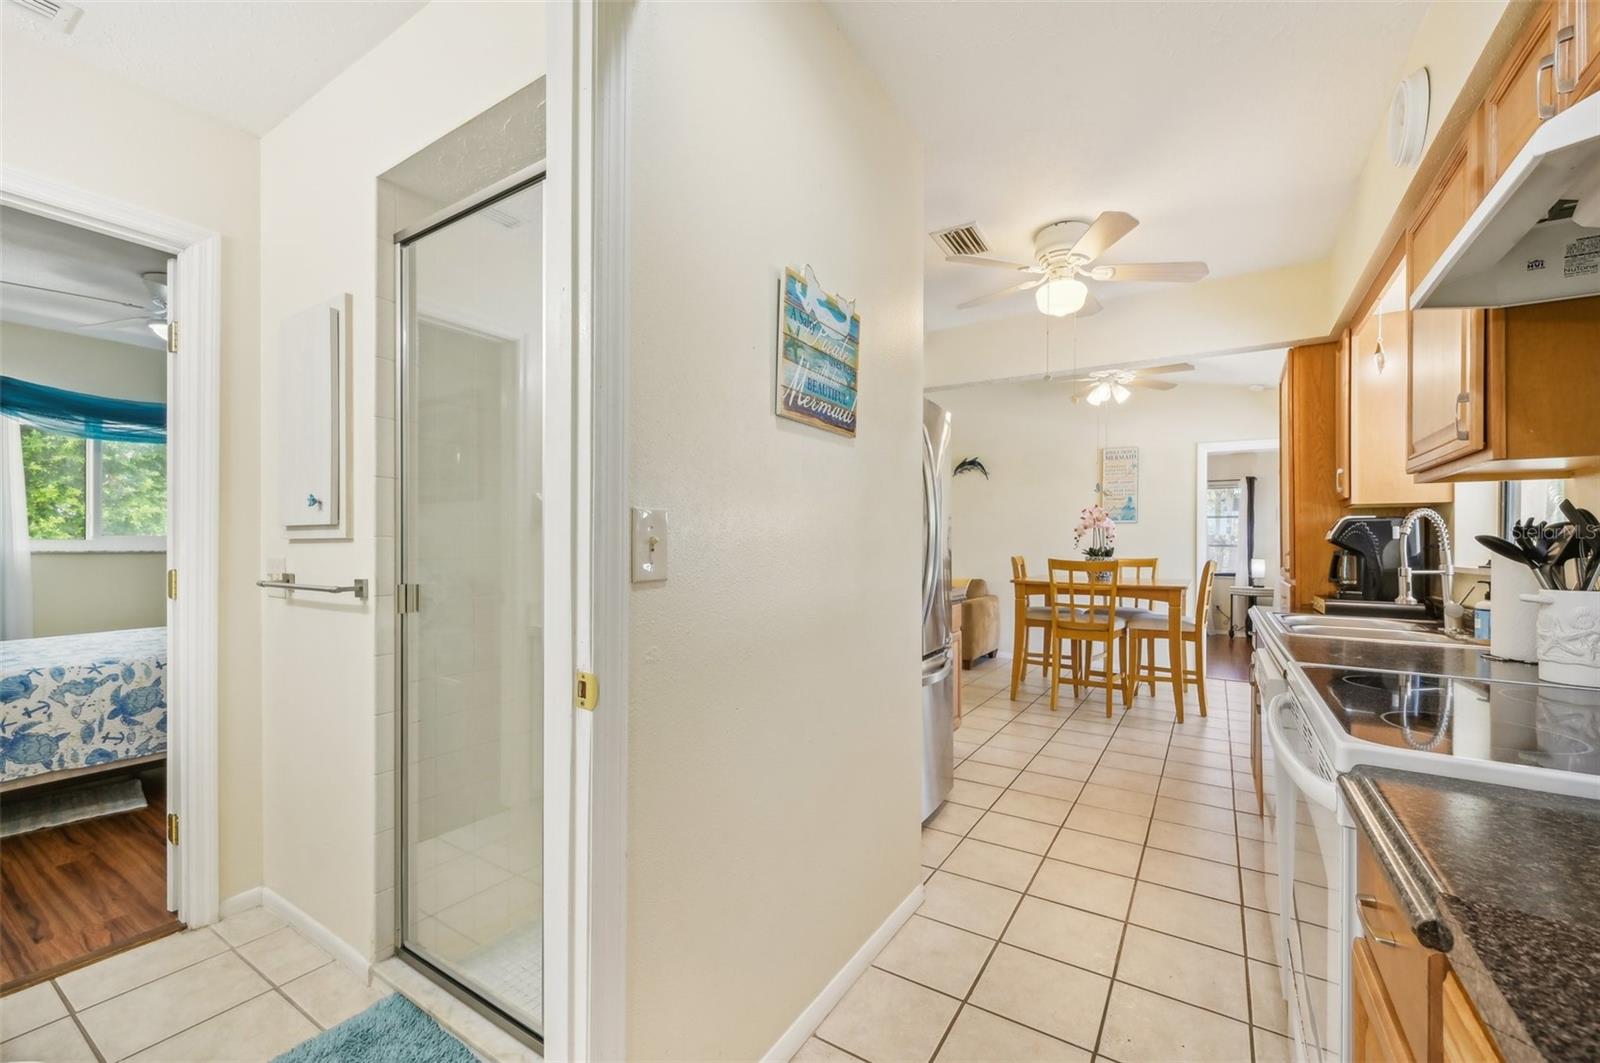
Discover this charming two-bedroom, two-bath South Venice pool home located on a quiet street with mature landscaping. This home features a split bedroom plan with sizeable bedrooms and closets, and a galley kitchen equipped with wood cabinets. Notably, no flood insurance is required. Recent upgrades include a new HVAC system installed in 2022, solar panels, a shed for storage, and a parking space for an RV. Just a short bicycle ride to Manasota Beach and a few minutes by car. Venice Ferry is located less than a mile to the north, which gives access to a semi-private beach located across the Intercoastal waterway. For those considering investment, long-term rentals are in demand, and there are no special deed restrictions for living in South Venice. This particular section of South Venice falls within the Englewood Water District, unlike most of South Venice, which relies on private wells and septic systems. The fees and costs for connecting to public water were paid in 2017, and the home is now connected to city water and sewage, eliminating the need for a well and septic system. Additional upgrades include impact windows, a recent easement agreement with FPL to remove existing power lines and place them underground. Solar panels have also been added to reduce the electric bill to the FPL minimum. Optional fully furnished.
/t.realgeeks.media/resize/460x/https://u.realgeeks.media/swfloridafinehomes%252FBanner_Image_1-min.jpg)
Additional Information
- Taxes
- $3672
- Minimum Lease
- No Minimum
- Location
- Level, Near Public Transit, Sidewalk, Street Brick, Paved
- Community Features
- No Deed Restriction
- Property Description
- One Story
- Zoning
- RSF3
- Interior Layout
- Accessibility Features, Attic Fan, Eat-in Kitchen, Kitchen/Family Room Combo, Living Room/Dining Room Combo, Open Floorplan, Pest Guard System, Primary Bedroom Main Floor, Solid Wood Cabinets, Thermostat, Vaulted Ceiling(s), Walk-In Closet(s), Window Treatments
- Interior Features
- Accessibility Features, Attic Fan, Eat-in Kitchen, Kitchen/Family Room Combo, Living Room/Dining Room Combo, Open Floorplan, Pest Guard System, Primary Bedroom Main Floor, Solid Wood Cabinets, Thermostat, Vaulted Ceiling(s), Walk-In Closet(s), Window Treatments
- Floor
- Ceramic Tile
- Appliances
- Bar Fridge, Built-In Oven, Cooktop, Dishwasher, Disposal, Dryer, Electric Water Heater, Exhaust Fan, Ice Maker, Microwave, Range, Range Hood, Refrigerator, Washer
- Utilities
- BB/HS Internet Available, Cable Connected, Electricity Connected, Fire Hydrant, Phone Available, Public, Sewer Connected, Solar, Sprinkler Meter, Street Lights, Underground Utilities, Water Connected
- Heating
- Central, Electric, Exhaust Fan, Heat Pump
- Air Conditioning
- Central Air
- Exterior Construction
- Block
- Exterior Features
- Hurricane Shutters, Irrigation System, Lighting, Outdoor Grill, Outdoor Shower, Private Mailbox, Sidewalk, Sliding Doors, Sprinkler Metered, Storage
- Roof
- Shingle
- Foundation
- Slab
- Pool
- Private
- Pool Type
- Auto Cleaner, Child Safety Fence, Deck, Gunite, Heated, In Ground, Lighting, Outside Bath Access, Pool Alarm, Screen Enclosure
- Garage Carport
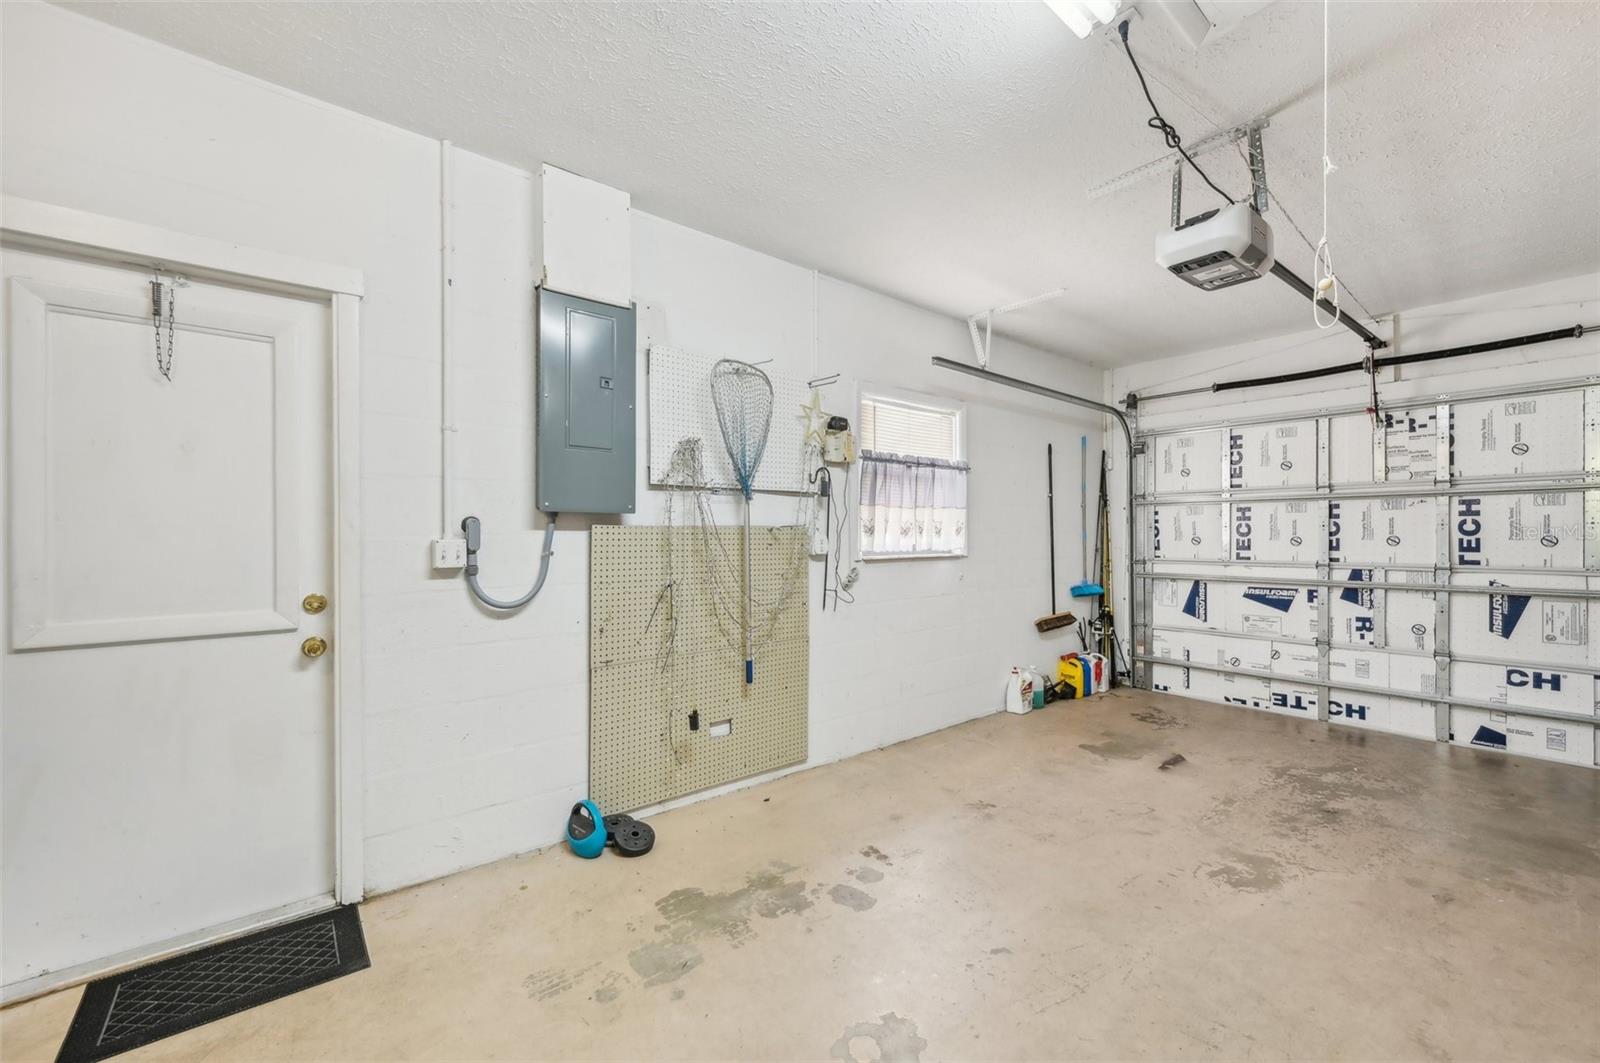
- 1 Car Garage
- Garage Spaces
- 1
- Garage Features
- Boat, Driveway, Garage Door Opener, Golf Cart Parking, Ground Level, Guest, Off Street, On Street, Parking Pad
- Fences
- Board, Chain Link, Fenced
- Flood Zone Code
- X500
- Parcel ID
- 0473060114
- Legal Description
- LOTS 18607 & 18608 SOUTH VENICE UNIT 70
Listing courtesy of REDFIN CORPORATION. 813-518-8756
Selling Office: FINE PROPERTIES.Mortgage Calculator
StellarMLS is the source of this information via Internet Data Exchange Program. All listing information is deemed reliable but not guaranteed and should be independently verified through personal inspection by appropriate professionals. Listings displayed on this website may be subject to prior sale or removal from sale. Availability of any listing should always be independently verified. Listing information is provided for consumer personal, non-commercial use, solely to identify potential properties for potential purchase. All other use is strictly prohibited and may violate relevant federal and state law. Data last updated on