4877 Kiska Road, North Port, FL 34288
- $320,000
- 3
- BD
- 2
- BA
- 1,541
- SqFt






- Sold Price
- $320,000
- List Price
- $329,900
- Status
- Sold
- Days on Market
- 13
- Closing Date
- Aug 30, 2024
- MLS#
- A4617594
- Property Style
- Single Family
- Architectural Style
- Florida
- Year Built
- 2021
- Bedrooms
- 3
- Bathrooms
- 2
- Living Area
- 1,541
- Lot Size
- 10,000
- Acres
- 0.23
- Total Acreage
- 0 to less than 1/4
- Legal Subdivision Name
- Port Charlotte Sub 51
- Community Name
- North Port
- MLS Area Major
- North Port
Property Description
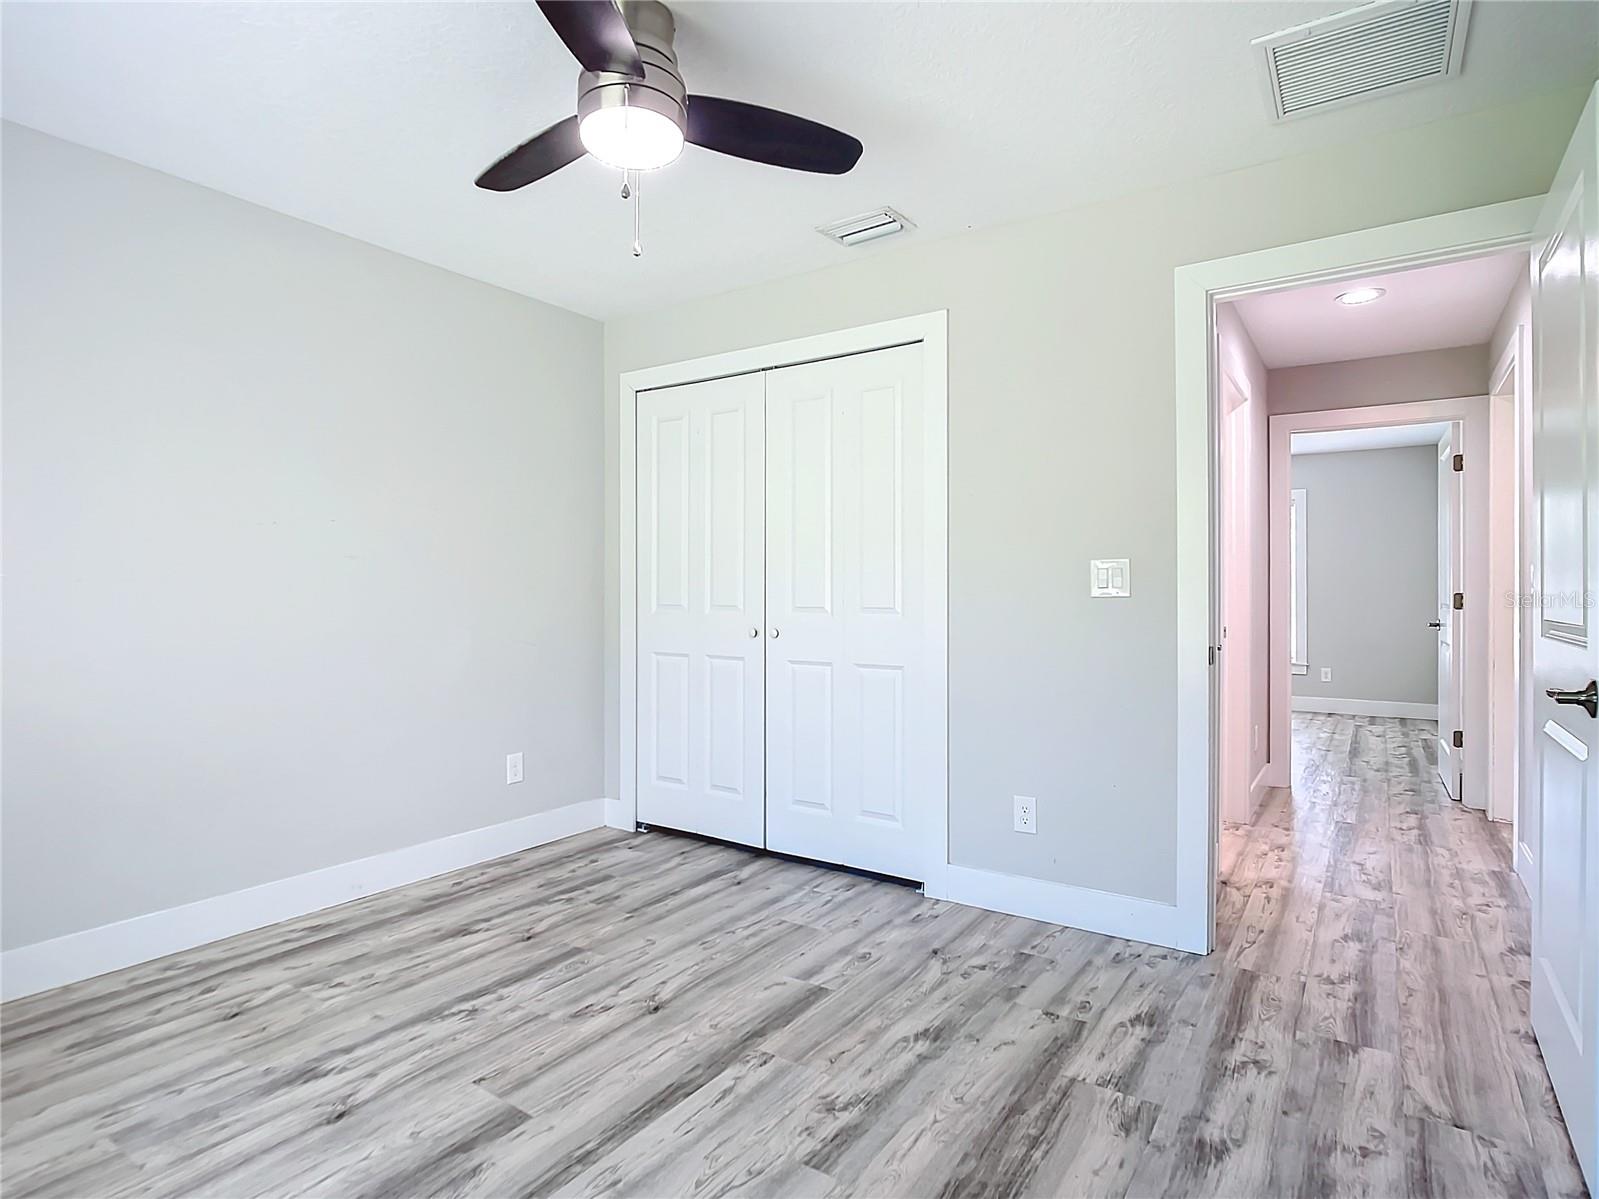
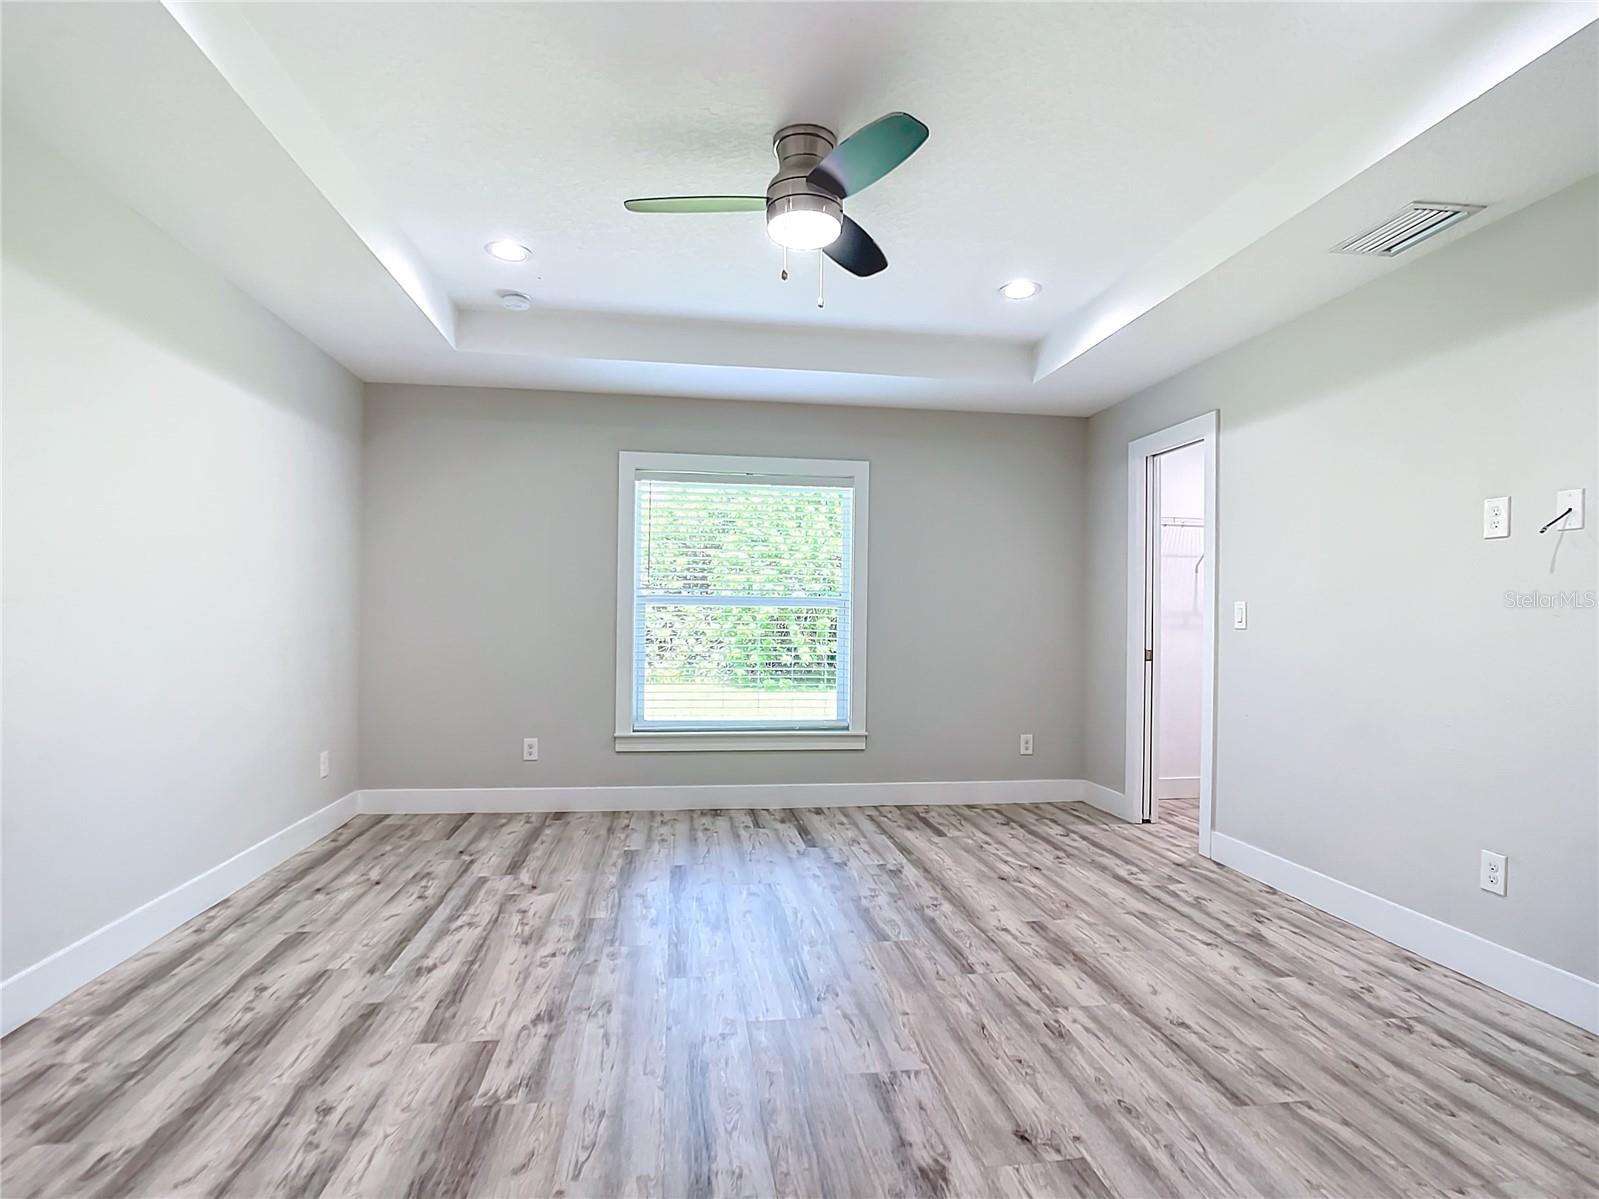
Georgeous custom-built home! This impressive residence boasts 3 bedrooms, 2 full bathrooms, and a 2-car garage that is 1541 under air featuring an expansive open concept floor plan ideal for family living, gatherings, and entertaining. The custom kitchen is adorned with white shaker cabinets, granite countertops, and a stainless steel appliance package. Throughout the home, you'll find beautiful custom flooring and a decorator lighting package. For added security and peace of mind, the home is equipped with hurricane-proof impact windows and doors, along with underground electric. Built from concrete block, it ensures durability and stability. Notably, the property is situated outside of flood zones, offering reassurance against flood risks. The Primary bedroom is roomy with 13 by 18 with bathroom that is a retreat unto itself, offering two walk-in closets, a double vanity, and a beautifully tiled walk-in shower with mosaic detailing. The home's interior is accented by a gorgeous color combination that enhances its appeal. Located in the rapidly growing city of North Port, it enjoys proximity to schools, new shopping areas, dining options, and easy access to I-75, making it a highly desirable place to call home.
/t.realgeeks.media/resize/460x/https://u.realgeeks.media/swfloridafinehomes%252FBanner_Image_1-min.jpg)
Additional Information
- Taxes
- $5103
- Minimum Lease
- No Minimum
- Location
- Greenbelt, City Limits
- Community Features
- No Deed Restriction
- Property Description
- One Story
- Zoning
- RSF2
- Interior Layout
- High Ceilings, Open Floorplan, Solid Surface Counters, Solid Wood Cabinets, Split Bedroom, Tray Ceiling(s), Walk-In Closet(s)
- Interior Features
- High Ceilings, Open Floorplan, Solid Surface Counters, Solid Wood Cabinets, Split Bedroom, Tray Ceiling(s), Walk-In Closet(s)
- Floor
- Tile
- Appliances
- Dishwasher, Disposal, Electric Water Heater, Refrigerator, Water Filtration System, Water Softener
- Utilities
- Electricity Connected, Sprinkler Well, Street Lights
- Heating
- Central, Electric
- Air Conditioning
- Central Air
- Exterior Construction
- Block, Stucco
- Exterior Features
- Rain Gutters
- Roof
- Shingle
- Foundation
- Slab
- Pool
- No Pool
- Garage Carport
- 2 Car Garage
- Garage Spaces
- 2
- Garage Features
- Garage Door Opener
- Garage Dimensions
- 20x21
- Elementary School
- Atwater Elementary
- Middle School
- Woodland Middle School
- High School
- North Port High
- Pets
- Allowed
- Flood Zone Code
- x
- Parcel ID
- 1142260428
- Legal Description
- LOT 28 BLK 2604 51ST ADD TO PORT CHARLOTTE
Listing courtesy of REAL RE GROUP LLC. 941-661-5767
Selling Office: PREFERRED SHORE.Mortgage Calculator
StellarMLS is the source of this information via Internet Data Exchange Program. All listing information is deemed reliable but not guaranteed and should be independently verified through personal inspection by appropriate professionals. Listings displayed on this website may be subject to prior sale or removal from sale. Availability of any listing should always be independently verified. Listing information is provided for consumer personal, non-commercial use, solely to identify potential properties for potential purchase. All other use is strictly prohibited and may violate relevant federal and state law. Data last updated on