401 North Point Road Unit 601, Osprey, FL 34229
- $850,000
- 3
- BD
- 3
- BA
- 2,594
- SqFt















- Sold Price
- $850,000
- List Price
- $895,000
- Status
- Sold
- Days on Market
- 54
- Closing Date
- Oct 23, 2024
- MLS#
- A4617885
- Property Style
- Condo
- Year Built
- 2003
- Bedrooms
- 3
- Bathrooms
- 3
- Living Area
- 2,594
- Building Name
- 401
- Monthly Condo Fee
- 1562
- Legal Subdivision Name
- Meridian
- Complex/Comm Name
- Meridian
- Community Name
- Meridian At The Oaks Preserve
- MLS Area Major
- Osprey
Property Description
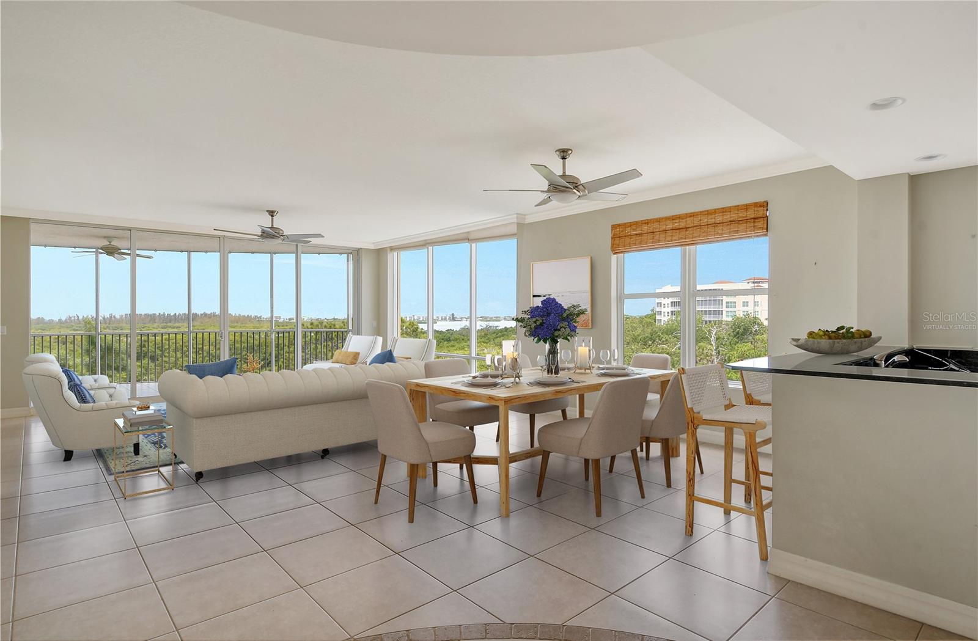
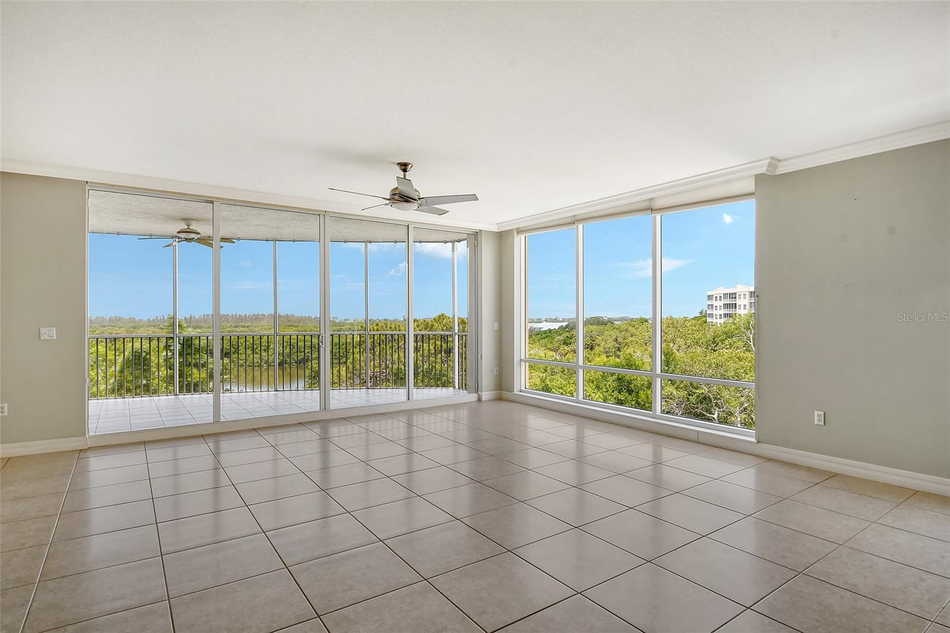
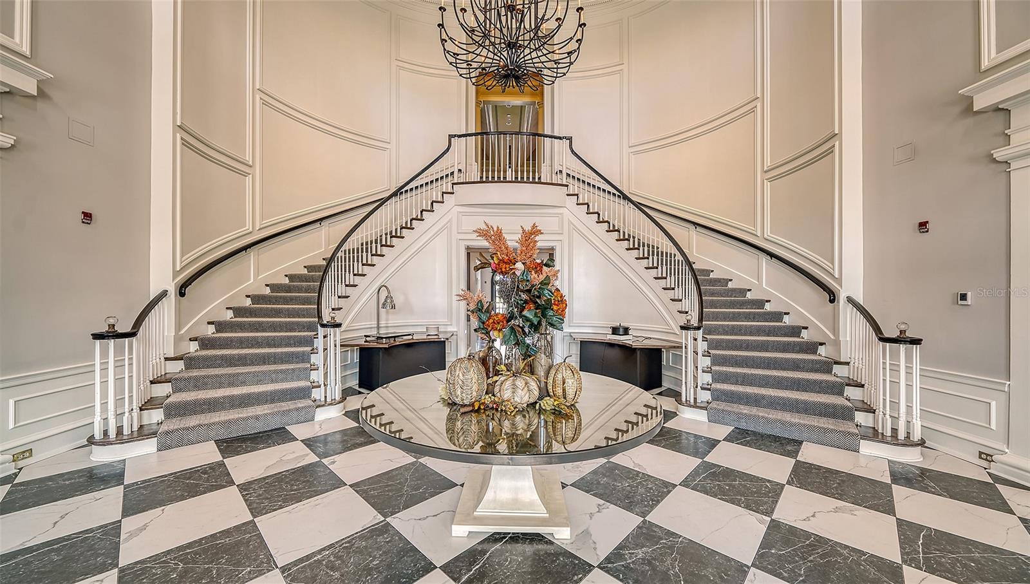
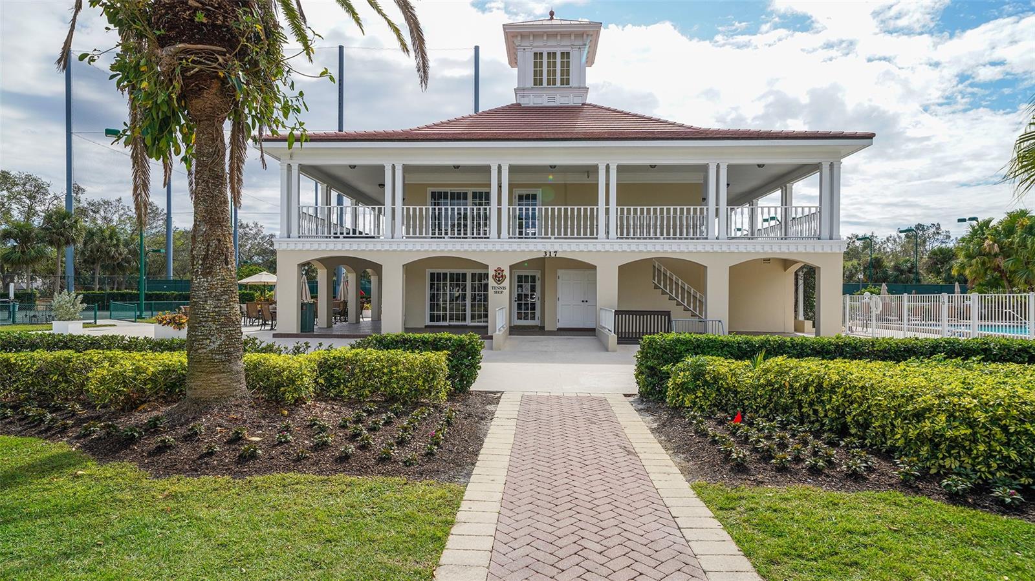
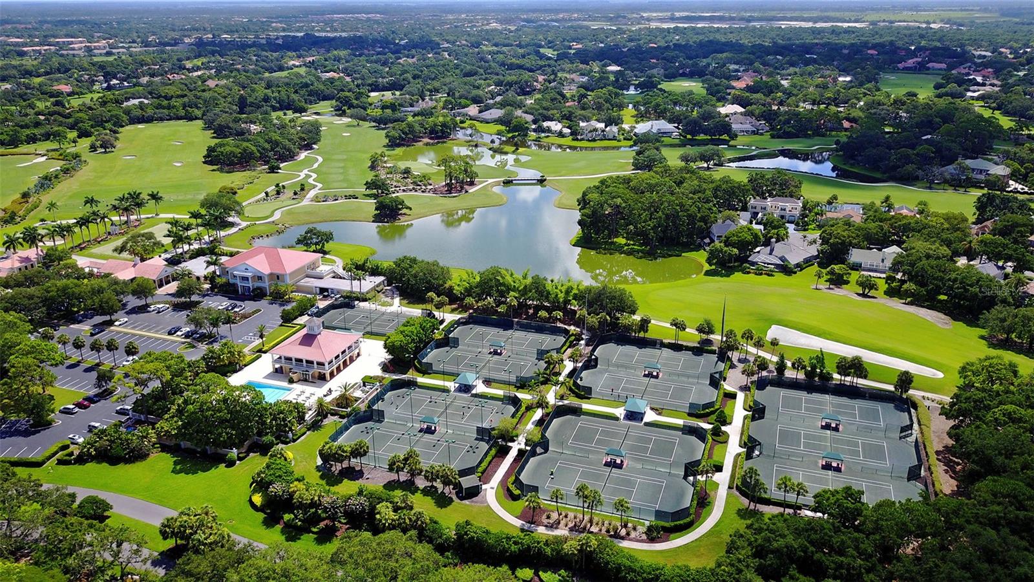
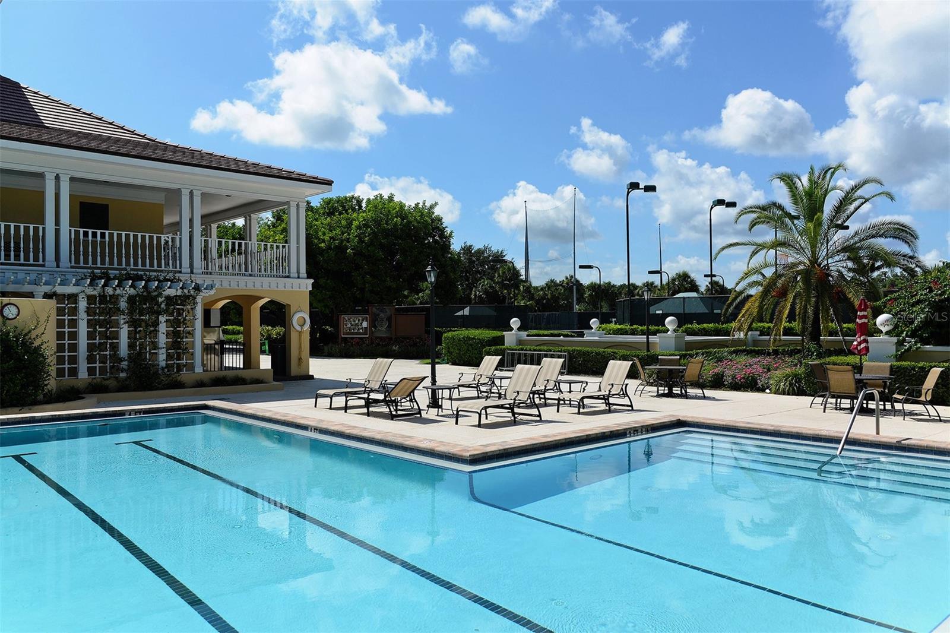
Don’t miss out on this incredible opportunity! Located on the north side of building III in Meridian, and offering beautiful views, this 3 bedroom, 3 bath residence with office/den, is priced to sell! Freshly painted, and with new bedroom carpeting, this unit is clean, spacious and bright. Bring your furnishings, move right in and begin living the luxury condo lifestyle you’ve always dreamed of! The kitchen is large and offers a good deal of counterspace. It has a breakfast nook, and overlooks the great room, where there is space for a formal dining set. The master suite is large, features a walk-in closet and has an en suite bath with walk-in shower and soaking tub. The main living area is tile, and all the carpeting is new. There are lovely views from various points in the unit, including gorgeous sunsets from the private screened balcony. Meridian residents have their own pool, spa, an outdoor kitchen and a workout room. As members of The Oaks Club, you also can take advantage of all it offers, two 18-hole championship golf courses, 12 HAR-TRU tennis courts maintained to tournament standards, 4 of which are lighted, bocce and pickle ball courts, a junior Olympic community pool, and a wide variety of dining, recreational and social offerings. Membership is required with homeownership.
/t.realgeeks.media/resize/460x/https://u.realgeeks.media/swfloridafinehomes%252FBanner_Image_1-min.jpg)
Additional Information
- Taxes
- $8603
- Minimum Lease
- 3 Months
- Hoa Fee
- $1,055
- HOA Payment Schedule
- Quarterly
- Maintenance Includes
- Security
- Condo Fees
- $4685
- Condo Fees Term
- Quarterly
- Community Features
- Fitness Center, Golf, Pool, Tennis Courts, No Deed Restriction, Golf Community
- Property Description
- One Story
- Zoning
- PUD
- Interior Layout
- Ceiling Fans(s), Eat-in Kitchen, Living Room/Dining Room Combo, Open Floorplan, Solid Surface Counters, Split Bedroom, Walk-In Closet(s), Window Treatments
- Interior Features
- Ceiling Fans(s), Eat-in Kitchen, Living Room/Dining Room Combo, Open Floorplan, Solid Surface Counters, Split Bedroom, Walk-In Closet(s), Window Treatments
- Floor
- Carpet, Ceramic Tile
- Appliances
- Dishwasher, Disposal, Dryer, Microwave, Range, Refrigerator, Washer
- Utilities
- Cable Connected, Electricity Connected, Public, Sewer Connected
- Heating
- Heat Pump
- Air Conditioning
- Central Air
- Exterior Construction
- Block, Stucco
- Exterior Features
- Sliding Doors
- Roof
- Concrete
- Foundation
- Slab
- Pool
- Community
- Elementary School
- Gulf Gate Elementary
- Middle School
- Brookside Middle
- High School
- Riverview High
- Water View
- Bay/Harbor - Full
- Water Frontage
- Bay/Harbor
- Pets
- Allowed
- Max Pet Weight
- 35
- Floor Number
- 6
- Flood Zone Code
- X
- Parcel ID
- 0133051213
- Legal Description
- UNIT 601 MERIDIAN 3 AT TH OAKS PRESERVE
Listing courtesy of COLDWELL BANKER REALTY. 941-383-6411
Selling Office: COLDWELL BANKER REALTY.Mortgage Calculator
StellarMLS is the source of this information via Internet Data Exchange Program. All listing information is deemed reliable but not guaranteed and should be independently verified through personal inspection by appropriate professionals. Listings displayed on this website may be subject to prior sale or removal from sale. Availability of any listing should always be independently verified. Listing information is provided for consumer personal, non-commercial use, solely to identify potential properties for potential purchase. All other use is strictly prohibited and may violate relevant federal and state law. Data last updated on