17704 Gawthrop Drive Unit 102, Bradenton, FL 34211
- $330,000
- 2
- BD
- 2
- BA
- 1,142
- SqFt




- Sold Price
- $330,000
- List Price
- $350,000
- Status
- Sold
- Days on Market
- 3
- Closing Date
- Aug 15, 2024
- MLS#
- A4618044
- Property Style
- Condo
- Architectural Style
- Florida
- Year Built
- 2020
- Bedrooms
- 2
- Bathrooms
- 2
- Living Area
- 1,142
- Lot Size
- 39,391
- Acres
- 0.91
- Building Name
- 11
- Legal Subdivision Name
- Terrace V At Lakewood National Ph Ii
- Community Name
- Lakewood National
- MLS Area Major
- Bradenton/Lakewood Ranch Area
Property Description
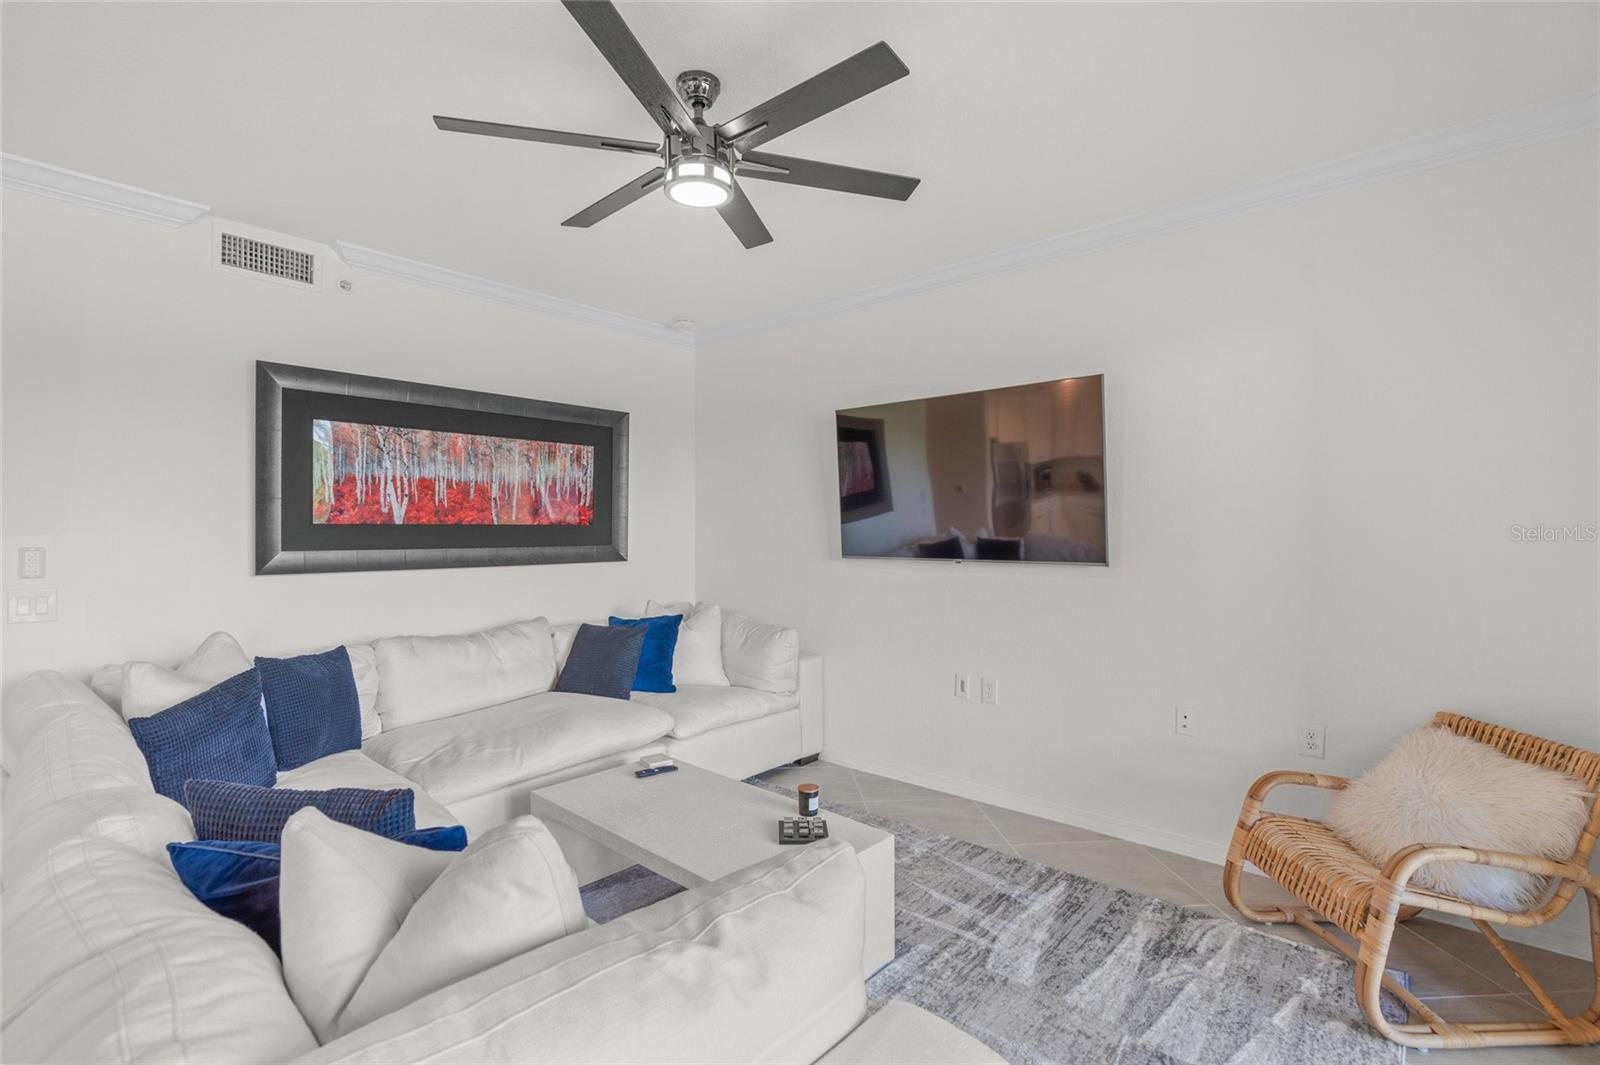
Luxurious Resort-Style Living at Lakewood National: Birkdale Model Condo! Welcome to your dream home in the highly regarded Lakewood National community. This stunning first-floor Birkdale model condo is ideally located as an end-cap unit with direct walk-up access, offering both convenience and luxury. Fully furnished and move-in ready, this condo ensures a seamless transition into your new home.Step inside to find nearly 1200 square feet of elegantly designed space, featuring an expansive kitchen island that overlooks an open living room and lanai, perfect for entertaining guests. The condo’s layout, with 2 bedrooms and 2 bathrooms, is thoughtfully designed to provide comfort and relaxation. One of the standout features of this home is its breathtaking views. Positioned on the 16th tee box of the Piper Golf Course, the condo offers serene vistas of the course, tranquil water views, and a natural preserve. Modern amenities, including smart home upgrades and contemporary finishes, enhance the luxurious living experience. This unit is also an excellent opportunity for investors, as it can be leased out 1 time per month, 12 times a year, providing a lucrative rental income. Parking is made easy with a dedicated covered stall and ample additional uncovered options. An extra storage closet at the main entrance is ideal for E-Bikes and beach chairs or other items, adding to the convenience of this unit. Pet owners will be pleased to know that this condo is pet-friendly. Living in Lakewood National means enjoying an array of membership benefits. You have access to two nationally rated Arnold Palmer Design Courses, making tee time scheduling and practice sessions a breeze. The resort-style pool features a beautiful waterfall, and the poolside tiki bar is perfect for casual bites. For dining, the Grand Clubhouse, helmed by Chef Radames Febles, offers exquisite meals. For those who enjoy an active lifestyle, the community provides numerous opportunities. Engage in community-driven mixers and leagues on 8 clay tennis courts, 4 pickleball courts, and 2 bocce courts. The 24-hour state-of-the-art fitness center includes sauna and steam rooms, and a full-service on-site spa ensures ultimate relaxation. Experience the best of Florida living in a community that offers unparalleled comfort and style. Don’t miss this opportunity to own a piece of paradise in Lakewood National. Contact us today to secure your slice of this exclusive community! Upgrades: HVAC UV light kit, Electric shade in living room, recently re-grouted and painted, dining room light, living room fan, Mounted TV's. **Note:** The HOA food minimum is $750, and there is a one-time $5,000 capital contribution.
/t.realgeeks.media/resize/460x/https://u.realgeeks.media/swfloridafinehomes%252FBanner_Image_1-min.jpg)
Additional Information
- Taxes
- $3744
- Taxes
- $1,272
- Minimum Lease
- 1 Month
- Hoa Fee
- $1,143
- HOA Payment Schedule
- Quarterly
- Maintenance Includes
- Guard - 24 Hour, Common Area Taxes, Pool, Escrow Reserves Fund, Maintenance Structure, Maintenance Grounds, Management, Pest Control, Private Road, Recreational Facilities, Security, Sewer, Trash
- Location
- Conservation Area, Corner Lot, Landscaped, On Golf Course, Private, Sidewalk
- Community Features
- Association Recreation - Owned, Clubhouse, Community Mailbox, Deed Restrictions, Dog Park, Fitness Center, Gated Community - Guard, Golf Carts OK, Golf, Handicap Modified, Irrigation-Reclaimed Water, No Truck/RV/Motorcycle Parking, Pool, Restaurant, Sidewalks, Special Community Restrictions, Tennis Courts, Golf Community, Maintenance Free, Security
- Property Description
- One Story
- Zoning
- PD-R
- Interior Layout
- Accessibility Features, Ceiling Fans(s), Crown Molding, Eat-in Kitchen, Elevator, High Ceilings, In Wall Pest System, Kitchen/Family Room Combo, Open Floorplan, Pest Guard System, Smart Home, Solid Wood Cabinets, Stone Counters, Thermostat, Walk-In Closet(s), Window Treatments
- Interior Features
- Accessibility Features, Ceiling Fans(s), Crown Molding, Eat-in Kitchen, Elevator, High Ceilings, In Wall Pest System, Kitchen/Family Room Combo, Open Floorplan, Pest Guard System, Smart Home, Solid Wood Cabinets, Stone Counters, Thermostat, Walk-In Closet(s), Window Treatments
- Floor
- Carpet, Ceramic Tile
- Appliances
- Dishwasher, Disposal, Dryer, Electric Water Heater, Microwave, Range, Range Hood, Refrigerator, Washer
- Utilities
- BB/HS Internet Available, Cable Available, Electricity Connected, Fire Hydrant, Phone Available, Public, Sewer Connected, Street Lights, Underground Utilities, Water Connected
- Heating
- Central, Electric
- Air Conditioning
- Central Air
- Exterior Construction
- Block, Stucco
- Exterior Features
- Balcony, Dog Run, Irrigation System, Lighting, Rain Gutters, Sidewalk, Sliding Doors, Storage, Tennis Court(s)
- Roof
- Tile
- Foundation
- Slab
- Pool
- Community
- Pool Type
- Heated, In Ground, Lap
- Garage Carport
- 1 Car Carport
- Garage Features
- Assigned, Covered, Deeded, Electric Vehicle Charging Station(s), Golf Cart Parking, Ground Level, Guest, On Street, Open
- Elementary School
- Gullett Elementary
- Middle School
- Dr Mona Jain Middle
- High School
- Lakewood Ranch High
- Water View
- Lake
- Water Frontage
- Lake
- Pets
- Allowed
- Pet Size
- Extra Large (101+ Lbs.)
- Floor Number
- 1
- Flood Zone Code
- X
- Parcel ID
- 581597009
- Legal Description
- UNIT 1112, BLDG 11, TERRACE V AT LAKEWOOD NATIONAL PH II PI #5815.9700/9
Listing courtesy of NYLA GROUP FL LLC.
Selling Office: WILLIAM RAVEIS REAL ESTATE.Mortgage Calculator
StellarMLS is the source of this information via Internet Data Exchange Program. All listing information is deemed reliable but not guaranteed and should be independently verified through personal inspection by appropriate professionals. Listings displayed on this website may be subject to prior sale or removal from sale. Availability of any listing should always be independently verified. Listing information is provided for consumer personal, non-commercial use, solely to identify potential properties for potential purchase. All other use is strictly prohibited and may violate relevant federal and state law. Data last updated on