12272 Trailhead Drive, Bradenton, FL 34211
- $345,000
- 3
- BD
- 3
- BA
- 1,688
- SqFt






- Sold Price
- $345,000
- List Price
- $365,000
- Status
- Sold
- Days on Market
- 169
- Closing Date
- Mar 03, 2025
- MLS#
- A4618123
- Property Style
- Townhouse
- Year Built
- 2016
- Bedrooms
- 3
- Bathrooms
- 3
- Baths Half
- 1
- Living Area
- 1,688
- Lot Size
- 2,134
- Acres
- 0.05
- Total Acreage
- 0 to less than 1/4
- Building Name
- N/A
- Legal Subdivision Name
- Harmony At Lakewood Ranch Ph I
- Community Name
- Lakewood Ranch
- MLS Area Major
- Bradenton/Lakewood Ranch Area
Property Description
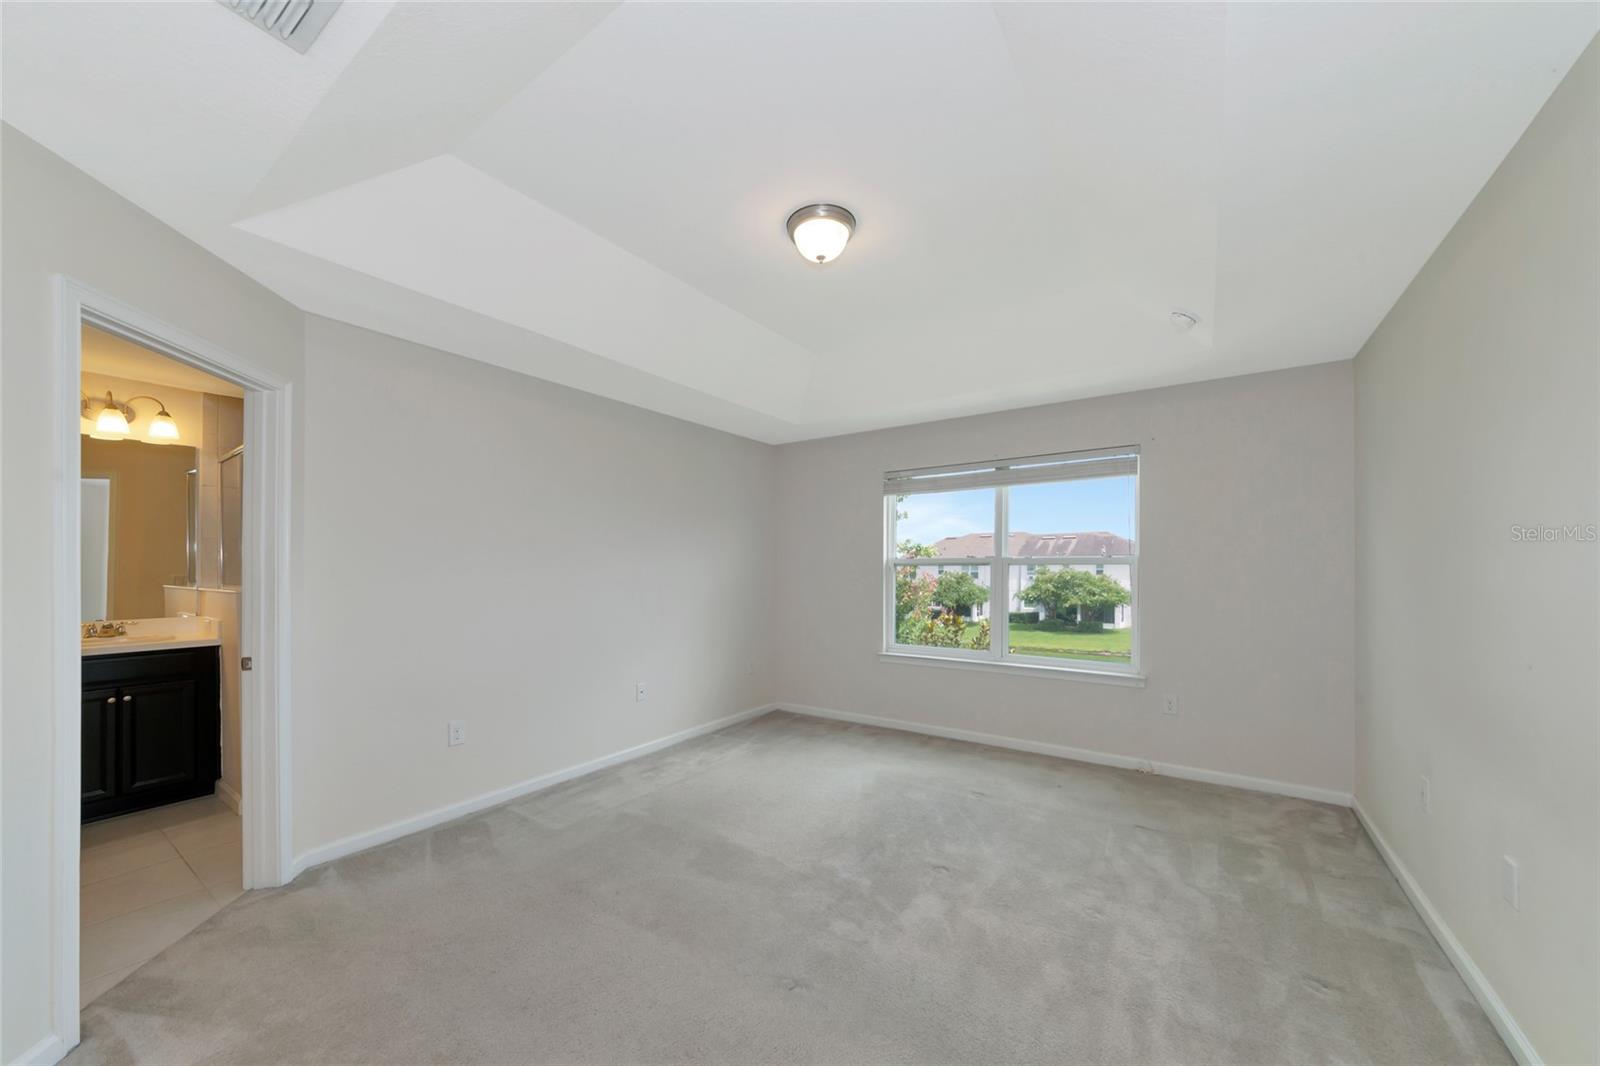
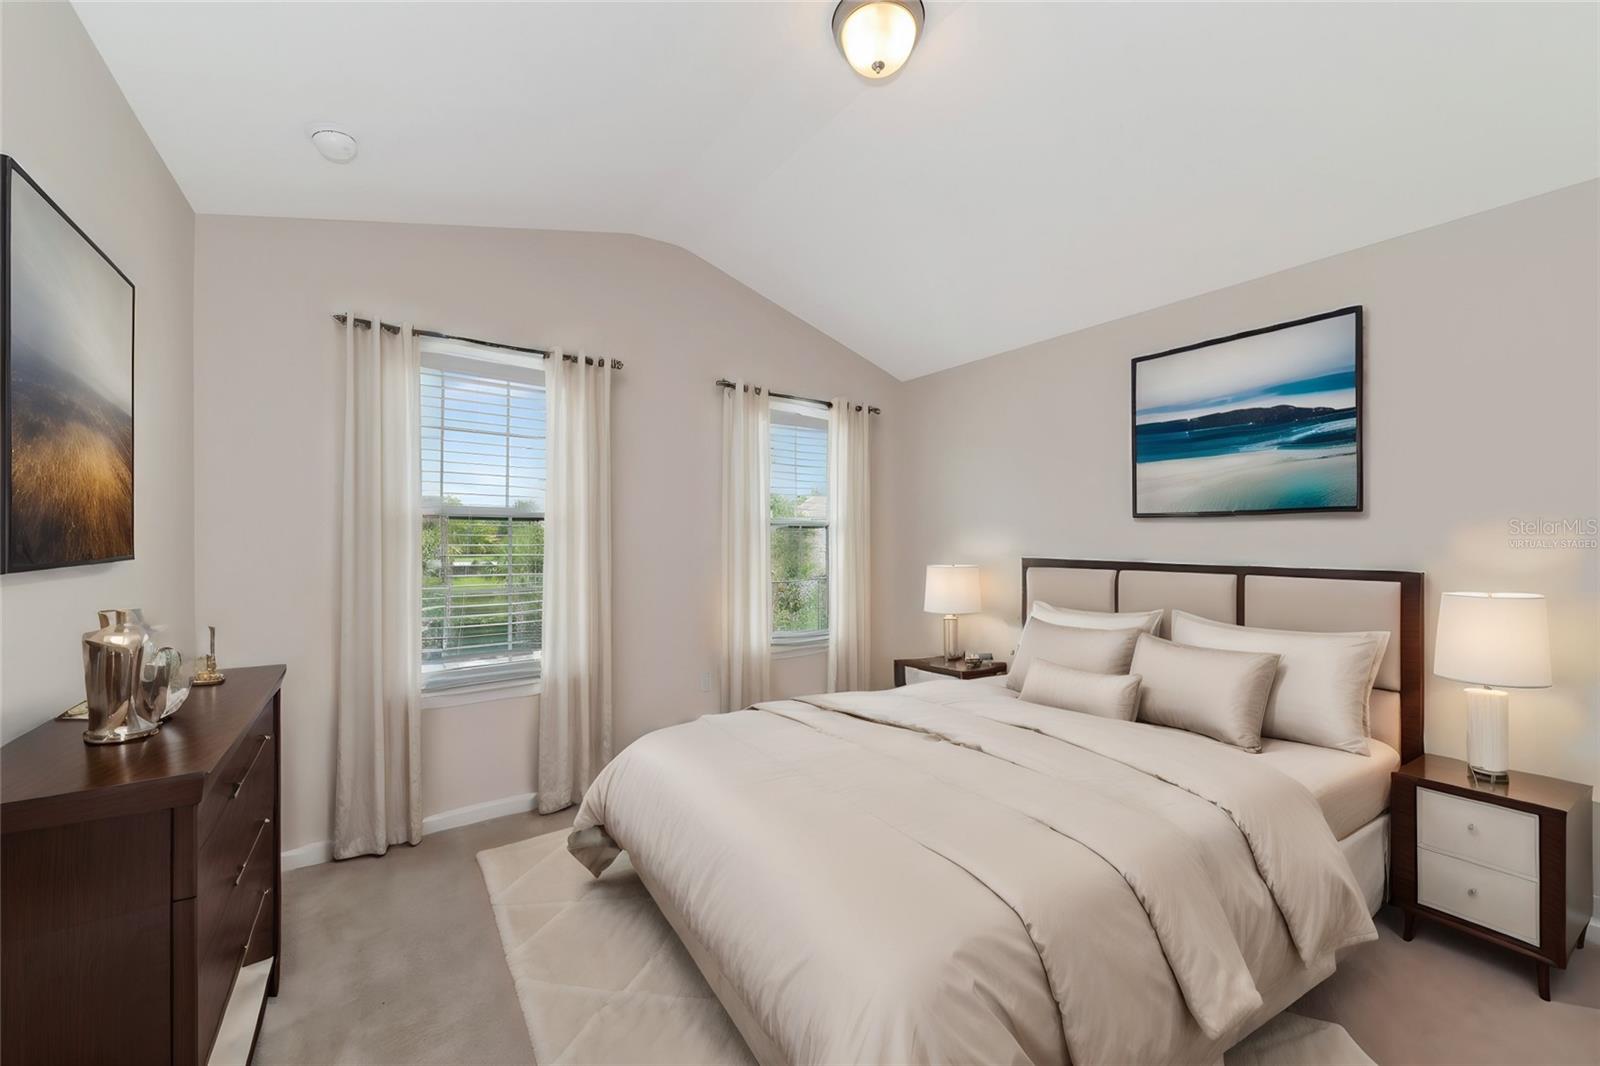
Welcome to this 3 bed, 2.5 bath townhome located at the desirable Harmony neighborhood in Lakewood Ranch, Florida. This home is one of the closest units to the modern community amenities, such as a resort style pool, fitness center, clubhouse, and more. Stepping inside, you'll find a freshly painted interior creating a bright and inviting atmosphere. The main floor is perfect for entertaining with an open floor plan and guest bath, and the kitchen features a large functional island, granite countertops, and stainless steel appliances. The dining area extends seamlessly to an outdoor screened in patio with serene water views. Upstairs, the spacious primary suite includes a 5-piece bathroom offering a peaceful retreat, in addition to an oversized walk in closet, Down the hall, you will find a two additional bedrooms and a guest bath, perfect for family, guests, or a home office. The laundry room is located on the 2nd floor as well for added convenience. The home boasts a new roof and gutters in 2023, and a 2-car garage with paver driveway, providing ample storage and parking space. Lastly, this highly desired area of Lakewood Ranch is located within an "A" rated school district, has shopping, golf, groceries, and medical care facilities all within 2 miles of your doorstep, and is just a short drive to the world-famous sandy white beaches of Siesta Key and Anna Maria Island.
/t.realgeeks.media/resize/460x/https://u.realgeeks.media/swfloridafinehomes%252FBanner_Image_1-min.jpg)
Additional Information
- Taxes
- $5663
- Taxes
- $1,205
- Minimum Lease
- 6 Months
- Hoa Fee
- $288
- HOA Payment Schedule
- Monthly
- Maintenance Includes
- Pool, Maintenance Grounds
- Community Features
- Clubhouse, Deed Restrictions, Fitness Center, Playground, Pool, Sidewalks, Maintenance Free
- Property Description
- Two Story, Attached
- Zoning
- PDMU
- Interior Layout
- Eat-in Kitchen, Open Floorplan, PrimaryBedroom Upstairs, Skylight(s), Tray Ceiling(s), Walk-In Closet(s)
- Interior Features
- Eat-in Kitchen, Open Floorplan, PrimaryBedroom Upstairs, Skylight(s), Tray Ceiling(s), Walk-In Closet(s)
- Floor
- Carpet, Tile
- Appliances
- Dishwasher, Disposal, Dryer, Electric Water Heater, Exhaust Fan, Freezer, Ice Maker, Microwave, Range, Range Hood, Refrigerator, Washer
- Utilities
- Electricity Connected
- Heating
- Central, Electric
- Air Conditioning
- Central Air
- Exterior Construction
- Block, Stucco
- Exterior Features
- Hurricane Shutters, Lighting, Rain Gutters, Sidewalk, Sliding Doors
- Roof
- Shingle
- Foundation
- Slab
- Pool
- Community
- Garage Carport
- 2 Car Garage
- Garage Spaces
- 2
- Garage Features
- Driveway, Garage Door Opener, Ground Level
- Elementary School
- Gullett Elementary
- Middle School
- Dr Mona Jain Middle
- High School
- Lakewood Ranch High
- Water View
- Pond
- Pets
- Allowed
- Flood Zone Code
- X
- Parcel ID
- 583213509
- Legal Description
- LOT 50 BLK B HARMONY AT LAKEWOOD RANCH PH I PI#5832.1350/9
Listing courtesy of FATHOM REALTY FL LLC. 888-455-6040
Selling Office: COLDWELL BANKER REALTY.Mortgage Calculator
StellarMLS is the source of this information via Internet Data Exchange Program. All listing information is deemed reliable but not guaranteed and should be independently verified through personal inspection by appropriate professionals. Listings displayed on this website may be subject to prior sale or removal from sale. Availability of any listing should always be independently verified. Listing information is provided for consumer personal, non-commercial use, solely to identify potential properties for potential purchase. All other use is strictly prohibited and may violate relevant federal and state law. Data last updated on