637 Misty Pine Drive, Venice, FL 34292
- $465,000
- 3
- BD
- 2
- BA
- 1,923
- SqFt








- Sold Price
- $465,000
- List Price
- $469,000
- Status
- Sold
- Days on Market
- 15
- Closing Date
- Sep 10, 2024
- MLS#
- A4618393
- Property Style
- Single Family
- Architectural Style
- Traditional
- Year Built
- 1998
- Bedrooms
- 3
- Bathrooms
- 2
- Living Area
- 1,923
- Lot Size
- 6,050
- Acres
- 0.14
- Total Acreage
- 0 to less than 1/4
- Legal Subdivision Name
- Sawgrass
- Community Name
- Sawgrass
- MLS Area Major
- Venice
Property Description
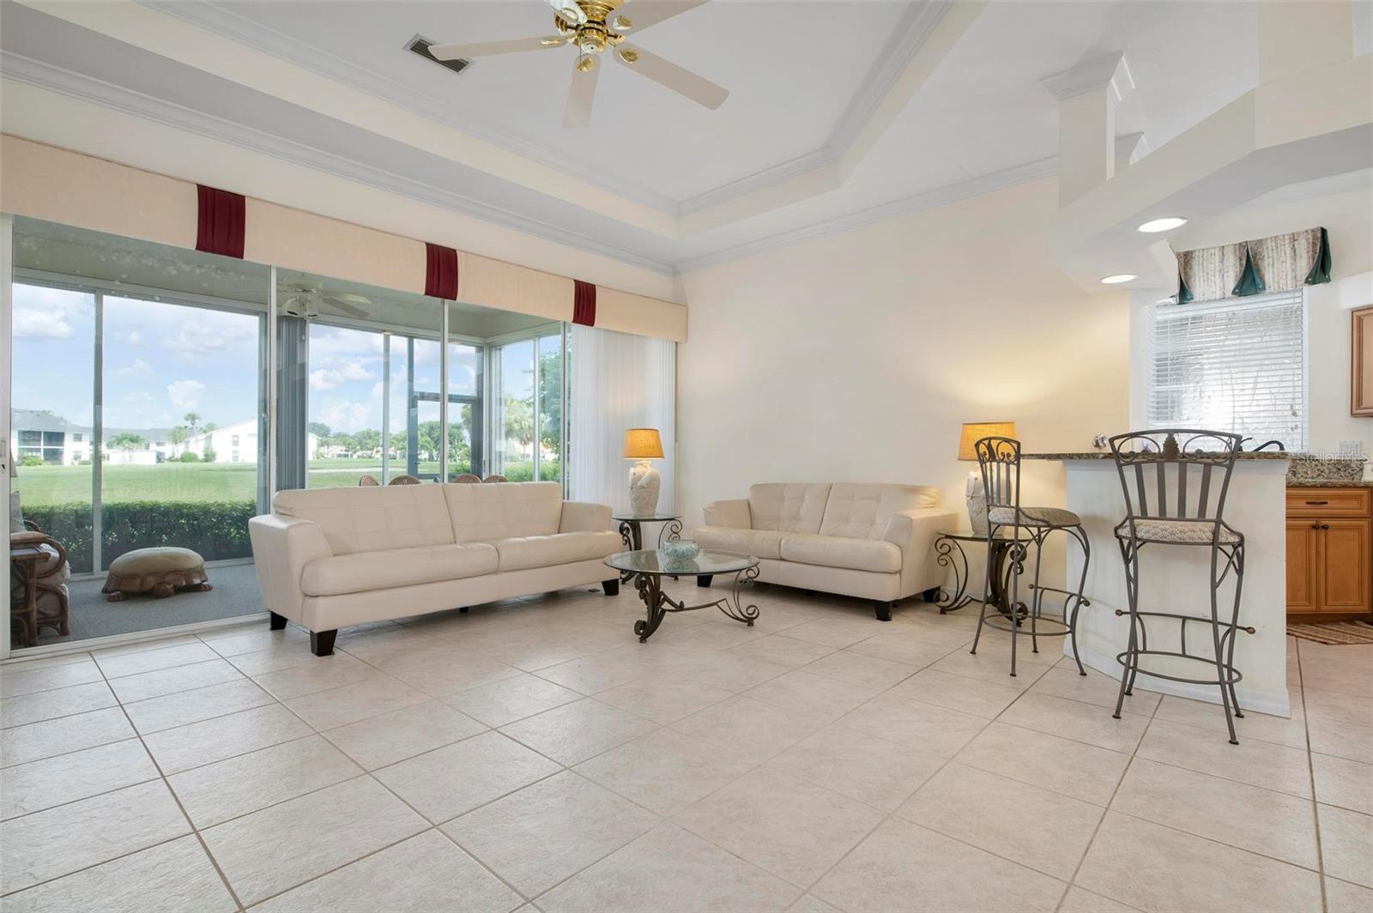
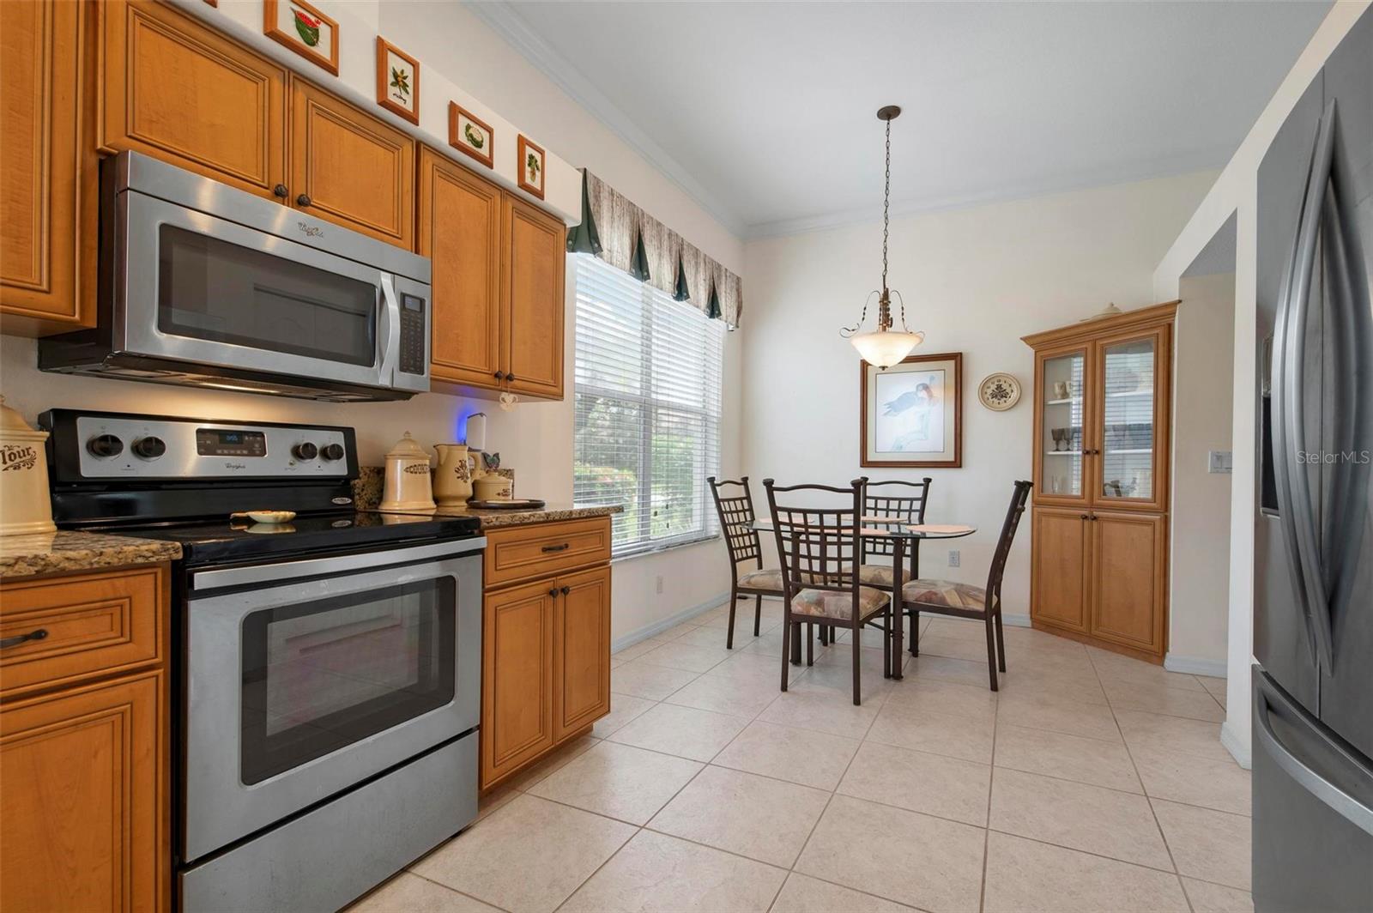
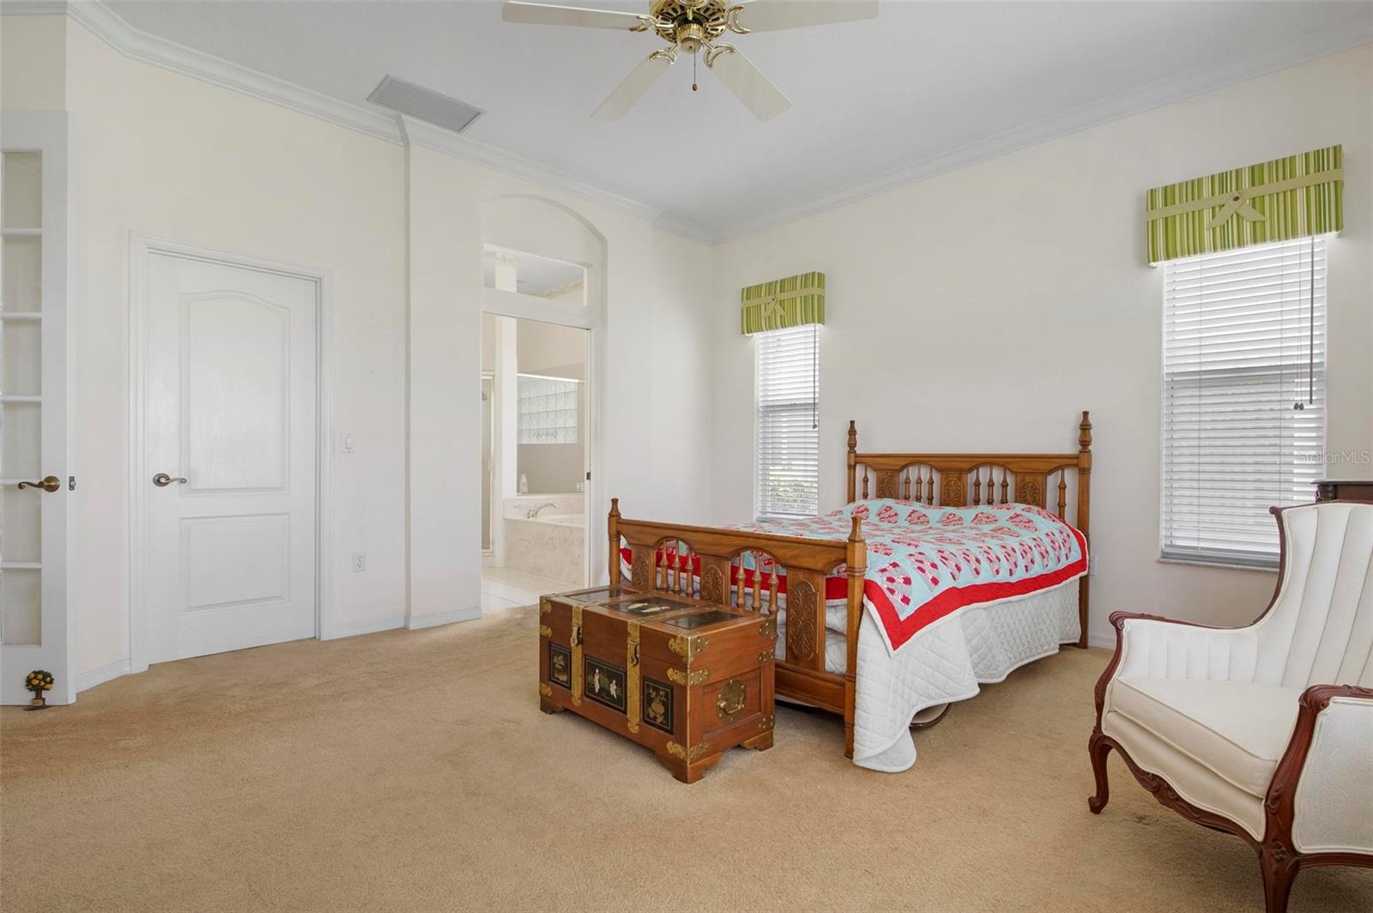
Welcome to Sawgrass, a charming community in the heart of Venice! This lovely home features a newer (2024) barrel tile roof, just 3 miles from the pristine beaches, offering the perfect blend of coastal living and convenience. Step inside to find spacious living areas bathed in natural light, perfect for relaxation and entertaining. The well-appointed kitchen is a culinary enthusiast's dream with ample counter space. Its outstanding location just minutes from downtown Venice Main Street allows for easy access to world-class beaches, exquisite dining, and vibrant boutiques. With resort-style amenities, including a manned guard gate for security, private tennis courts, and golf opportunities, Sawgrass offers a lifestyle of luxury and leisure. Don't miss the opportunity to live in this thriving community with beautifully manicured landscaping throughout.
/t.realgeeks.media/resize/460x/https://u.realgeeks.media/swfloridafinehomes%252FBanner_Image_1-min.jpg)
Additional Information
- Taxes
- $3443
- Minimum Lease
- 2+ Years
- HOA Fee
- $1,738
- HOA Payment Schedule
- Annually
- Location
- City Limits, Landscaped, Level, Sidewalk, Paved
- Community Features
- Buyer Approval Required, Clubhouse, Deed Restrictions, Gated Community - Guard, Golf Carts OK, Golf, Pool, Sidewalks, Special Community Restrictions, Tennis Courts, Golf Community, Security
- Property Description
- One Story
- Zoning
- PUD
- Interior Layout
- Ceiling Fans(s), Open Floorplan, Primary Bedroom Main Floor, Walk-In Closet(s)
- Interior Features
- Ceiling Fans(s), Open Floorplan, Primary Bedroom Main Floor, Walk-In Closet(s)
- Floor
- Carpet, Tile
- Appliances
- Dishwasher, Electric Water Heater, Range, Washer
- Utilities
- Public
- Heating
- Electric
- Air Conditioning
- Central Air
- Exterior Construction
- Block, Concrete
- Exterior Features
- Sidewalk, Sliding Doors
- Roof
- Tile
- Foundation
- Block, Slab
- Pool
- Community
- Garage Carport
- 2 Car Garage
- Garage Spaces
- 2
- Pets
- Allowed
- Flood Zone Code
- X
- Parcel ID
- 0401100014
- Legal Description
- LOT 191 SAWGRASS UNIT 2
Listing courtesy of MICHAEL SAUNDERS & COMPANY. 941-349-3444
Selling Office: THE TRIECE COMPANY.Mortgage Calculator
StellarMLS is the source of this information via Internet Data Exchange Program. All listing information is deemed reliable but not guaranteed and should be independently verified through personal inspection by appropriate professionals. Listings displayed on this website may be subject to prior sale or removal from sale. Availability of any listing should always be independently verified. Listing information is provided for consumer personal, non-commercial use, solely to identify potential properties for potential purchase. All other use is strictly prohibited and may violate relevant federal and state law. Data last updated on