11207 Spring Gate Trail, Bradenton, FL 34211
- $555,000
- 4
- BD
- 3
- BA
- 2,453
- SqFt








- Sold Price
- $555,000
- List Price
- $599,000
- Status
- Sold
- Days on Market
- 61
- Closing Date
- Dec 19, 2024
- MLS#
- A4618537
- Property Style
- Single Family
- Architectural Style
- Florida
- Year Built
- 2017
- Bedrooms
- 4
- Bathrooms
- 3
- Living Area
- 2,453
- Lot Size
- 8,159
- Acres
- 0.19
- Total Acreage
- 0 to less than 1/4
- Legal Subdivision Name
- Harmony At Lakewood Ranch Ph Ii A & B
- MLS Area Major
- Bradenton/Lakewood Ranch Area
Property Description
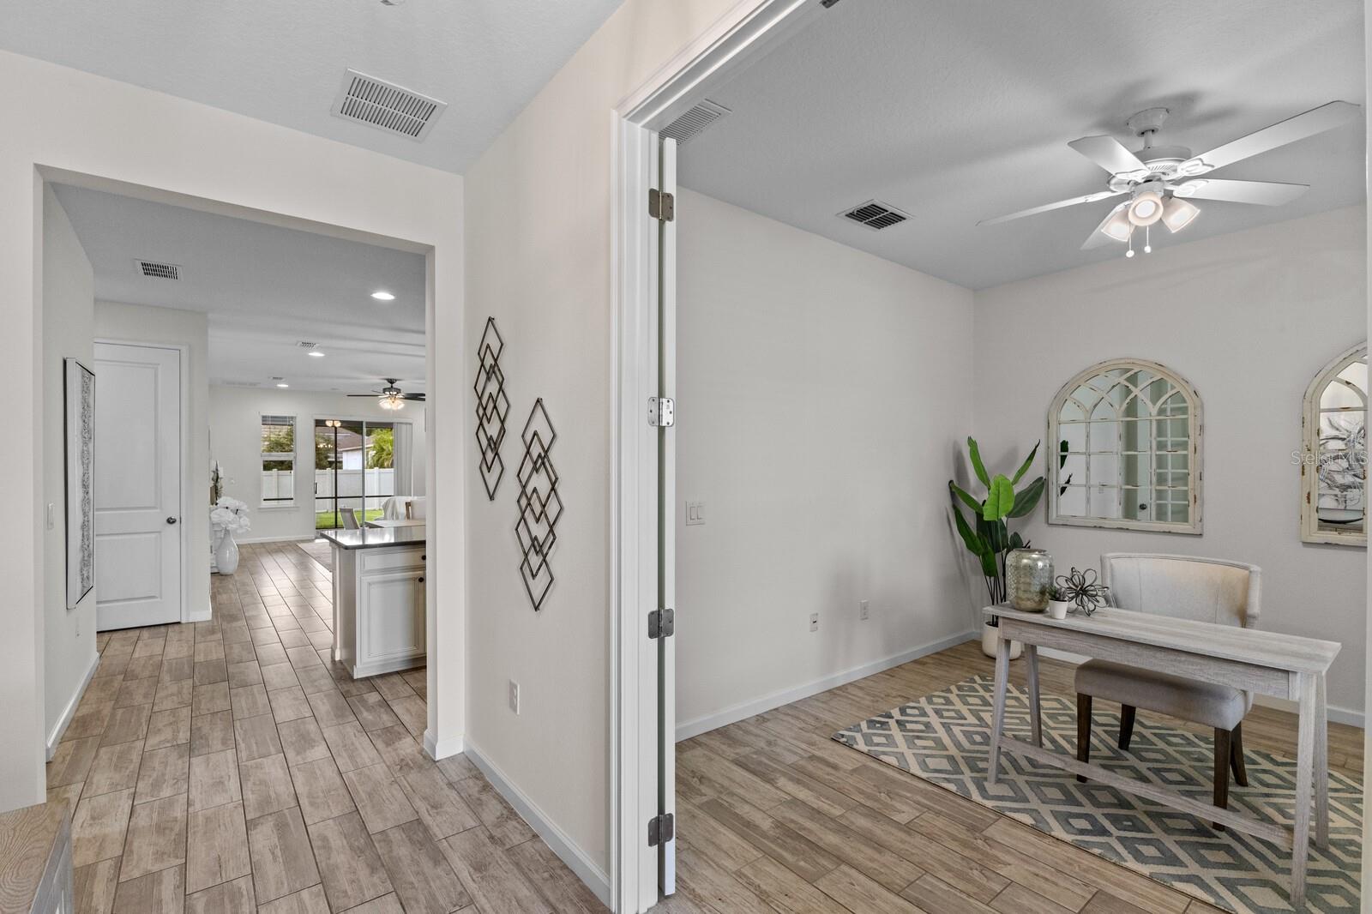
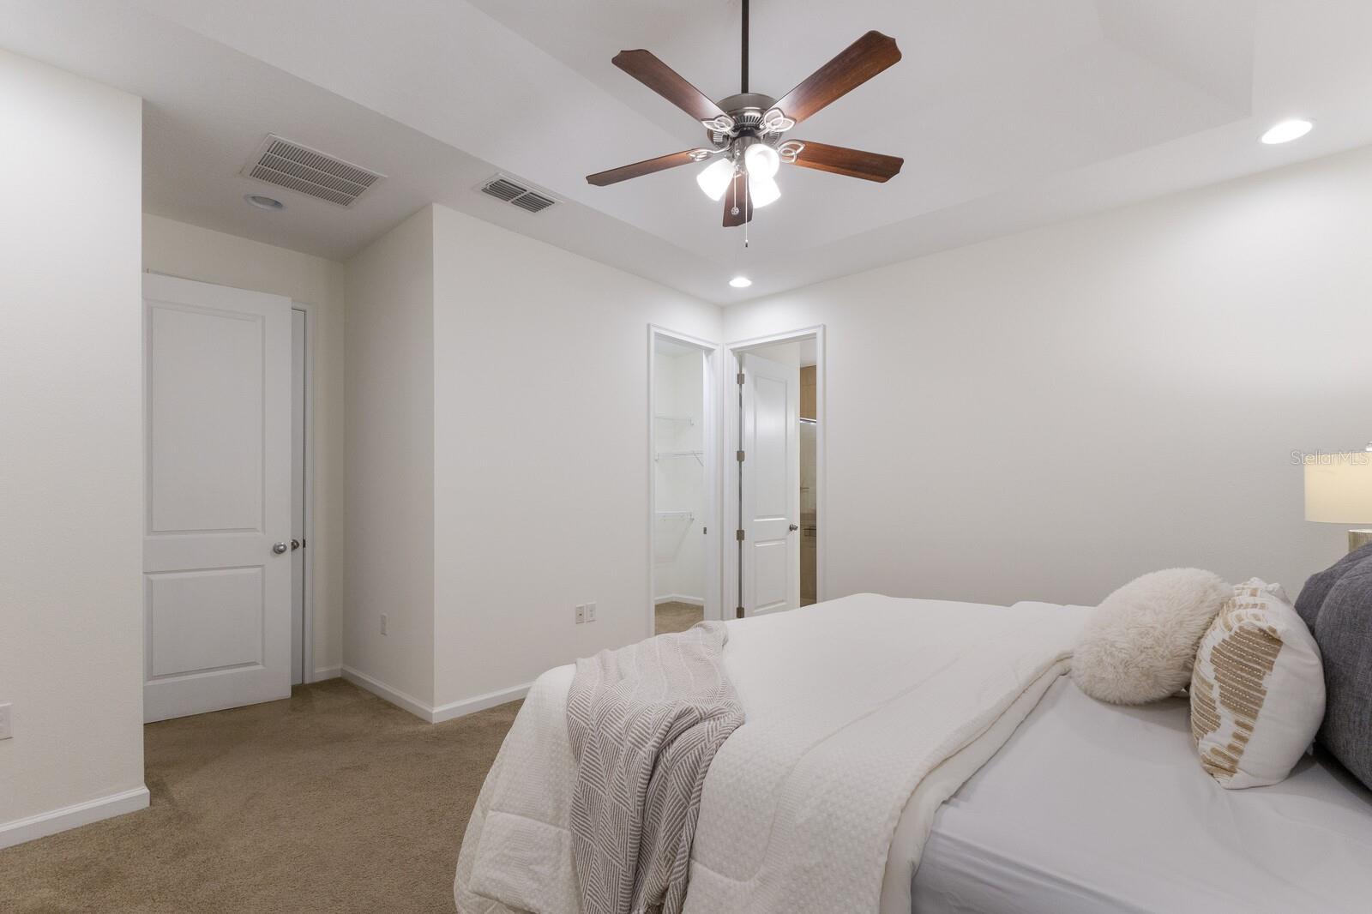
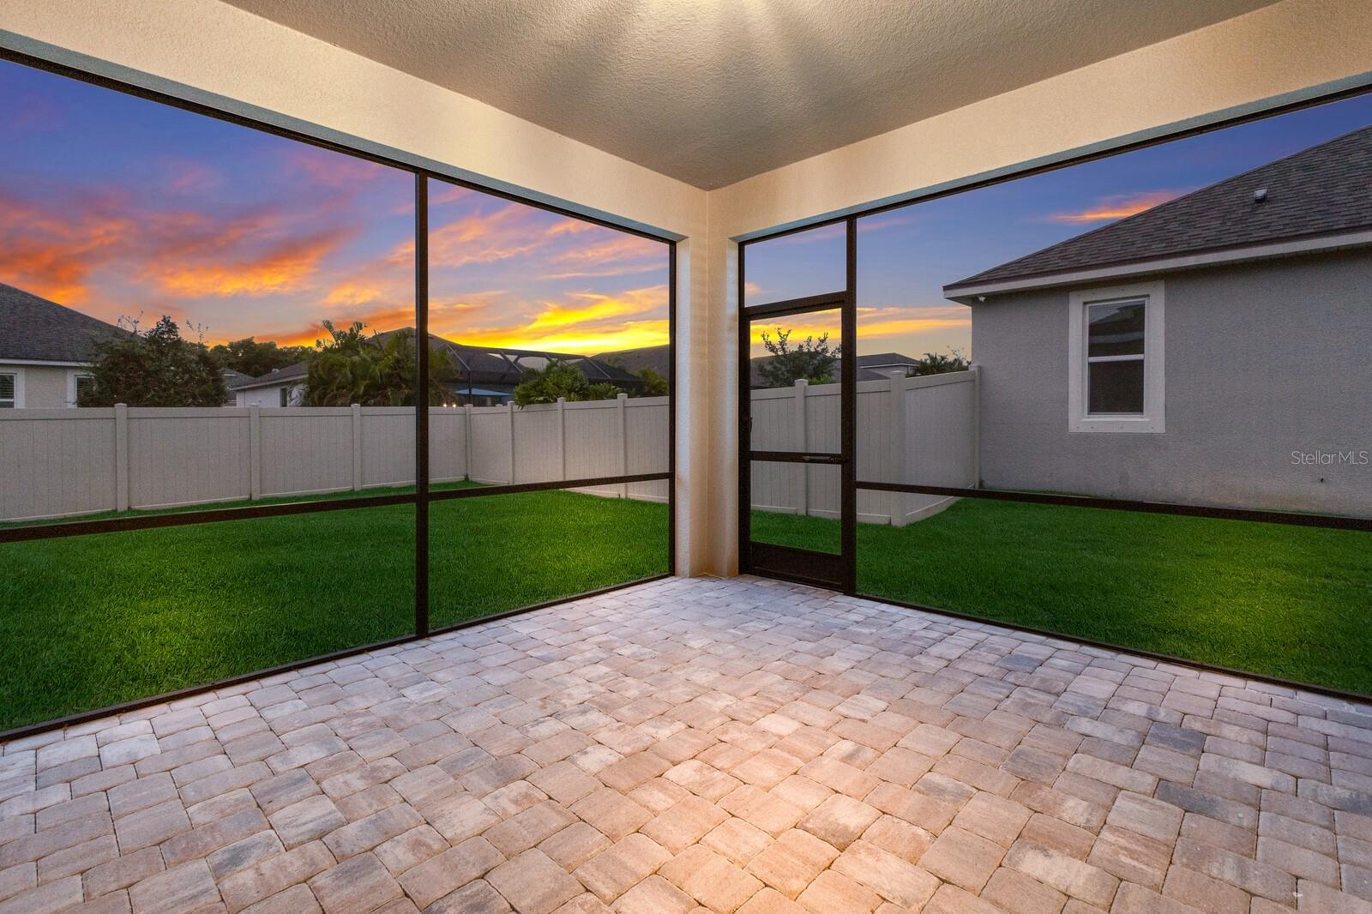
Stunning 4 Bedroom, 3 Bath single family home with a downstairs Den and upstairs Loft/Bonus room. The very popular Everglade model! Home has been beautifully kept as you can see as you walk through the home. The first 3 bedrooms are on main floor. 2nd floor is bonus room and 4th bedroom. Fencing is allowed in this community with HOA Arc Committee approval. ***SPECIAL FEATURES & UPGRADES: Stainless Steel Appliances, New Gas Range & Dishwasher, Quartz Countertops and Upgraded Cabinetry throughout, Wood-Look Plank Tile Flooring, Upgraded Lighting in Kitchen and Entry, Glass Entry Front Door, and Glass French Doors in the Office. Exterior and Interior have been freshly painted. **HOA FEES COVER: Resort-Style Community Pool, Fitness Center & Clubhouse, Lawn Maintenance, Walking Trails, Playground, Irrigation-Reclaimed Water, Deed Restrictions, Manager, Sidewalks, and Recreation Facilities. LOCATION: Centrally located. Just outside the community are A+ schools, Gullett Elementary, Lakewood Ranch High School, and Mona Jain Middle School, LECOM, & Manatee Tech East Campus. Minutes to shopping, restaurants, gyms, salons, bars, etc. Minutes to downtown, Sarasota International Airport, the top rated beaches in the country, UTC Shopping.
/t.realgeeks.media/resize/460x/https://u.realgeeks.media/swfloridafinehomes%252FBanner_Image_1-min.jpg)
Additional Information
- Taxes
- $4182
- Taxes
- $1,459
- Minimum Lease
- 6 Months
- HOA Fee
- $299
- HOA Payment Schedule
- Monthly
- Maintenance Includes
- Pool, Maintenance Grounds, Recreational Facilities
- Location
- In County, Landscaped, Sidewalk, Paved
- Community Features
- Association Recreation - Owned, Clubhouse, Community Mailbox, Fitness Center, Gated Community - No Guard, Golf Carts OK, Irrigation-Reclaimed Water, Park, Playground, Pool, Sidewalks, No Deed Restriction
- Property Description
- Two Story
- Zoning
- PDMU
- Interior Layout
- Ceiling Fans(s), Crown Molding, Eat-in Kitchen, Kitchen/Family Room Combo, Living Room/Dining Room Combo, Open Floorplan, Primary Bedroom Main Floor, Stone Counters, Thermostat, Walk-In Closet(s)
- Interior Features
- Ceiling Fans(s), Crown Molding, Eat-in Kitchen, Kitchen/Family Room Combo, Living Room/Dining Room Combo, Open Floorplan, Primary Bedroom Main Floor, Stone Counters, Thermostat, Walk-In Closet(s)
- Floor
- Carpet, Tile
- Appliances
- Dishwasher, Disposal, Dryer, Electric Water Heater, Microwave, Range, Refrigerator, Washer, Water Softener
- Utilities
- BB/HS Internet Available, Cable Available, Electricity Connected, Natural Gas Connected, Sewer Connected, Water Connected
- Heating
- Central
- Air Conditioning
- Central Air
- Exterior Construction
- Block, Stucco
- Exterior Features
- Hurricane Shutters, Irrigation System, Lighting, Sidewalk, Sliding Doors, Storage
- Roof
- Shingle
- Foundation
- Slab
- Pool
- Community
- Garage Carport
- 2 Car Garage
- Garage Spaces
- 2
- Garage Features
- Garage Door Opener
- Garage Dimensions
- 20x21
- Elementary School
- Gullett Elementary
- Middle School
- Nolan Middle
- High School
- Lakewood Ranch High
- Pets
- Allowed
- Flood Zone Code
- X
- Parcel ID
- 583233459
- Legal Description
- LOT 422 HARMONY AT LAKEWOOD RANCH PHASE II SUBPHASES A AND B PI#5832.3345/9
Listing courtesy of COLDWELL BANKER REALTY. 941-907-1033
Selling Office: COMPASS FLORIDA LLC.Mortgage Calculator
StellarMLS is the source of this information via Internet Data Exchange Program. All listing information is deemed reliable but not guaranteed and should be independently verified through personal inspection by appropriate professionals. Listings displayed on this website may be subject to prior sale or removal from sale. Availability of any listing should always be independently verified. Listing information is provided for consumer personal, non-commercial use, solely to identify potential properties for potential purchase. All other use is strictly prohibited and may violate relevant federal and state law. Data last updated on