12323 Perennial Place, Bradenton, FL 34211
- $550,000
- 2
- BD
- 3
- BA
- 1,901
- SqFt








- Sold Price
- $550,000
- List Price
- $570,000
- Status
- Sold
- Days on Market
- 103
- Closing Date
- Dec 27, 2024
- MLS#
- A4618975
- Property Style
- Single Family
- Year Built
- 2020
- Bedrooms
- 2
- Bathrooms
- 3
- Baths Half
- 1
- Living Area
- 1,901
- Lot Size
- 6,978
- Acres
- 0.16
- Total Acreage
- 0 to less than 1/4
- Legal Subdivision Name
- Arbor Grande
- MLS Area Major
- Bradenton/Lakewood Ranch Area
Property Description
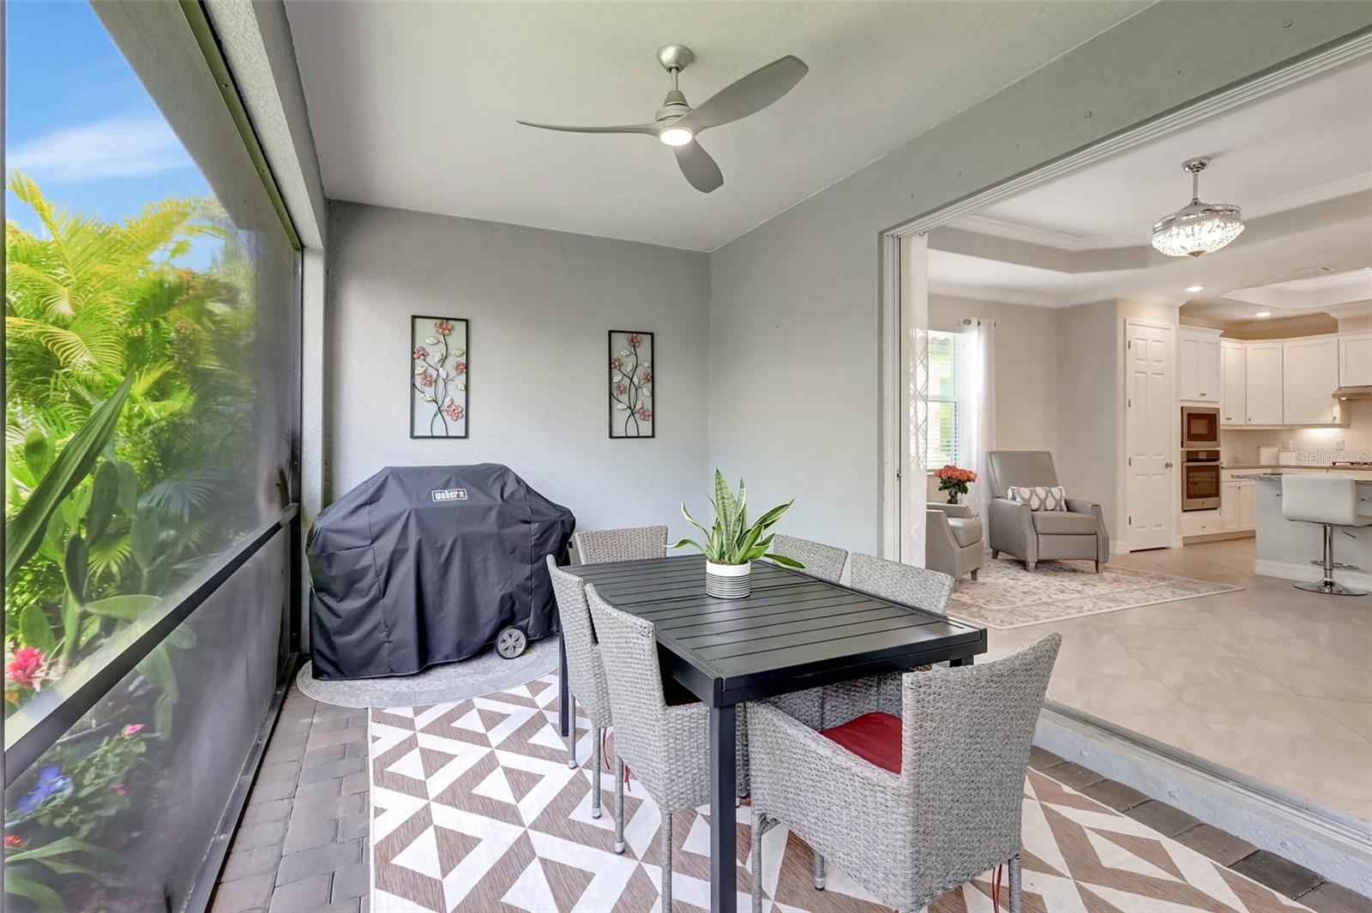
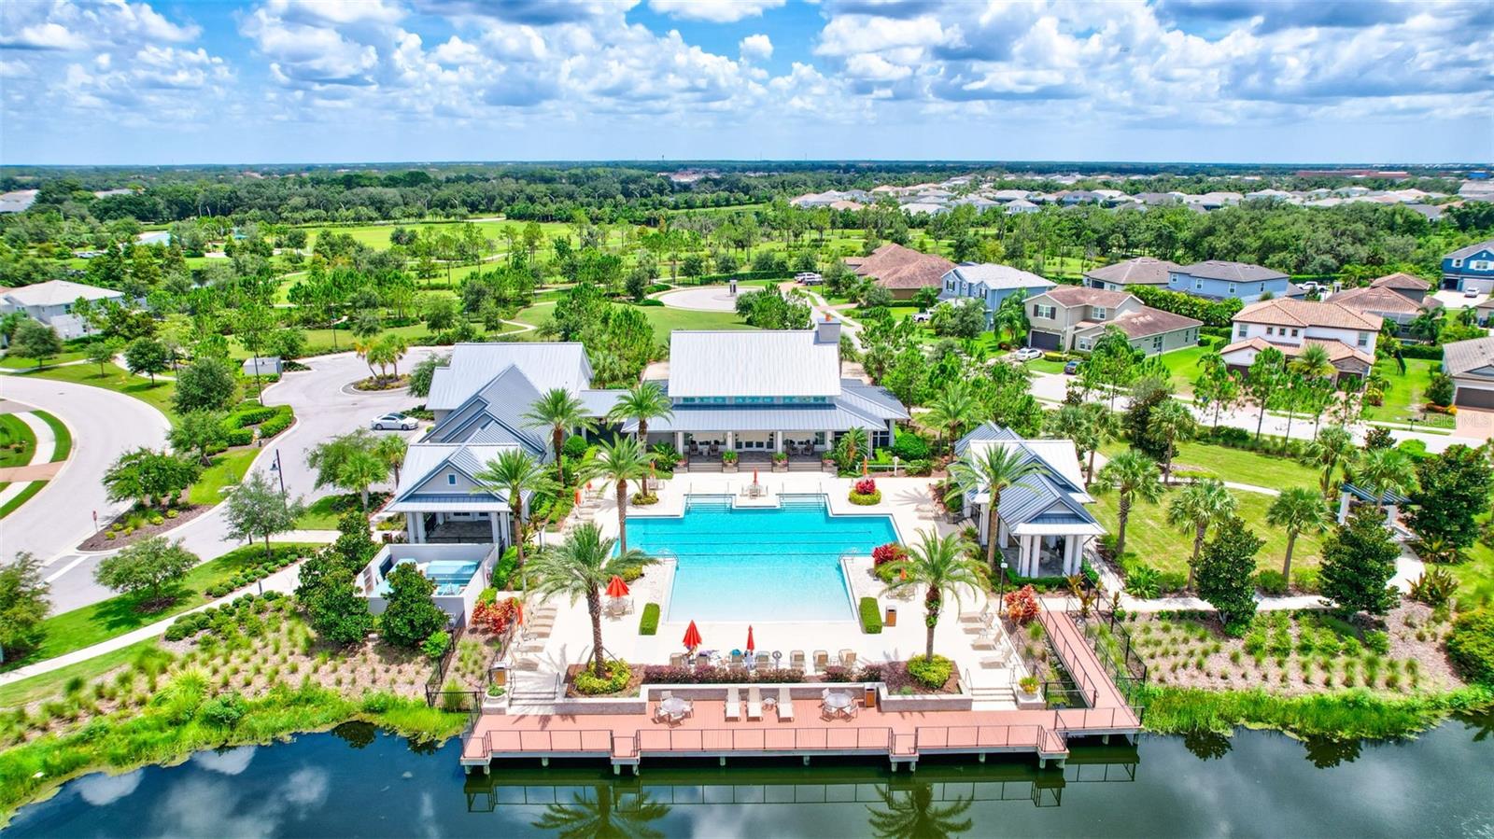
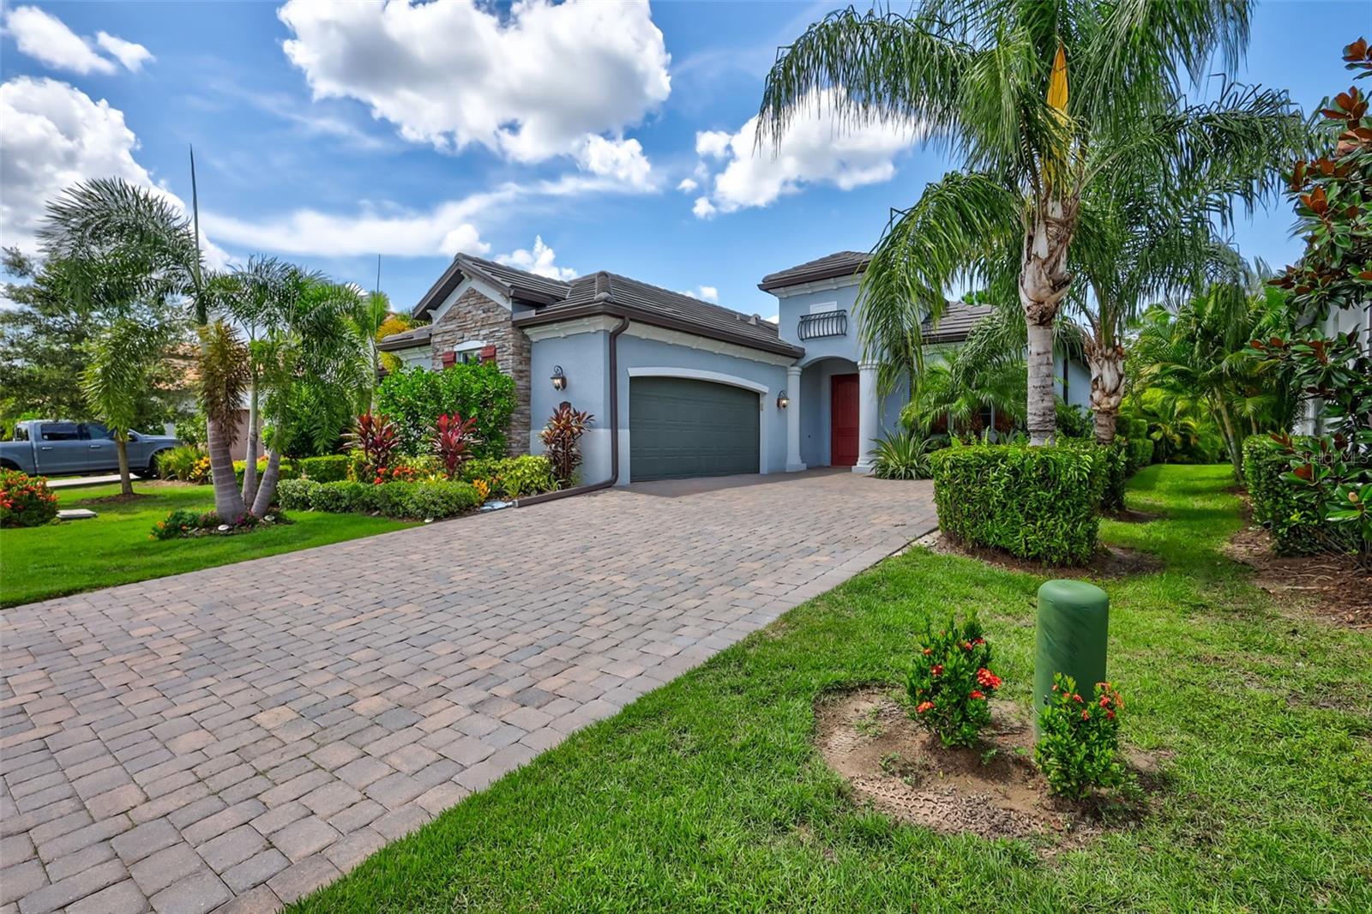
Pull up to Perfection in this stunning two-bedroom, two-and-a-half-bath home nestled within the coveted Arbor Grande neighborhood of Lakewood Ranch. This exquisite residence boasts a spacious, enclosed lanai overlooking a lush, private garden, creating an oasis of tranquility. Step inside from the covered entryway to discover a thoughtfully designed interior. A guest bedroom with ample natural light and a full bathroom featuring a tile walk-in shower and granite countertops welcomes you. A versatile den, perfect for a home office or flex space, lies just beyond. The heart of the home showcases elegant tray ceilings, sophisticated lighting, and an open floor plan that seamlessly blends the dining and living areas. The gourmet kitchen is a chef's dream, complete with pristine white cabinetry, a large granite island, and a gas cooktop. Sliding glass doors lead to the expansive lanai, where you can unwind and entertain amidst the serene garden backdrop. The master suite is a luxurious retreat offering a crowned tray ceiling, dual walk-in closets, a spa-like en suite bathroom with dual sinks, a soaking tub, and a tiled walk-in shower. The screened paver lanai extends your living space outdoors, while the meticulously landscaped, rod-iron fenced backyard provides ultimate privacy and a peaceful ambiance. Experience the epitome of resort-style living with Arbor Grande's world-class amenities, including a clubhouse, fitness center, resort-style pool with covered seating, bocce ball court, sand volleyball court, and inviting gazebos. This prime location offers easy access to shopping, dining, and major roadways, making it a commuter's dream. Enjoy the best of both worlds with quick access to the stunning beaches of the Gulf Coast and the vibrant city life of Tampa. Don't miss this opportunity to own a remarkable home in one of Lakewood Ranch's most sought-after communities.
/t.realgeeks.media/resize/460x/https://u.realgeeks.media/swfloridafinehomes%252FBanner_Image_1-min.jpg)
Additional Information
- Taxes
- $7874
- Taxes
- $1,838
- Minimum Lease
- 7 Months
- HOA Fee
- $945
- HOA Payment Schedule
- Quarterly
- Maintenance Includes
- Pool, Maintenance Grounds, Management, Recreational Facilities, Security
- Community Features
- Association Recreation - Owned, Clubhouse, Community Mailbox, Deed Restrictions, Dog Park, Fitness Center, Gated Community - No Guard, Irrigation-Reclaimed Water, Park, Playground, Pool, Sidewalks
- Property Description
- One Story
- Zoning
- PUD
- Interior Layout
- Ceiling Fans(s), Crown Molding, Eat-in Kitchen, High Ceilings, Open Floorplan, Primary Bedroom Main Floor, Solid Wood Cabinets, Split Bedroom, Stone Counters, Thermostat, Tray Ceiling(s), Walk-In Closet(s), Window Treatments
- Interior Features
- Ceiling Fans(s), Crown Molding, Eat-in Kitchen, High Ceilings, Open Floorplan, Primary Bedroom Main Floor, Solid Wood Cabinets, Split Bedroom, Stone Counters, Thermostat, Tray Ceiling(s), Walk-In Closet(s), Window Treatments
- Floor
- Carpet, Ceramic Tile
- Appliances
- Built-In Oven, Cooktop, Dishwasher, Disposal, Dryer, Microwave, Refrigerator, Tankless Water Heater, Washer
- Utilities
- Cable Connected, Electricity Connected, Natural Gas Connected, Public, Sewer Connected, Sprinkler Recycled, Underground Utilities, Water Connected
- Heating
- Central, Electric, Gas
- Air Conditioning
- Central Air
- Exterior Construction
- Block, Brick, Stucco
- Exterior Features
- Garden, Hurricane Shutters, Irrigation System, Sidewalk, Sliding Doors
- Roof
- Tile
- Foundation
- Slab
- Pool
- Community
- Garage Carport
- 2 Car Garage
- Garage Spaces
- 2
- Garage Features
- Garage Faces Side
- Elementary School
- Gullett Elementary
- Middle School
- Dr Mona Jain Middle
- High School
- Lakewood Ranch High
- Pets
- Allowed
- Flood Zone Code
- X
- Parcel ID
- 580011709
- Legal Description
- LOT 232 ARBOR GRANDE PI#5800.1170/9
Listing courtesy of COLDWELL BANKER REALTY. 941-739-6777
Selling Office: RE/MAX ALLIANCE GROUP.Mortgage Calculator
StellarMLS is the source of this information via Internet Data Exchange Program. All listing information is deemed reliable but not guaranteed and should be independently verified through personal inspection by appropriate professionals. Listings displayed on this website may be subject to prior sale or removal from sale. Availability of any listing should always be independently verified. Listing information is provided for consumer personal, non-commercial use, solely to identify potential properties for potential purchase. All other use is strictly prohibited and may violate relevant federal and state law. Data last updated on