17715 Littleton Place, Bradenton, FL 34202
- $699,000
- 2
- BD
- 2
- BA
- 1,919
- SqFt








- Sold Price
- $699,000
- List Price
- $699,000
- Status
- Sold
- Days on Market
- 96
- Closing Date
- Dec 30, 2024
- MLS#
- A4619076
- Property Style
- Single Family
- Architectural Style
- Bungalow
- Year Built
- 2022
- Bedrooms
- 2
- Bathrooms
- 2
- Living Area
- 1,919
- Lot Size
- 9,126
- Acres
- 0.21
- Total Acreage
- 0 to less than 1/4
- Legal Subdivision Name
- Del Webb Ph V Subph 5a, 5b & 5c
- Community Name
- Lakewood Ranch
- MLS Area Major
- Bradenton/Lakewood Ranch/Lakewood Rch
Property Description
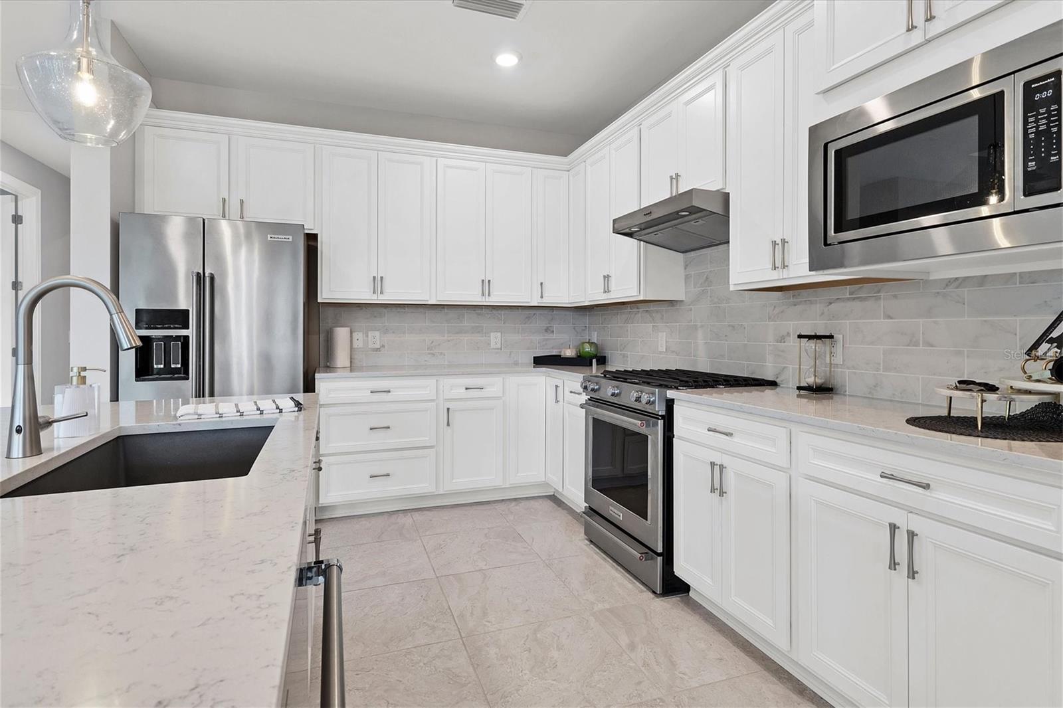
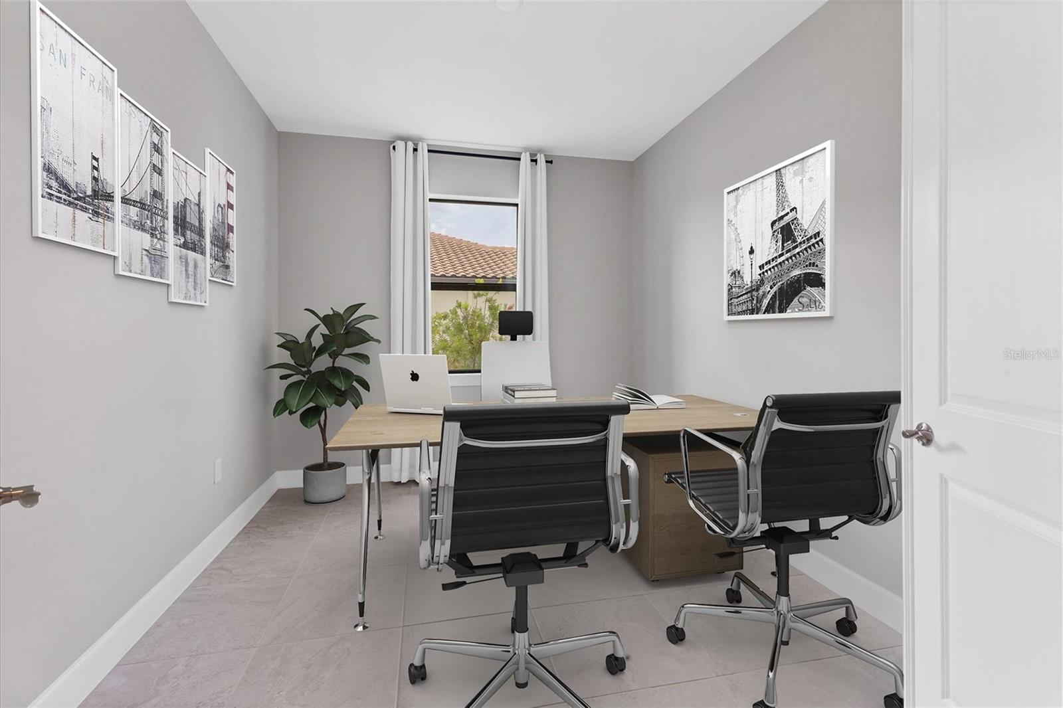
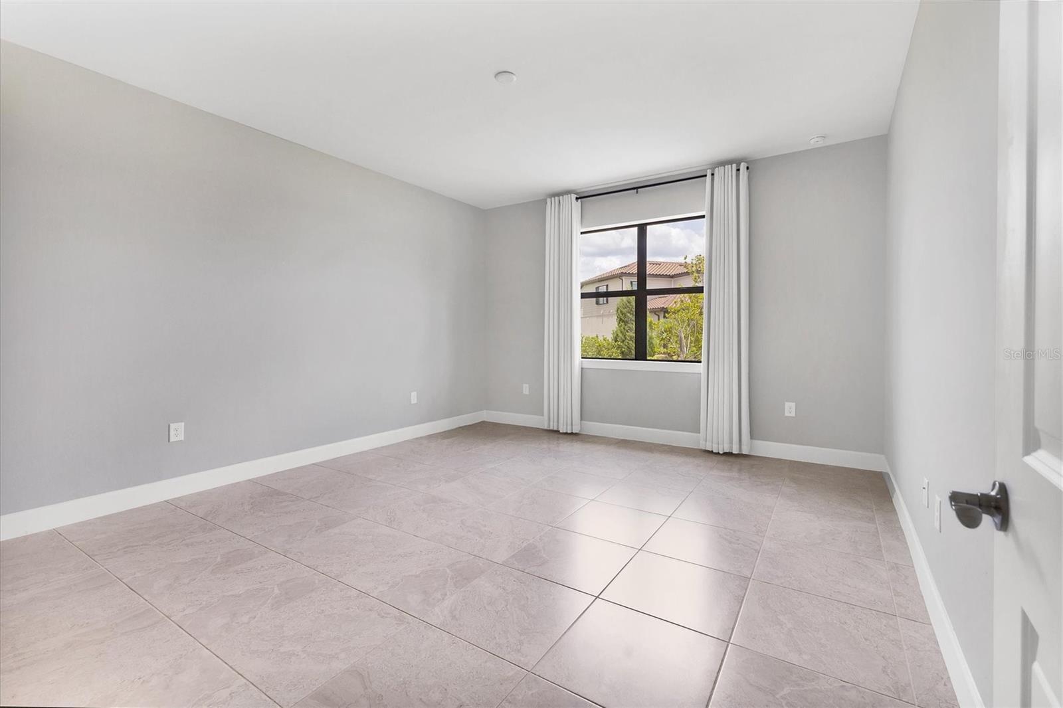
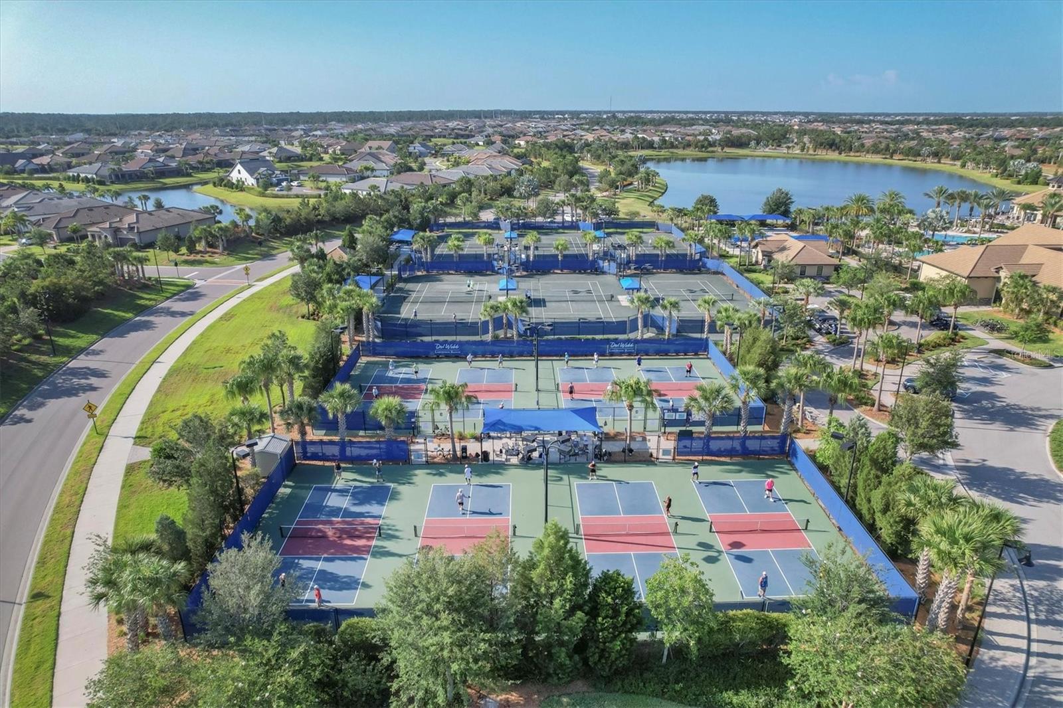
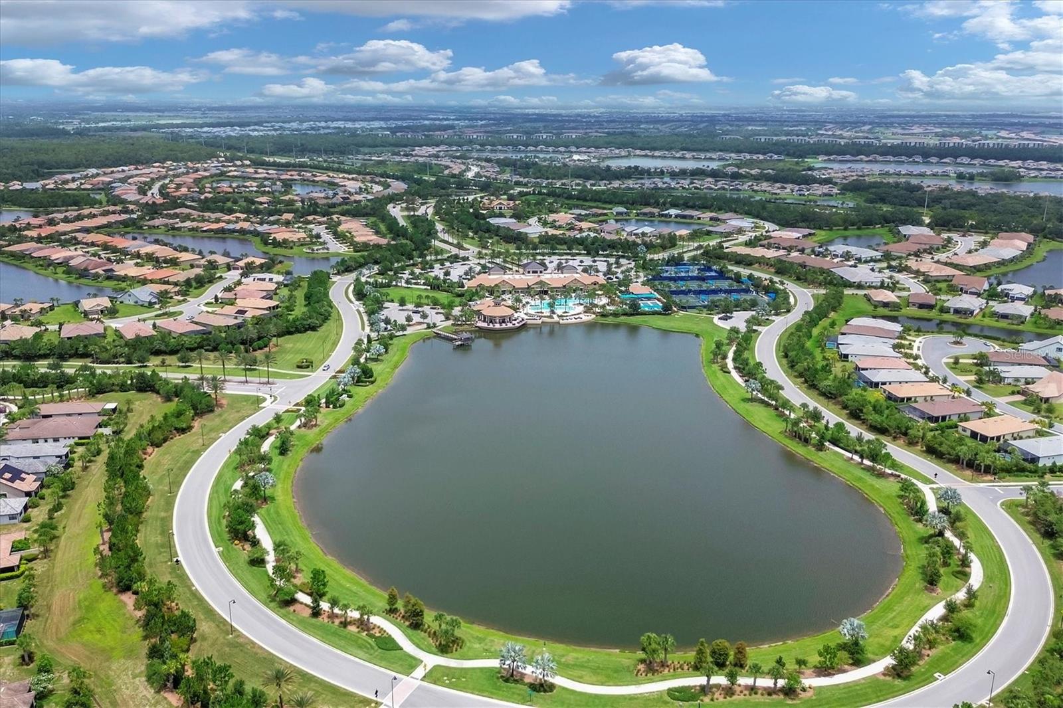
One or more photo(s) has been virtually staged. Del Webb popular Mystique model. 2 bedroom, den, 2 bathroom with tandem 2 car garage. This barely lived in home features a spacious great room with a large island kitchen, formal dining room with modern 8' corner slider that opens to an oversized Lanai, newly landscaped backyard and a partial lake view. The secondary bedroom, bathroom, den, and laundry are nicely appointed. The primary suite has a spacious layout and offers a custom shower, vanity and large walk-in closet. Porcelain tile floors, stylish cabinets, solid surface countertops add the finishing touches on this move in ready home. Don't forget to visit the award winning amenity center with a club house inside the community. Check out Lakewood Ranch main street, Waterside restaurants, shops and weekly market and our beautiful award winning gulf beaches are only minutes away! Call today for your private showing.
/t.realgeeks.media/resize/460x/https://u.realgeeks.media/swfloridafinehomes%252FBanner_Image_1-min.jpg)
Additional Information
- Taxes
- $9534
- Taxes
- $1,426
- Minimum Lease
- 3 Months
- HOA Fee
- $1,230
- HOA Payment Schedule
- Quarterly
- Maintenance Includes
- Guard - 24 Hour, Pool, Maintenance Grounds, Recreational Facilities, Security
- Community Features
- Clubhouse, Dog Park, Fitness Center, Gated Community - Guard, Irrigation-Reclaimed Water, Park, Pool, Tennis Courts, Wheelchair Access, No Deed Restriction, Security
- Property Description
- One Story
- Zoning
- X
- Interior Layout
- Ceiling Fans(s), Eat-in Kitchen, In Wall Pest System, Kitchen/Family Room Combo, Open Floorplan, Pest Guard System, Primary Bedroom Main Floor, Stone Counters, Tray Ceiling(s), Walk-In Closet(s)
- Interior Features
- Ceiling Fans(s), Eat-in Kitchen, In Wall Pest System, Kitchen/Family Room Combo, Open Floorplan, Pest Guard System, Primary Bedroom Main Floor, Stone Counters, Tray Ceiling(s), Walk-In Closet(s)
- Floor
- Tile
- Appliances
- Dishwasher, Disposal, Dryer, Exhaust Fan, Microwave, Range, Range Hood, Refrigerator, Washer
- Utilities
- Electricity Connected, Natural Gas Connected
- Heating
- Heat Pump
- Air Conditioning
- Central Air
- Exterior Construction
- Block
- Exterior Features
- Hurricane Shutters, Irrigation System, Private Mailbox, Sliding Doors, Sprinkler Metered
- Roof
- Tile
- Foundation
- Slab
- Pool
- Community
- Garage Carport
- 2 Car Garage
- Garage Spaces
- 2
- Elementary School
- Robert H. Prine Elementary
- Middle School
- Nolan Middle
- High School
- Lakewood Ranch High
- Housing for Older Persons
- Yes
- Water View
- Pond
- Pets
- Allowed
- Pet Size
- Large (61-100 Lbs.)
- Flood Zone Code
- X
- Parcel ID
- 586158709
- Legal Description
- LOT 1004, DEL WEBB PH V SUBPH 5A, 5B AND 5C PI#5861.5870/9
Listing courtesy of MATTHEW GUTHRIE AND ASSOCIATES REALTY LLC. 941-737-1500
Selling Office: COLDWELL BANKER REALTY.Mortgage Calculator
StellarMLS is the source of this information via Internet Data Exchange Program. All listing information is deemed reliable but not guaranteed and should be independently verified through personal inspection by appropriate professionals. Listings displayed on this website may be subject to prior sale or removal from sale. Availability of any listing should always be independently verified. Listing information is provided for consumer personal, non-commercial use, solely to identify potential properties for potential purchase. All other use is strictly prohibited and may violate relevant federal and state law. Data last updated on