7047 Highgate Lane, Lakewood Ranch, FL 34202
- $1,025,000
- 4
- BD
- 3
- BA
- 2,231
- SqFt




- Sold Price
- $1,025,000
- List Price
- $1,040,000
- Status
- Sold
- Days on Market
- 36
- Closing Date
- Oct 21, 2024
- MLS#
- A4619120
- Property Style
- Single Family
- Architectural Style
- Custom
- Year Built
- 2020
- Bedrooms
- 4
- Bathrooms
- 3
- Living Area
- 2,231
- Lot Size
- 9,304
- Acres
- 0.21
- Total Acreage
- 0 to less than 1/4
- Legal Subdivision Name
- Country Club East At Lakewd Rnch Yy1-4
- Complex/Comm Name
- Country Club East
- Community Name
- Lakewood Ranch
- MLS Area Major
- Bradenton/Lakewood Ranch/Lakewood Rch
Property Description
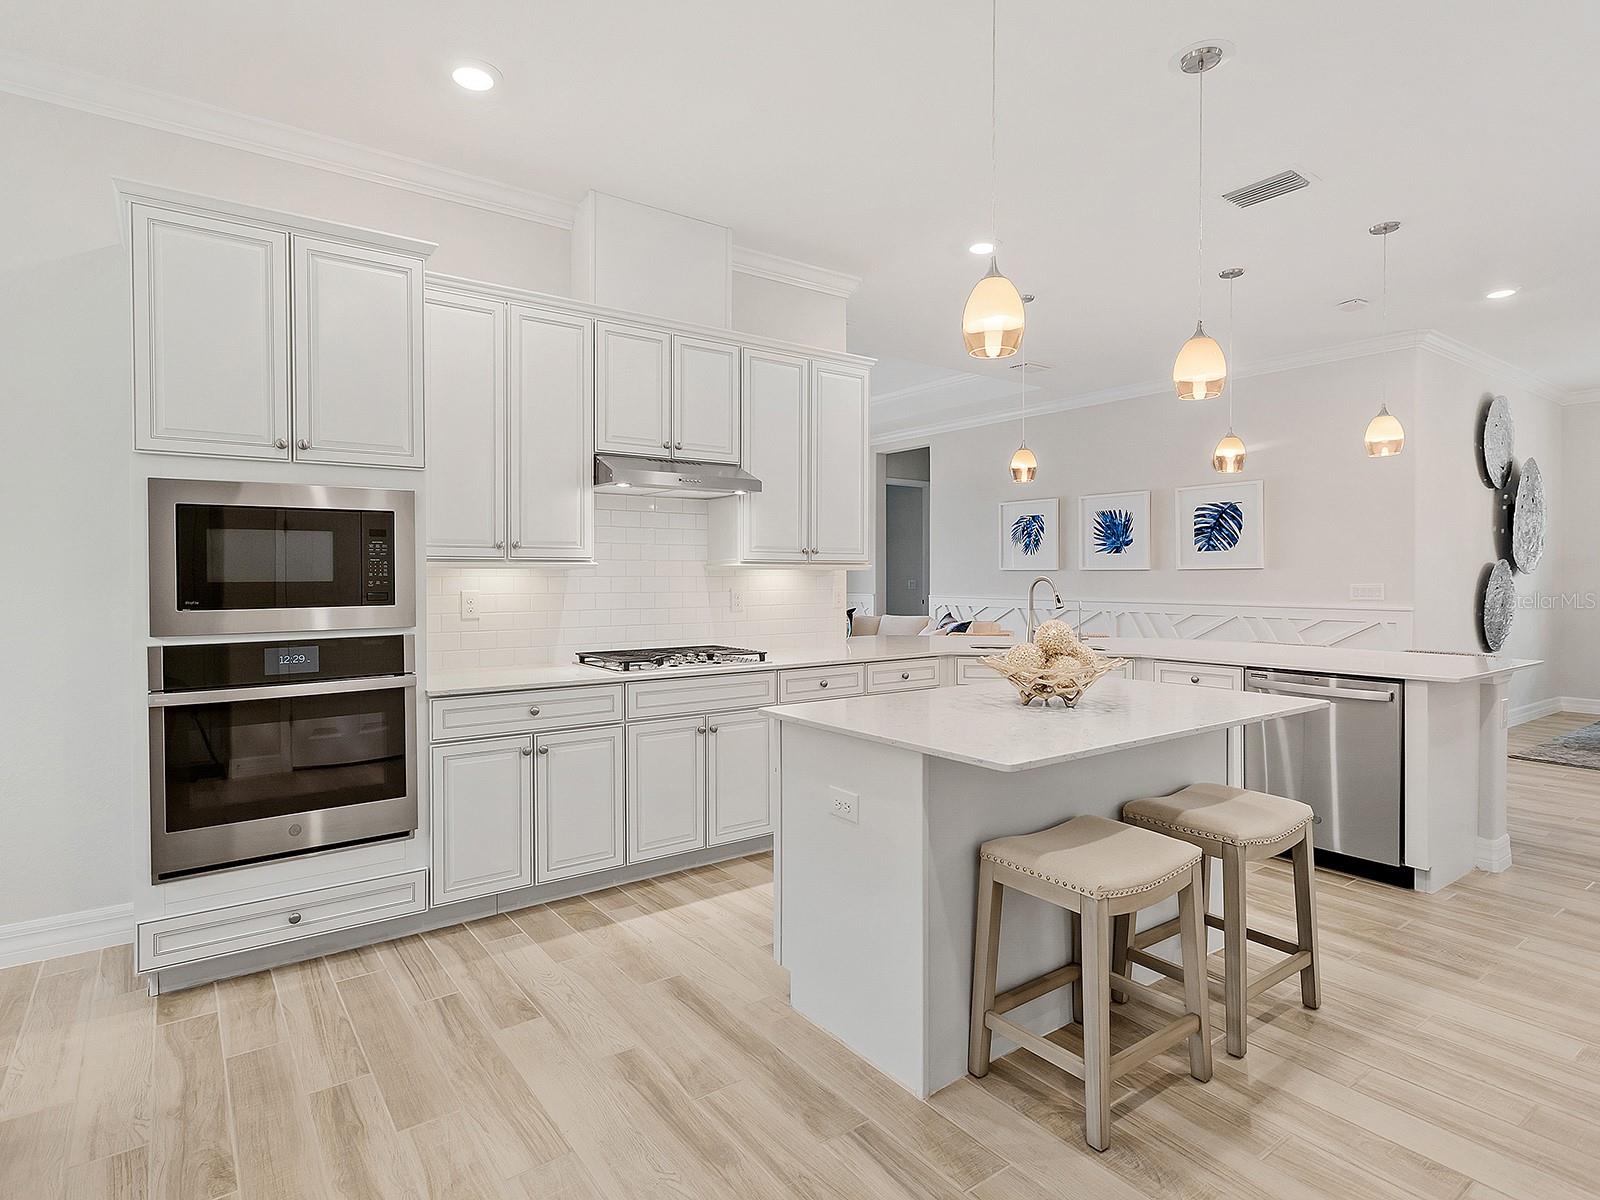
Welcome to 4047 Highgate Lane. Discover this exceptional WCI home resembling a model, featuring unparalleled lake vistas and a seamless integration of indoor and outdoor living spaces, elegantly crafted for your enjoyment. In the maintenance-free section of Country Club East's gated golfing community, featuring recent upgrades and added features. Upon entering the foyer, you're immediately greeted by a breathtaking vista through the clear-view panoramic pool cage screen. Serene water views and distant preserve vistas unfold, offering a secluded atmosphere without sight of neighboring homes. This meticulously designed four-bedroom, three-bath residence features an open-concept great room and kitchen, ideal for entertaining. The area effortlessly extends onto the screened paver lanai, featuring a saltwater heated pool, spa and an expansive covered entertainment space equipped with an outdoor kitchen including a stainless steel grill with hood and beverage refrigerator. The formal dining room is conveniently next to the kitchen, ideal for seamless entertaining. The kitchen itself is a chef’s delight, offering stainless steel appliances, a natural gas cooktop, one level quartz countertops, a pantry, under-cabinet lighting, reverse osmosis water system and a sizable breakfast bar. A spacious dinette area adds convenience for everyday meals. The luxurious primary suite is a retreat, featuring a tray ceiling, cozy sitting area, a large walk-in closet with custom organizational systems, and a spa-like bath with a garden tub and walk-in shower. A bedroom with en suite and with a private bath and two additional guest bedrooms share proximity to the third full bath. Additional highlights not to be missed include impact windows and front entry door, intricate wood detailing, crown moldings, a whole-house water filtration system, a three-car garage with ample storage and tile plank flooring in all common areas. Enjoy the added benefits of plantation shutters, custom window treatments, designer light fixtures and ceiling fans, lush landscaping, a paver lanai and driveway. This home offers a harmonious blend of luxury, comfort and security in a prestigious community setting with no flood insurance required. Enjoy the resort lifestyle in Country Club East with three community pools and resident-only amenity center, The Retreat, featuring a resort-style and lap pool with a water feature, fitness facility, social gathering space and outdoor kitchen, and numerous nature trails for walking and biking. All this is included in your HOA fees. Other packages are available to belong to the LWR Golf and Country Club that include golf, fitness, dining and social-type memberships. Close to the new Waterside Shops and The Mall at UTC area also provides A-rated schools, shopping, fine dining, medical facilities, Lakewood Ranch Medical Center, arts and culture, and famous white-sand beaches. Everything is here! Tax amount includes CDD.
/t.realgeeks.media/resize/460x/https://u.realgeeks.media/swfloridafinehomes%252FBanner_Image_1-min.jpg)
Additional Information
- Taxes
- $13921
- Taxes
- $3,617
- Minimum Lease
- 6 Months
- HOA Fee
- $3,714
- HOA Payment Schedule
- Annually
- Maintenance Includes
- Guard - 24 Hour, Pool, Escrow Reserves Fund, Maintenance Grounds, Management, Private Road, Recreational Facilities, Security
- Other Fees Amount
- 432
- Other Fees Term
- Quarterly
- Location
- In County, Landscaped, Level, Near Golf Course, Sidewalk, Paved
- Community Features
- Association Recreation - Owned, Clubhouse, Community Mailbox, Deed Restrictions, Fitness Center, Gated Community - Guard, Golf Carts OK, Golf, Irrigation-Reclaimed Water, Playground, Pool, Sidewalks, Special Community Restrictions, Tennis Courts, Golf Community, Security
- Property Description
- One Story
- Zoning
- PDF1
- Interior Layout
- Ceiling Fans(s), Crown Molding, Eat-in Kitchen, High Ceilings, Open Floorplan, Other, Primary Bedroom Main Floor, Solid Wood Cabinets, Split Bedroom, Stone Counters, Thermostat, Walk-In Closet(s), Window Treatments
- Interior Features
- Ceiling Fans(s), Crown Molding, Eat-in Kitchen, High Ceilings, Open Floorplan, Other, Primary Bedroom Main Floor, Solid Wood Cabinets, Split Bedroom, Stone Counters, Thermostat, Walk-In Closet(s), Window Treatments
- Floor
- Carpet, Tile
- Appliances
- Built-In Oven, Convection Oven, Cooktop, Dishwasher, Disposal, Dryer, Kitchen Reverse Osmosis System, Refrigerator, Tankless Water Heater, Washer, Water Purifier, Wine Refrigerator
- Utilities
- Cable Available, Electricity Connected, Natural Gas Connected, Sewer Connected, Street Lights, Underground Utilities, Water Connected
- Heating
- Central, Natural Gas
- Air Conditioning
- Central Air
- Exterior Construction
- Block, Stone, Stucco
- Exterior Features
- Irrigation System, Outdoor Grill, Outdoor Kitchen, Rain Gutters, Sidewalk, Sliding Doors
- Roof
- Tile
- Foundation
- Slab
- Pool
- Community, Private
- Pool Type
- Child Safety Fence, Gunite, Heated, In Ground, Lighting, Salt Water, Screen Enclosure, Tile
- Garage Carport
- 3 Car Garage
- Garage Spaces
- 3
- Garage Features
- Driveway, Garage Door Opener
- Garage Dimensions
- 28X20
- Elementary School
- Robert E Willis Elementary
- Middle School
- Braden River Middle
- High School
- Lakewood Ranch High
- Water View
- Lake, Pond
- Water Access
- Lake, Pond
- Water Frontage
- Lake, Pond
- Pets
- Allowed
- Pet Size
- Extra Large (101+ Lbs.)
- Flood Zone Code
- X
- Parcel ID
- 586585459
- Legal Description
- LOT 109 UNIT 2 COUNTRY CLUB EAST AT LAKEWOOD RANCH SUBPH YY, UNIT 1 AKA LONGCLIFFE, UNIT 2 AKA HAWKSTONE & UNITS 3 & 4 AKA EAGLESCLIFFE PI#5865.8545/9
Listing courtesy of PREMIER SOTHEBYS INTL REALTY. 941-907-9541
Selling Office: WIEGAND REALTY.Mortgage Calculator
StellarMLS is the source of this information via Internet Data Exchange Program. All listing information is deemed reliable but not guaranteed and should be independently verified through personal inspection by appropriate professionals. Listings displayed on this website may be subject to prior sale or removal from sale. Availability of any listing should always be independently verified. Listing information is provided for consumer personal, non-commercial use, solely to identify potential properties for potential purchase. All other use is strictly prohibited and may violate relevant federal and state law. Data last updated on