16435 Daysailor Trail, Lakewood Ranch, FL 34202
- $1,952,500
- 4
- BD
- 3
- BA
- 3,023
- SqFt






- Sold Price
- $1,952,500
- List Price
- $2,099,950
- Status
- Sold
- Days on Market
- 173
- Closing Date
- Mar 13, 2025
- MLS#
- A4619414
- Property Style
- Single Family
- Year Built
- 2016
- Bedrooms
- 4
- Bathrooms
- 3
- Living Area
- 3,023
- Lot Size
- 17,315
- Acres
- 0.40
- Total Acreage
- 1/4 to less than 1/2
- Legal Subdivision Name
- Lake Club Ph Ii
- Community Name
- The Lake Club
- MLS Area Major
- Bradenton/Lakewood Ranch/Lakewood Rch
Property Description
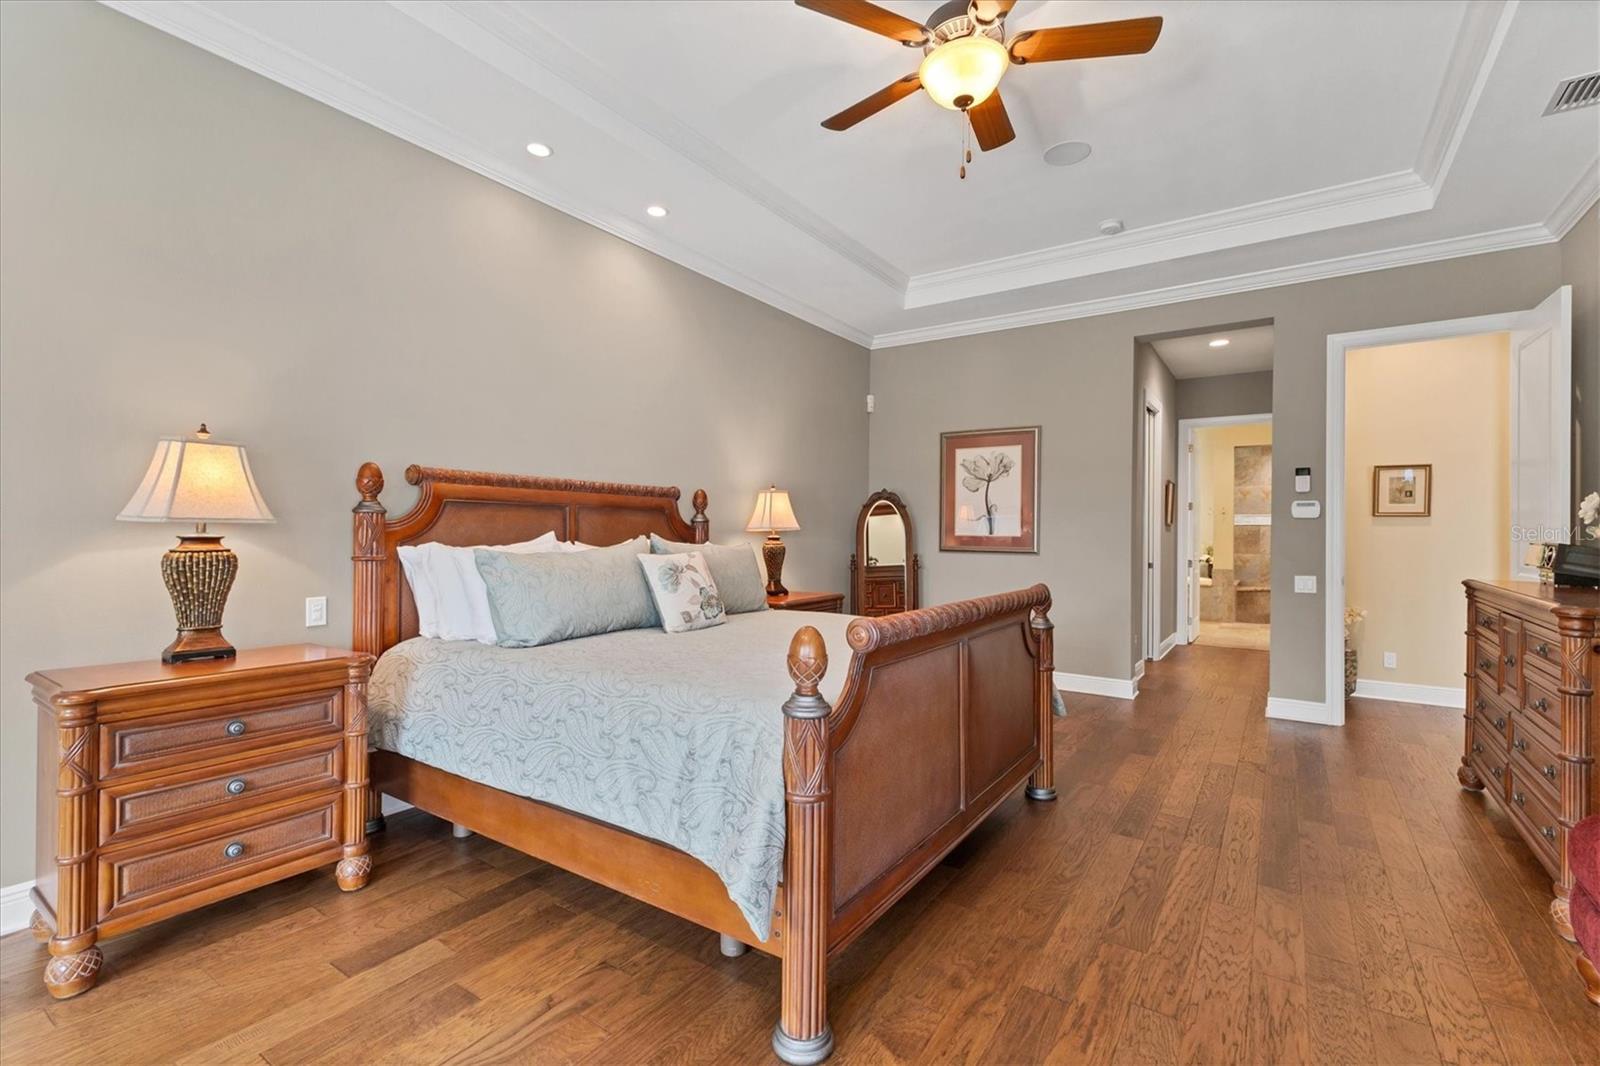
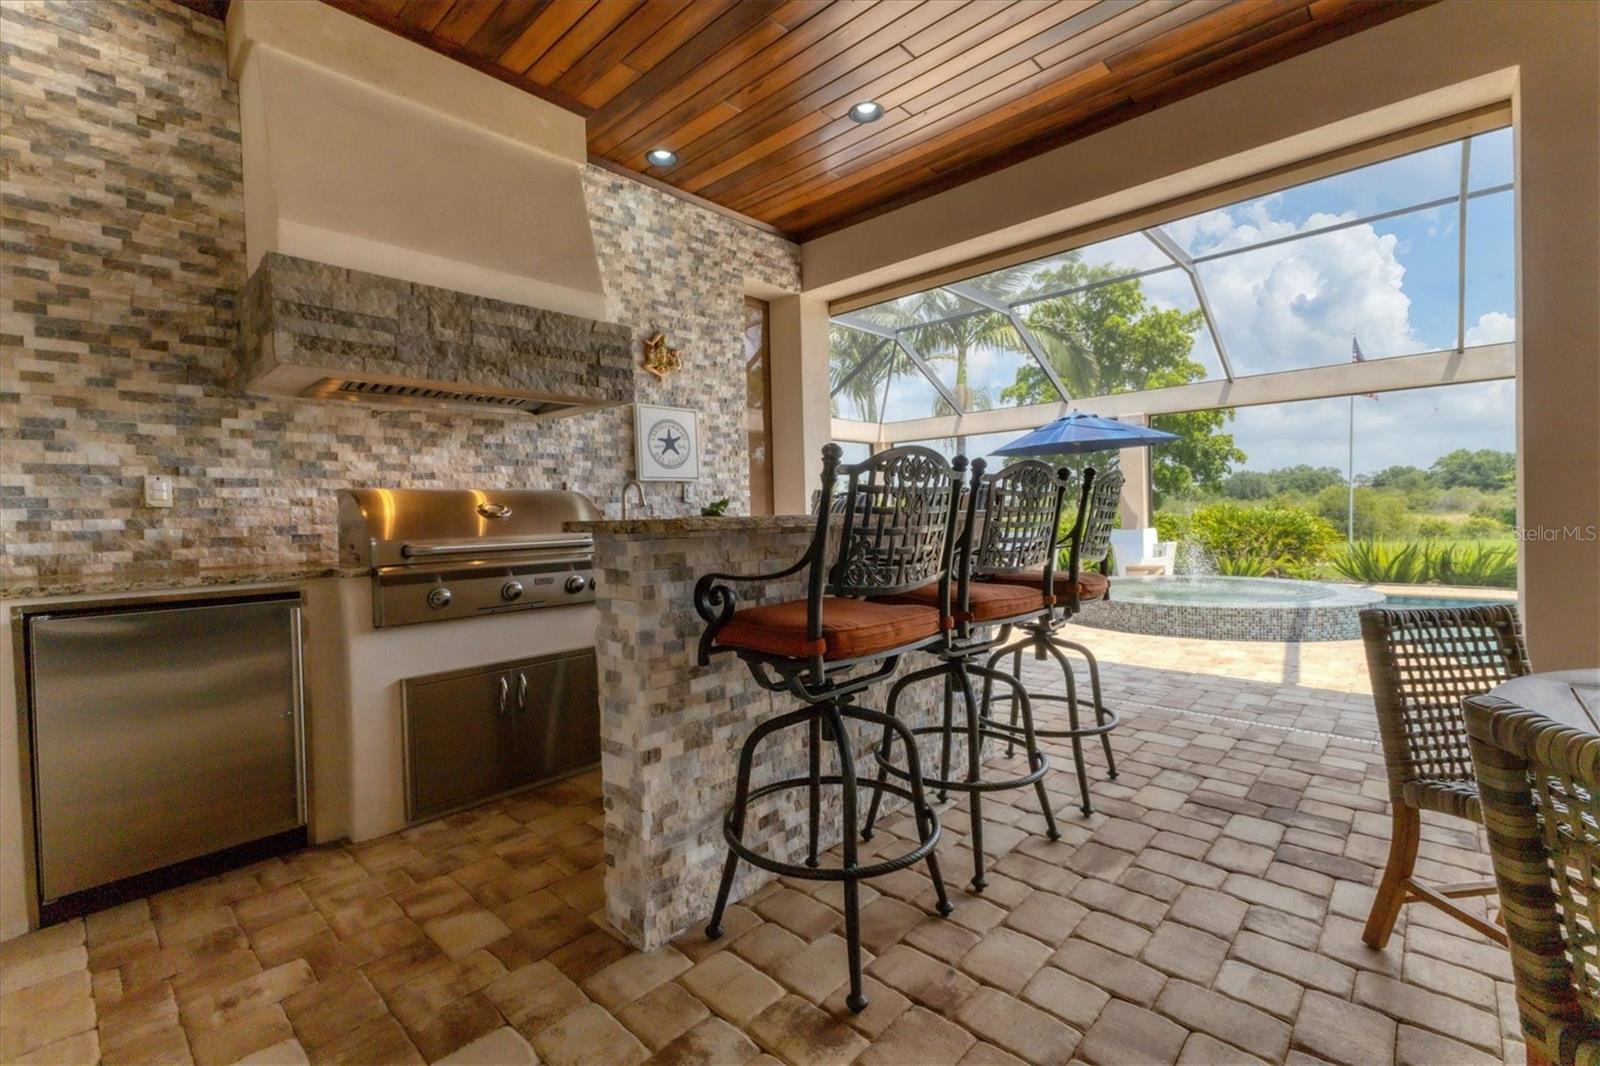
Under contract, BACKUP OFFERS WELCOME. Welcome to your dream home in The Lake Club at Lakewood Ranch, designed by the esteemed Arthur Rutenberg. This stunning residence seamlessly blends luxury and functionality, offering an exquisite living experience in one of Florida's most sought-after communities. As you approach the oversized three-car garage home, you're greeted by an elegant facade that showcases meticulous craftsmanship and attention to detail. Upon entering, the expansive open floor plan invites you into a bright, airy living space filled with natural light. The grand foyer leads to a spacious great room, where soaring ceilings and large impact windows provide breathtaking views of the private preserve and a view of the lake if you want it. The chef's kitchen is a culinary delight, featuring top-of-the-line appliances, custom cabinetry, and a generous island perfect for casual dining and entertaining. The kitchen and dinette area flow seamlessly into the outdoor living space, creating an ideal setting for gatherings with family and friends. As you roam through this spacious home you’ll notice the endless upgrades the owner has added including numerous stone facades, dual crown molding, electric fireplace, wood flooring, sauna, and much more. Step outside to the massive lanai, a true oasis where indoor and outdoor living converge. This spacious area is ideal for entertaining, complete with a dedicated lounge space, fireplace, dining area, and an outdoor kitchen, perfect for hosting barbecues or enjoying alfresco dinners under the stars. The centerpiece of the lanai is the luxurious saltwater pool and spa overlooking the preserve, designed for relaxation and enjoyment. There is also a separate therapeutic spa perfect for relaxing after a round of golf. Surrounded by elegant pavers and lush tropical lighted landscaping, this private retreat invites you to unwind while basking in the Florida sunshine or taking a refreshing dip in the sparkling waters. The home features three well-appointed guest bedrooms, and an opulent primary suite with a spa-like ensuite bath and two walk-in closets. Each guest room is designed for comfort, providing privacy and tranquility for family and friends. Enjoy the comforts of a whole-home generator if you ever lose power and a whole-house reverse osmosis water system. Located in The Lake Club, residents enjoy exclusive access to world-class amenities, including a clubhouse, fitness center, tennis and pickleball courts, and scenic walking trails. The vibrant community atmosphere, coupled with beautifully designed landscapes, makes this the perfect place to call home. Enjoy access to the Lakewood Ranch Country Club with varying types of membership that include access to four golf courses, tennis pickleball, a modern fitness center, and unlimited social activities. Experience luxurious living in this exceptional Arthur Rutenberg custom home, where every detail has been thoughtfully considered to provide an unparalleled lifestyle in the heart of Lakewood Ranch. Don’t miss the opportunity to own this exquisite property that truly exemplifies the best of Florida living.
/t.realgeeks.media/resize/460x/https://u.realgeeks.media/swfloridafinehomes%252FBanner_Image_1-min.jpg)
Additional Information
- Taxes
- $14721
- Taxes
- $2,719
- Minimum Lease
- 1-2 Years
- HOA Fee
- $8,212
- HOA Payment Schedule
- Annually
- Location
- Greenbelt, Sidewalk
- Community Features
- Clubhouse, Deed Restrictions, Fitness Center, Gated Community - Guard, Golf Carts OK, Park, Pool, Restaurant, Sidewalks, Security
- Property Description
- One Story
- Zoning
- PDMU
- Interior Layout
- Ceiling Fans(s), Crown Molding, Eat-in Kitchen, High Ceilings, Open Floorplan, Primary Bedroom Main Floor, Sauna, Solid Surface Counters, Solid Wood Cabinets, Split Bedroom, Walk-In Closet(s), Window Treatments
- Interior Features
- Ceiling Fans(s), Crown Molding, Eat-in Kitchen, High Ceilings, Open Floorplan, Primary Bedroom Main Floor, Sauna, Solid Surface Counters, Solid Wood Cabinets, Split Bedroom, Walk-In Closet(s), Window Treatments
- Floor
- Carpet, Ceramic Tile, Hardwood
- Appliances
- Dishwasher, Disposal, Dryer, Gas Water Heater, Microwave, Range, Refrigerator, Washer, Whole House R.O. System
- Utilities
- Cable Connected, Natural Gas Connected, Public, Street Lights, Underground Utilities
- Heating
- Central
- Air Conditioning
- Central Air
- Fireplace Description
- Electric, Gas, Living Room, Outside
- Exterior Construction
- Block, Stucco
- Exterior Features
- Irrigation System, Outdoor Grill, Outdoor Kitchen, Rain Gutters, Sauna, Sidewalk, Sliding Doors
- Roof
- Concrete, Tile
- Foundation
- Slab
- Pool
- Community, Private
- Pool Type
- Auto Cleaner, Gunite, Heated, In Ground, Lighting, Salt Water, Screen Enclosure, Self Cleaning
- Garage Carport
- 3 Car Garage
- Garage Spaces
- 3
- Garage Dimensions
- 23X31
- Elementary School
- Robert E Willis Elementary
- Middle School
- Nolan Middle
- High School
- Lakewood Ranch High
- Water View
- Pond
- Pets
- Allowed
- Flood Zone Code
- X
- Parcel ID
- 588830359
- Legal Description
- LOT 251 LAKE CLUB PH II UN 2 A/K/A VINEYARDS PI#5888.3035/9
Listing courtesy of PREMIER SOTHEBYS INTL REALTY. 941-364-4000
Selling Office: SARASOTA TRUST REALTY COMPANY.Mortgage Calculator
StellarMLS is the source of this information via Internet Data Exchange Program. All listing information is deemed reliable but not guaranteed and should be independently verified through personal inspection by appropriate professionals. Listings displayed on this website may be subject to prior sale or removal from sale. Availability of any listing should always be independently verified. Listing information is provided for consumer personal, non-commercial use, solely to identify potential properties for potential purchase. All other use is strictly prohibited and may violate relevant federal and state law. Data last updated on