5425 Mystic Water Cove, Lakewood Ranch, FL 34211
- $400,000
- 2
- BD
- 2
- BA
- 1,557
- SqFt






- Sold Price
- $400,000
- List Price
- $419,000
- Status
- Sold
- Days on Market
- 53
- Closing Date
- Nov 13, 2024
- MLS#
- A4619513
- Property Style
- Villa
- Architectural Style
- Florida
- Year Built
- 2023
- Bedrooms
- 2
- Bathrooms
- 2
- Living Area
- 1,557
- Lot Size
- 4,995
- Acres
- 0.11
- Total Acreage
- 0 to less than 1/4
- Legal Subdivision Name
- Lorraine Lakes Ph Iia
- MLS Area Major
- Bradenton/Lakewood Ranch Area
Property Description
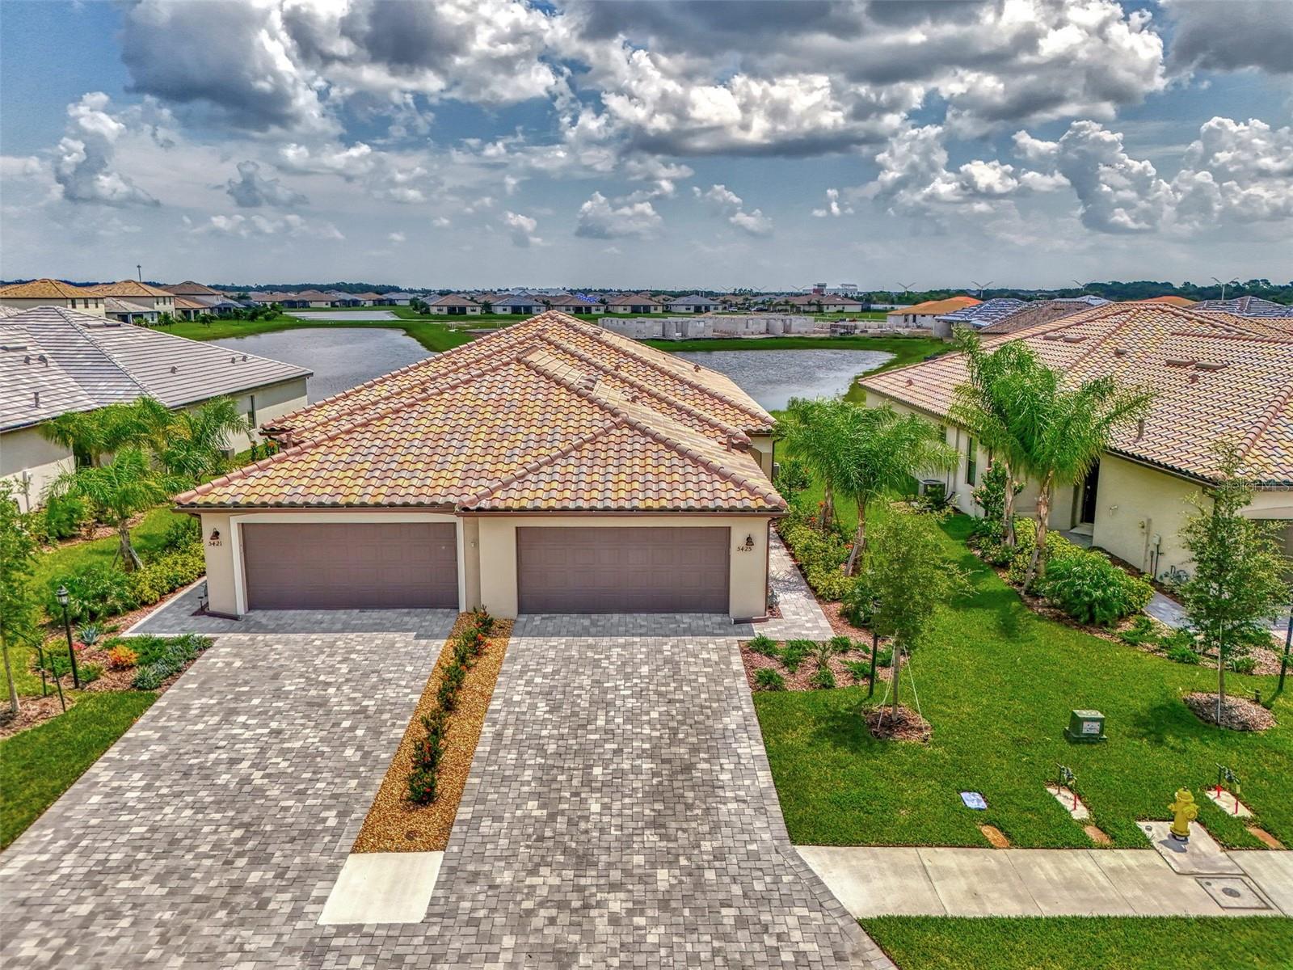
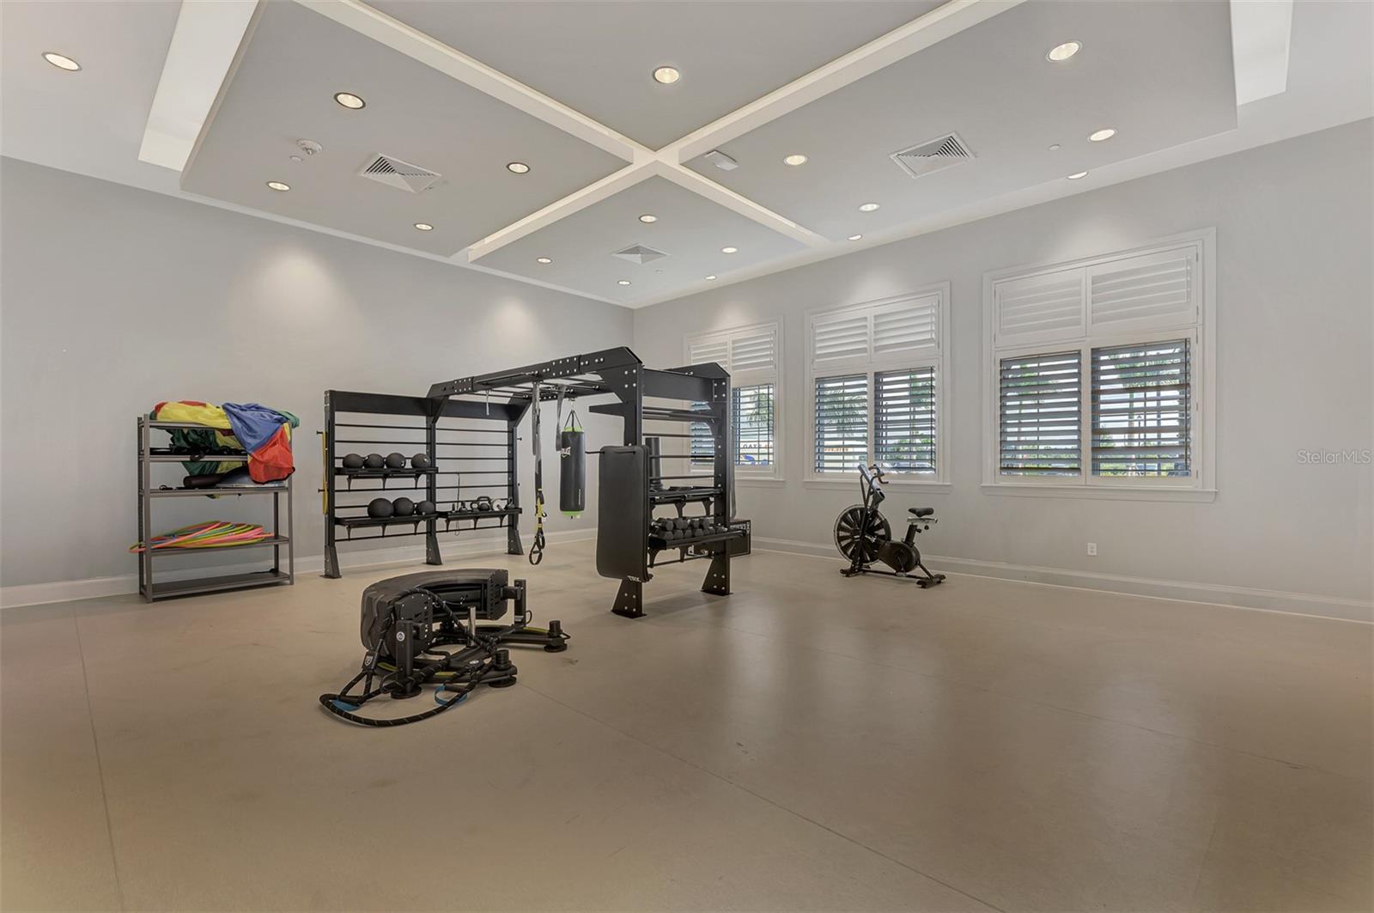
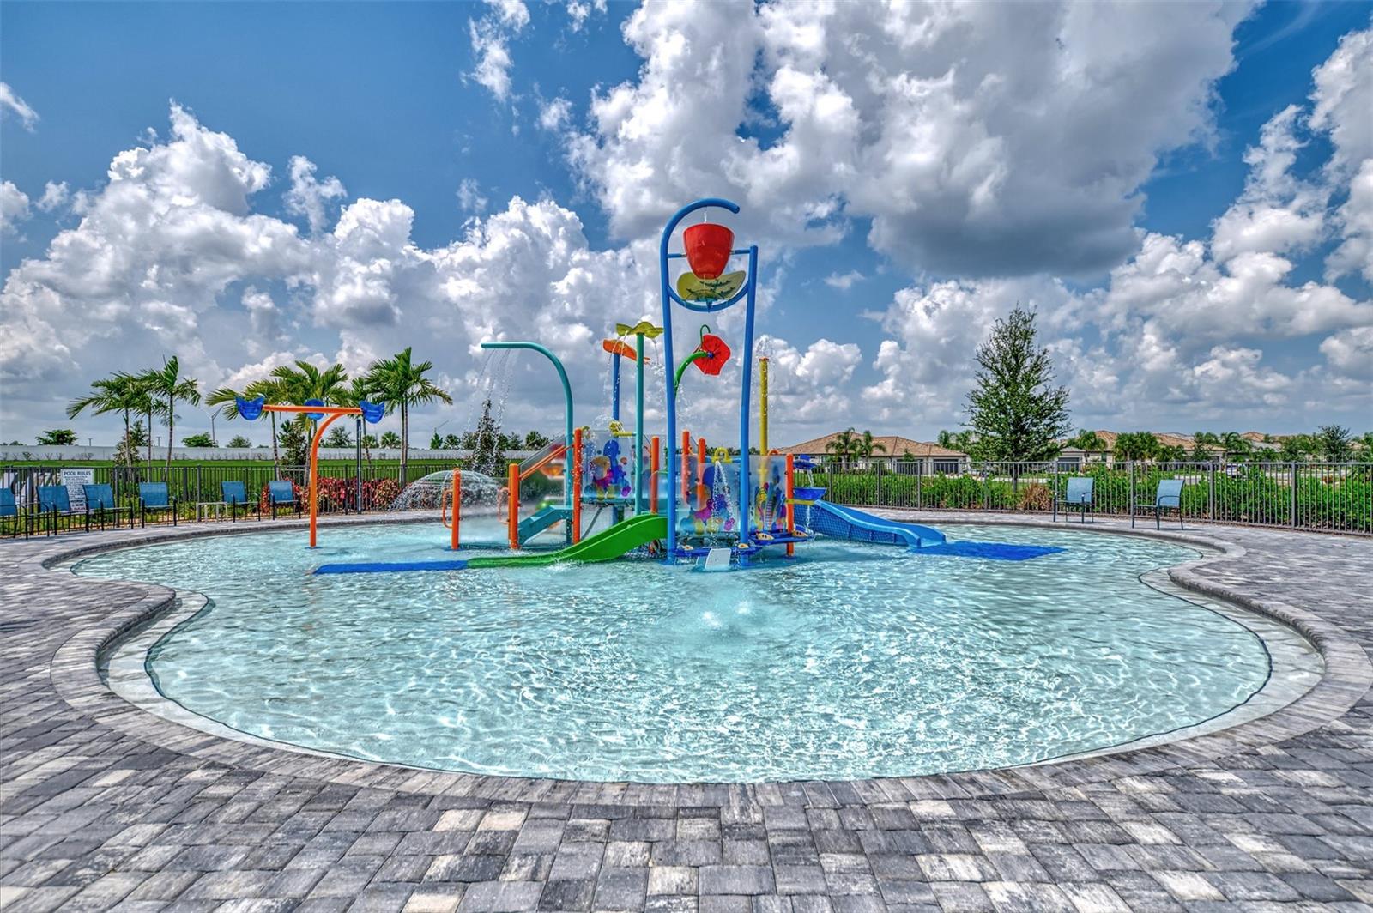
Nestled in the heart of Lakewood Ranch, FL, this charming house at 5425 Mystic Water Cove offers an ideal blend of comfort and convenience. With an area of 1557 square feet, this 2 bedroom 2 bath plus den home provides ample space for a vibrant lifestyle. The property boasts a spacious open floor plan in the living room, creating a welcoming ambiance perfect for gatherings. Relax on the lanai while watching the birds in the lake. Residents of Lorraine Lakes community enjoy a variety of amenities designed for an active lifestyle. Take a dip in the resort-style pool or engage in friendly matches on the tennis and pickleball courts. Fitness enthusiasts can make use of the indoor basketball court and the state-of-the-art fitness center. Additional amenities include a cafe, a coastal-inspired clubhouse, a social director, an arcade, a playground, and a splash pad, offering something for everyone. The community’s lush landscaping and tranquil lakes create a picturesque setting for daily walks or bike rides. Located in the Lakewood Ranch area, this villa in Lorraine Lakes is almost brand new. Surrounded by top-rated schools, upscale shopping, dining options, and cultural attractions. With easy access to major highways, the pristine beaches of the Gulf Coast and the vibrant cultural scene of downtown Sarasota are just a short drive away. The property also features a water view from the spacious lanai, providing a perfect spot to unwind and enjoy the picturesque surroundings. Living in this neighborhood means being part of a community that values both relaxation and activity. Residents of Lorraine Lakes enjoy a large array of amenities, including a resort-style pool, tennis and pickleball courts, indoor basketball court, state-of-the-art fitness center, resort pool, restaurant and bar, cafe, clubhouse, social director, arcade, playground, and splash pad. Whether you prefer lounging by the pool or exploring the local shops and restaurants, this home offers a balanced lifestyle with everything you need close by.
/t.realgeeks.media/resize/460x/https://u.realgeeks.media/swfloridafinehomes%252FBanner_Image_1-min.jpg)
Additional Information
- Taxes
- $1470
- Taxes
- $1,190
- Minimum Lease
- 1-2 Years
- HOA Fee
- $768
- HOA Payment Schedule
- Quarterly
- Maintenance Includes
- Cable TV, Common Area Taxes, Pool, Escrow Reserves Fund, Internet, Maintenance Structure, Maintenance Grounds, Management, Private Road, Recreational Facilities, Security
- Other Fees Amount
- 408
- Other Fees Term
- Quarterly
- Location
- In County, Landscaped, Level, Sidewalk, Paved
- Community Features
- Clubhouse, Community Mailbox, Deed Restrictions, Fitness Center, Gated Community - No Guard, Golf Carts OK, Irrigation-Reclaimed Water, No Truck/RV/Motorcycle Parking, Playground, Pool, Restaurant, Sidewalks, Tennis Courts, Maintenance Free
- Property Description
- One Story, Attached
- Zoning
- PD-R
- Interior Layout
- Ceiling Fans(s), Living Room/Dining Room Combo, Primary Bedroom Main Floor, Split Bedroom, Thermostat, Walk-In Closet(s)
- Interior Features
- Ceiling Fans(s), Living Room/Dining Room Combo, Primary Bedroom Main Floor, Split Bedroom, Thermostat, Walk-In Closet(s)
- Floor
- Ceramic Tile, Laminate, Tile
- Appliances
- Dishwasher, Disposal, Dryer, Gas Water Heater, Microwave, Range, Refrigerator, Washer
- Utilities
- Cable Available, Cable Connected, Electricity Connected, Natural Gas Connected, Sewer Connected, Sprinkler Recycled, Underground Utilities, Water Connected
- Heating
- Central, Electric
- Air Conditioning
- Central Air
- Exterior Construction
- Block, Stucco
- Exterior Features
- Hurricane Shutters, Irrigation System, Private Mailbox, Rain Gutters, Sliding Doors
- Roof
- Tile
- Foundation
- Slab
- Pool
- Community
- Garage Carport
- 2 Car Garage
- Garage Spaces
- 2
- Garage Features
- Driveway, Garage Door Opener
- Garage Dimensions
- 20x20
- Elementary School
- Gullett Elementary
- Middle School
- Dr Mona Jain Middle
- High School
- Lakewood Ranch High
- Water View
- Pond
- Water Frontage
- Pond
- Pets
- Allowed
- Pet Size
- Large (61-100 Lbs.)
- Flood Zone Code
- X
- Parcel ID
- 581226159
- Legal Description
- LOT 481, LORRAINE LAKES PH IIA PI #5812.2615/9
Listing courtesy of WILLIAM RAVEIS REAL ESTATE. 941-894-1255
Selling Office: BERKSHIRE HATHAWAY HOMESERVICE.Mortgage Calculator
StellarMLS is the source of this information via Internet Data Exchange Program. All listing information is deemed reliable but not guaranteed and should be independently verified through personal inspection by appropriate professionals. Listings displayed on this website may be subject to prior sale or removal from sale. Availability of any listing should always be independently verified. Listing information is provided for consumer personal, non-commercial use, solely to identify potential properties for potential purchase. All other use is strictly prohibited and may violate relevant federal and state law. Data last updated on