4286 Triby Terrace, North Port, FL 34288
- $345,400
- 3
- BD
- 2
- BA
- 1,507
- SqFt




- Sold Price
- $345,400
- List Price
- $344,900
- Status
- Sold
- Days on Market
- 68
- Closing Date
- Nov 26, 2024
- MLS#
- A4620481
- Property Style
- Single Family
- New Construction
- Yes
- Year Built
- 2024
- Bedrooms
- 3
- Bathrooms
- 2
- Living Area
- 1,507
- Lot Size
- 10,437
- Acres
- 0.24
- Total Acreage
- 0 to less than 1/4
- Legal Subdivision Name
- Port Charlotte Sub 51
- Community Name
- Port Charlotte Sub
- MLS Area Major
- North Port
Property Description
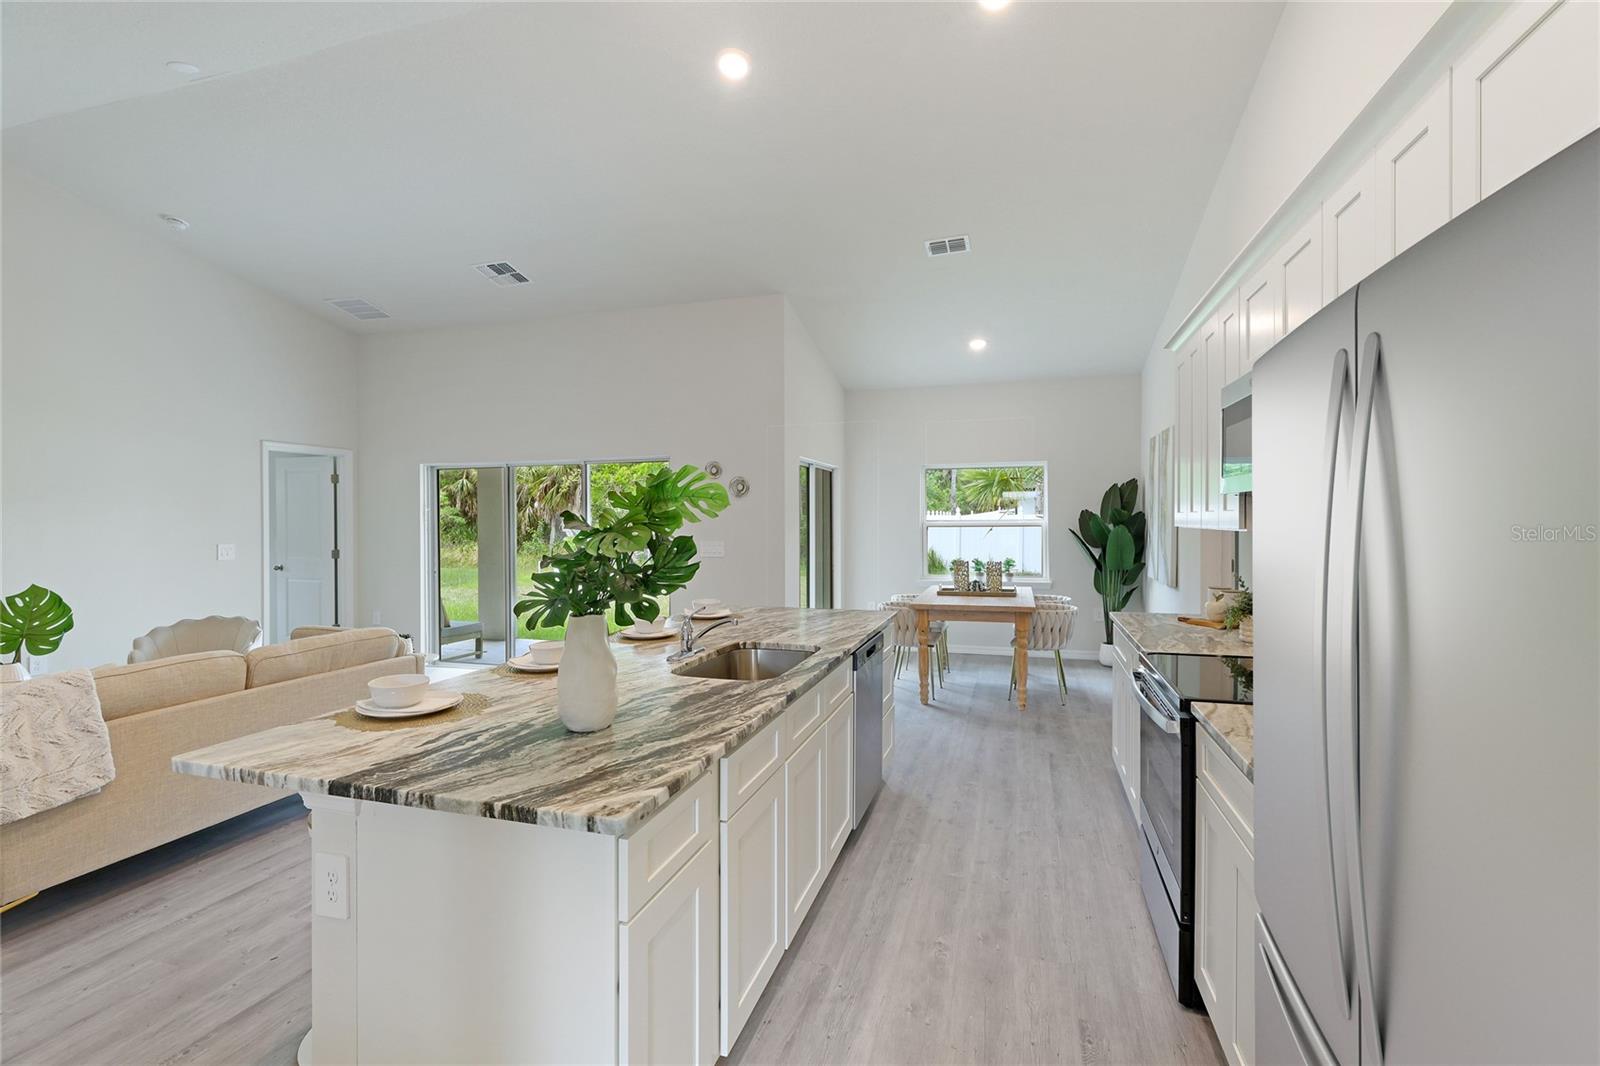
**MOVE IN READY!** Discover the perfect blend of style and convenience in vibrant North Port. This 3-bedroom, 2-bathroom home spans 1,507 square feet of thoughtfully designed living space. Modern touches like luxury vinyl plank flooring, granite countertops, stainless steel appliances, and chic light fixtures elevate the interior. The open floor plan, enhanced by vaulted ceilings, creates a bright and airy atmosphere that is ideal for both entertaining and quiet nights in. The large covered lanai further extends the living space, offering a seamless transition to outdoor enjoyment. With no HOA fees or deed restrictions, this home offers the freedom to personalize your space and enjoy the laid-back Florida lifestyle. The primary suite features a tray ceiling, a walk-in closet, and an ensuite bathroom with dual vanities and a spacious walk-in shower. Two additional bedrooms provide ample space for family or guests. Conveniently located near parks, shopping, dining, and entertainment, this home puts you close to all that North Port has to offer. From the North Port Aquatic Center to Wellen Park and nearby beaches, leisure and relaxation are always within reach. Builder Warranty is included with the sale, providing peace of mind for your new home purchase.
/t.realgeeks.media/resize/460x/https://u.realgeeks.media/swfloridafinehomes%252FBanner_Image_1-min.jpg)
Additional Information
- Taxes
- $639
- Minimum Lease
- No Minimum
- Community Features
- No Deed Restriction
- Property Description
- One Story
- Zoning
- RSF2
- Interior Layout
- Ceiling Fans(s), Eat-in Kitchen, High Ceilings, Kitchen/Family Room Combo, Open Floorplan, Solid Wood Cabinets, Stone Counters, Thermostat, Tray Ceiling(s), Vaulted Ceiling(s), Walk-In Closet(s), Window Treatments
- Interior Features
- Ceiling Fans(s), Eat-in Kitchen, High Ceilings, Kitchen/Family Room Combo, Open Floorplan, Solid Wood Cabinets, Stone Counters, Thermostat, Tray Ceiling(s), Vaulted Ceiling(s), Walk-In Closet(s), Window Treatments
- Floor
- Luxury Vinyl, Tile
- Appliances
- Dishwasher, Disposal, Microwave, Range, Refrigerator
- Utilities
- BB/HS Internet Available, Cable Available, Electricity Available, Public, Sewer Available, Water Available
- Heating
- Heat Pump
- Air Conditioning
- Central Air
- Exterior Construction
- Block, Stucco
- Exterior Features
- Hurricane Shutters, Lighting, Rain Gutters, Sliding Doors
- Roof
- Shingle
- Foundation
- Slab
- Pool
- No Pool
- Garage Carport
- 2 Car Garage
- Garage Spaces
- 2
- Elementary School
- Atwater Elementary
- Middle School
- Woodland Middle School
- High School
- North Port High
- Flood Zone Code
- X
- Parcel ID
- 1141260506
- Legal Description
- LOT 6 BLK 2605 51ST ADD TO PORT CHARLOTTE
Listing courtesy of KELLER WILLIAMS CLASSIC GROUP. 941-900-4151
Selling Office: KW PEACE RIVER PARTNERS.Mortgage Calculator
StellarMLS is the source of this information via Internet Data Exchange Program. All listing information is deemed reliable but not guaranteed and should be independently verified through personal inspection by appropriate professionals. Listings displayed on this website may be subject to prior sale or removal from sale. Availability of any listing should always be independently verified. Listing information is provided for consumer personal, non-commercial use, solely to identify potential properties for potential purchase. All other use is strictly prohibited and may violate relevant federal and state law. Data last updated on