16722 Verona Place, Bradenton, FL 34202
- $1,875,000
- 3
- BD
- 4
- BA
- 2,629
- SqFt


- Sold Price
- $1,875,000
- List Price
- $1,894,900
- Status
- Sold
- Days on Market
- 57
- Closing Date
- Nov 26, 2024
- MLS#
- A4621208
- Property Style
- Single Family
- Architectural Style
- Contemporary
- Year Built
- 2021
- Bedrooms
- 3
- Bathrooms
- 4
- Baths Half
- 1
- Living Area
- 2,629
- Lot Size
- 17,812
- Acres
- 0.41
- Total Acreage
- 1/4 to less than 1/2
- Legal Subdivision Name
- Lake Club Ph Iv Subphase A Aka Genoa
- Community Name
- The Lake Club
- MLS Area Major
- Bradenton/Lakewood Ranch/Lakewood Rch
Property Description
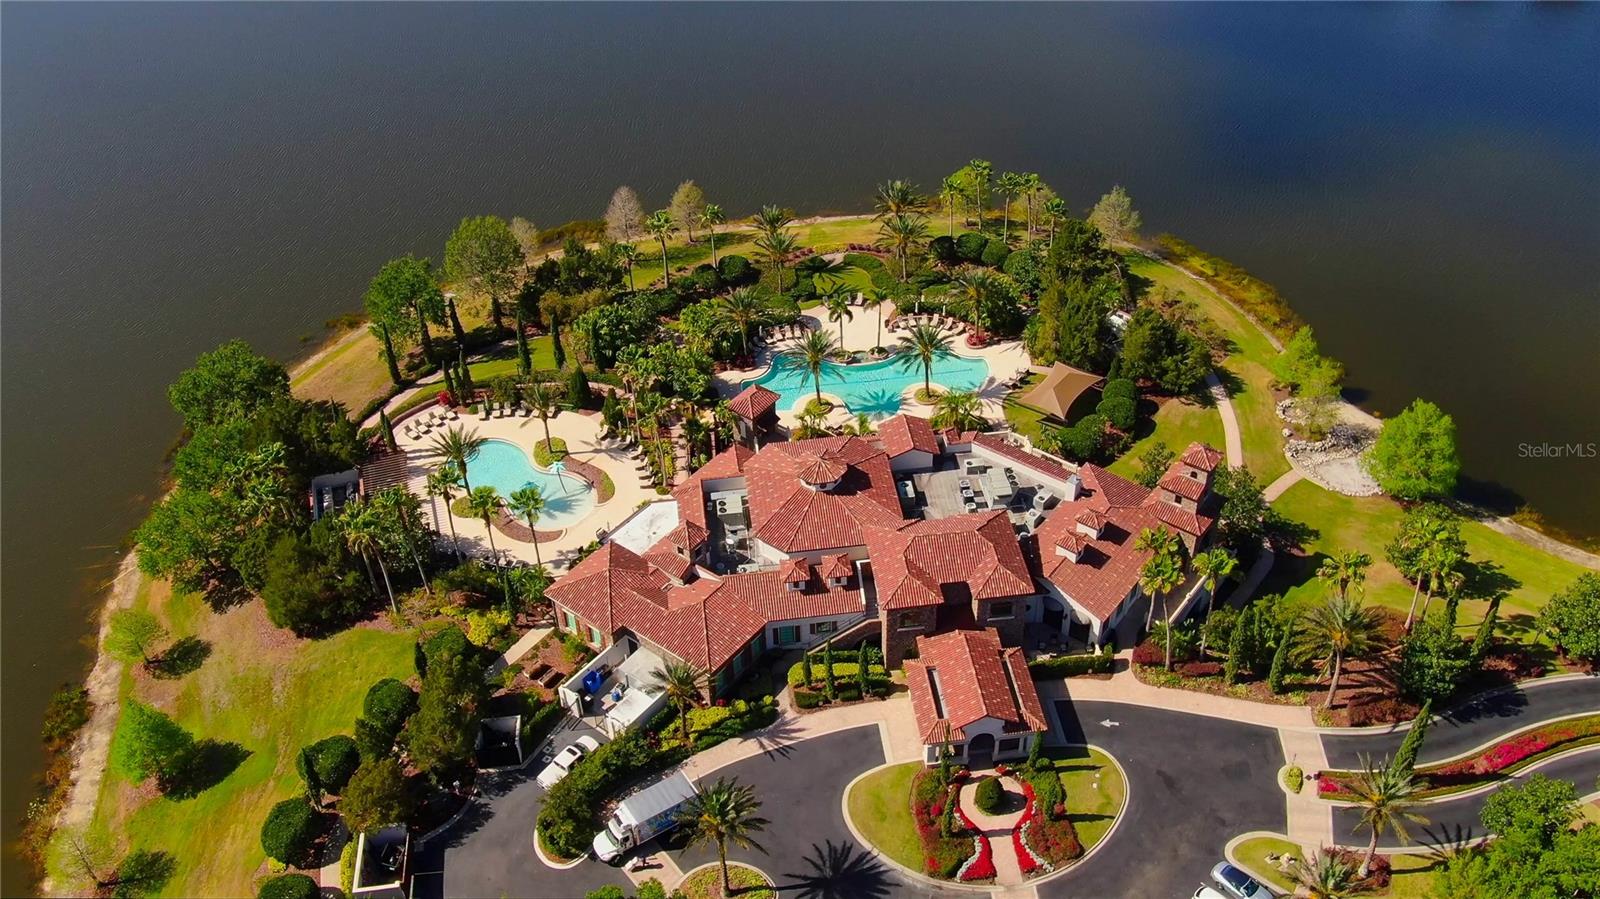
Welcome to 16722 Verona Place, an extraordinary luxury residence located in the prestigious gated community of The Lake Club in Lakewood Ranch, FL. Note: LWR Stewardship I&S Fee (CDD) was paid in full by Builder. This stunning home offers 3 bedrooms, 3.5 bathrooms, and a dedicated office or den, all designed with meticulous attention to detail. The expansive, open concept living space features soaring 10 - 12' tray ceilings and 12' x 10' stackable sliding doors that seamlessly blend indoor and outdoor living. The gourmet kitchen boasts quartz countertops and premium finishes, flowing into a spacious dining and living area with breathtaking views of the lanai, custom outdoor kitchen and a serene preserve backdrop. Step outside to your private oasis, where travertine floors, a saltwater mini-lap pool with a sun shelf, and a spectacular fire table with seating for 8 create the perfect setting for relaxation and entertainment. The custom outdoor kitchen, complete with a grill, side burner, sink and bar fridge, ensures that al fresco dining is always a pleasure. The primary suite is a true retreat, featuring a lavish ensuite bathroom and double walk-in closets. Guests will also enjoy their stay in comfort and style with beautifully appointed guest bedrooms and bathrooms. A triple car garage provides ample space and convenient access to the home. Residents of The Lake Club enjoy access to world-class amenities, including a resort-style pool, fitness center, pickleball and tennis courts, a dog park, playground, basketball court, and an exclusive clubhouse with a restaurant and bar. This home is a rare gem in one of the most sought-after communities in Lakewood Ranch. Don't miss the opportunity to make it yours today!
/t.realgeeks.media/resize/460x/https://u.realgeeks.media/swfloridafinehomes%252FBanner_Image_1-min.jpg)
Additional Information
- Taxes
- $12799
- Taxes
- $636
- Minimum Lease
- 1-2 Years
- HOA Fee
- $6,773
- HOA Payment Schedule
- Annually
- Maintenance Includes
- Pool, Maintenance Grounds, Maintenance, Private Road, Recreational Facilities
- Location
- Cul-De-Sac, Landscaped, Level, Sidewalk, Paved, Private
- Community Features
- Clubhouse, Deed Restrictions, Dog Park, Fitness Center, Gated Community - Guard, Irrigation-Reclaimed Water, Park, Playground, Pool, Restaurant, Sidewalks, Tennis Courts
- Property Description
- One Story
- Zoning
- PD-MU
- Interior Layout
- Ceiling Fans(s), Crown Molding, High Ceilings, Open Floorplan, Primary Bedroom Main Floor, Solid Surface Counters, Solid Wood Cabinets, Thermostat, Tray Ceiling(s), Walk-In Closet(s), Window Treatments
- Interior Features
- Ceiling Fans(s), Crown Molding, High Ceilings, Open Floorplan, Primary Bedroom Main Floor, Solid Surface Counters, Solid Wood Cabinets, Thermostat, Tray Ceiling(s), Walk-In Closet(s), Window Treatments
- Floor
- Carpet, Ceramic Tile, Hardwood
- Appliances
- Bar Fridge, Built-In Oven, Cooktop, Dishwasher, Dryer, Gas Water Heater, Microwave, Range Hood, Refrigerator, Washer, Water Purifier, Wine Refrigerator
- Utilities
- BB/HS Internet Available, Cable Connected, Electricity Connected, Natural Gas Connected, Public, Sewer Connected, Sprinkler Recycled, Street Lights, Underground Utilities, Water Connected
- Heating
- Central, Natural Gas
- Air Conditioning
- Central Air
- Fireplace Description
- Gas, Outside
- Exterior Construction
- Block, Stucco
- Exterior Features
- Irrigation System, Lighting, Outdoor Grill, Outdoor Kitchen, Private Mailbox, Rain Gutters, Sidewalk, Sliding Doors
- Roof
- Concrete, Tile
- Foundation
- Block, Slab
- Pool
- Community, Private
- Pool Type
- Deck, Heated, In Ground, Lighting, Pool Alarm, Salt Water, Screen Enclosure, Tile
- Garage Carport
- 3 Car Garage
- Garage Spaces
- 3
- Garage Features
- Driveway, Garage Door Opener, Garage Faces Side, Ground Level, Guest, On Street, Parking Pad
- Elementary School
- Robert E Willis Elementary
- Middle School
- Nolan Middle
- High School
- Lakewood Ranch High
- Pets
- Allowed
- Pet Size
- Extra Large (101+ Lbs.)
- Flood Zone Code
- X
- Parcel ID
- 588837259
- Legal Description
- LOT 5, LAKE CLUB PH IV SUBPH A A/K/A GENOA PI #5888.3725/9
Listing courtesy of RE/MAX PLATINUM REALTY. 941-929-9090
Selling Office: BOUDRIE REAL ESTATE GROUP INC.Mortgage Calculator
StellarMLS is the source of this information via Internet Data Exchange Program. All listing information is deemed reliable but not guaranteed and should be independently verified through personal inspection by appropriate professionals. Listings displayed on this website may be subject to prior sale or removal from sale. Availability of any listing should always be independently verified. Listing information is provided for consumer personal, non-commercial use, solely to identify potential properties for potential purchase. All other use is strictly prohibited and may violate relevant federal and state law. Data last updated on