7415 Pine Valley Street, Bradenton, FL 34202
- $1,450,000
- 4
- BD
- 4
- BA
- 3,831
- SqFt






- Sold Price
- $1,450,000
- List Price
- $1,450,000
- Status
- Sold
- Days on Market
- 2
- Closing Date
- Oct 31, 2024
- MLS#
- A4621487
- Property Style
- Single Family
- Year Built
- 1998
- Bedrooms
- 4
- Bathrooms
- 4
- Living Area
- 3,831
- Lot Size
- 31,145
- Acres
- 0.72
- Total Acreage
- 1/2 to less than 1
- Legal Subdivision Name
- River Club South Subphase Iv
- Community Name
- River Club
- MLS Area Major
- Bradenton/Lakewood Ranch/Lakewood Rch
Property Description
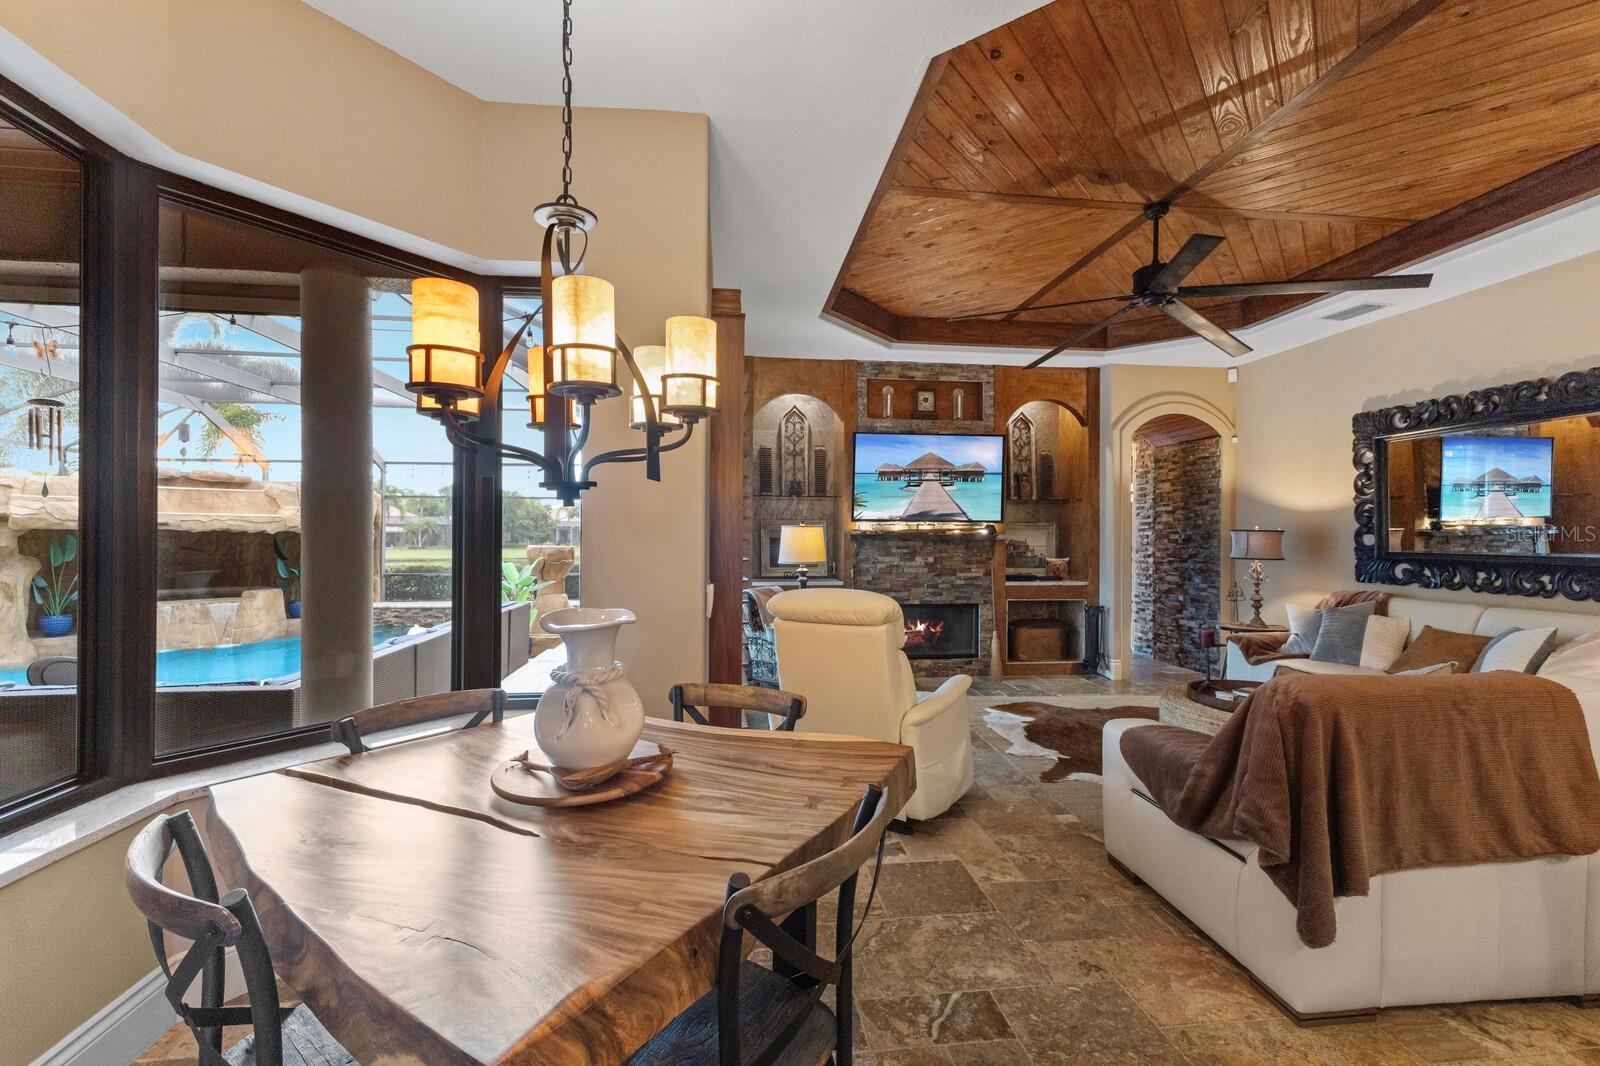
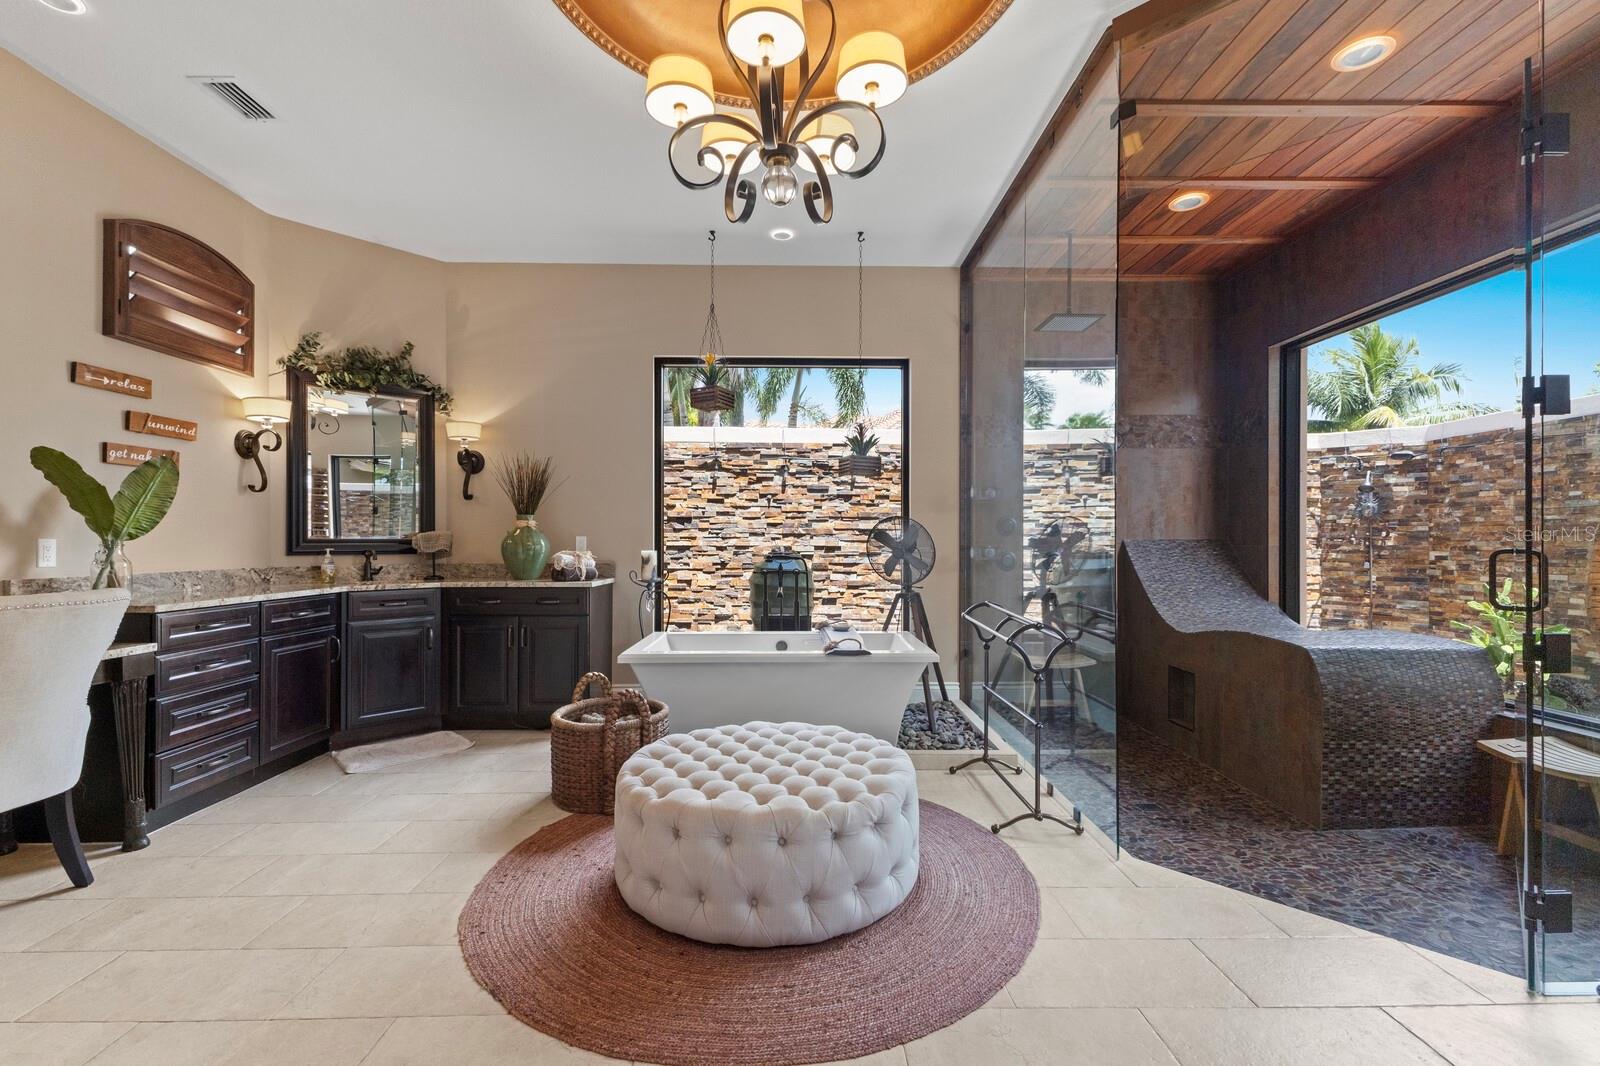
Completely renovated lake front River Club masterpiece located on a well-groomed, oversized lot. This home is situated in a golf course community in close proximity to shopping, restaurants, top-notch schools, and the beach. The home features four bedrooms (the fourth bedroom is the bonus room and currently used as an exercise room) and four full bathrooms and is well-equipped for entertaining and accommodating your family and friends. It was fully renovated from top to bottom over the past few years and showcases premium upgrades throughout the home including, the flooring finishes, wall coverings (stone, wood, tiled), upgraded molding, custom wood cabinetry, outside pavers, upgraded lighting throughout, plantation shutters, wood ceiling finishes, ceiling fans, . . . just to name a few. The owners' designed and added approx. 400 square feet of living space to enlarge the primary suite to include additional walk-in closet space and a one of a kind "spa like" bathroom that overlooks the serene private garden area and wood barrel sauna. The roof was replaced in 2017, PGT Impact windows, doors, and garage doors were installed in 2019, and both air conditioning units were replaced in 2023. The pool was renovated in 2017 which included the installation of a new pool pump and pool heater powered by propane. There is an in-ground propane tank that accommodates some appliances and powers the Generac generator in case of an electrical outage. This home also features a deluxe kitchen with high-end appliances. There is a resort style pool with an oversized sunbathing ledge, gas bowl lanterns, a spa and grotto, ample outdoor living space, and an outdoor kitchen. Additionally, there is a four-car garage, one double bay and one single bay designed for in tandem parking. The single bay is air conditioned and currently used for the owner's media space. The flexibility to modify the floor plan to include 1 to 3 additional bedrooms and even an in-law suite is also a great feature, if you anticipate needing more space in the future. Finally, the truth is that the pictures and descriptions can't capture the full beauty, comfort, and appeal of this home, instead I suggest that you schedule a viewing today to experience this property because it is a home like no other.
/t.realgeeks.media/resize/460x/https://u.realgeeks.media/swfloridafinehomes%252FBanner_Image_1-min.jpg)
Additional Information
- Taxes
- $6572
- Minimum Lease
- 6 Months
- HOA Fee
- $845
- HOA Payment Schedule
- Annually
- Location
- Near Golf Course, Oversized Lot
- Community Features
- No Deed Restriction
- Property Description
- One Story
- Zoning
- PDR/WPE/
- Interior Layout
- Ceiling Fans(s), Coffered Ceiling(s), Crown Molding, High Ceilings, Primary Bedroom Main Floor, Sauna, Solid Wood Cabinets, Stone Counters, Tray Ceiling(s), Walk-In Closet(s), Window Treatments
- Interior Features
- Ceiling Fans(s), Coffered Ceiling(s), Crown Molding, High Ceilings, Primary Bedroom Main Floor, Sauna, Solid Wood Cabinets, Stone Counters, Tray Ceiling(s), Walk-In Closet(s), Window Treatments
- Floor
- Hardwood, Tile
- Appliances
- Dishwasher, Disposal, Dryer, Electric Water Heater, Gas Water Heater, Microwave, Range, Range Hood, Refrigerator, Washer, Wine Refrigerator
- Utilities
- Cable Connected, Electricity Connected, Propane, Public, Sewer Connected
- Heating
- Central
- Air Conditioning
- Central Air
- Fireplace Description
- Family Room, Gas, Insert, Living Room, Other, Primary Bedroom, Stone, Wood Burning
- Exterior Construction
- Stucco
- Exterior Features
- Irrigation System, Lighting, Outdoor Kitchen, Outdoor Shower, Rain Gutters, Sauna
- Roof
- Tile
- Foundation
- Slab
- Pool
- Private
- Pool Type
- Heated, In Ground, Lighting, Outside Bath Access
- Garage Carport
- 4 Car Garage
- Garage Spaces
- 4
- Garage Features
- Circular Driveway, Garage Door Opener, Tandem
- Elementary School
- Braden River Elementary
- Middle School
- Braden River Middle
- High School
- Lakewood Ranch High
- Water View
- Lake
- Water Frontage
- Lake
- Pets
- Allowed
- Flood Zone Code
- AE
- Parcel ID
- 587647751
- Legal Description
- LOT 4213 RIVER CLUB SOUTH SUBPHASE IV PI#5876.4775/1
Listing courtesy of STARZ REAL ESTATE, LLC. 941-737-7108
Selling Office: STARZ REAL ESTATE, LLC.Mortgage Calculator
StellarMLS is the source of this information via Internet Data Exchange Program. All listing information is deemed reliable but not guaranteed and should be independently verified through personal inspection by appropriate professionals. Listings displayed on this website may be subject to prior sale or removal from sale. Availability of any listing should always be independently verified. Listing information is provided for consumer personal, non-commercial use, solely to identify potential properties for potential purchase. All other use is strictly prohibited and may violate relevant federal and state law. Data last updated on