15809 Clearlake Avenue, Lakewood Ranch, FL 34202
- $3,575,000
- 4
- BD
- 6
- BA
- 5,726
- SqFt







- Sold Price
- $3,575,000
- List Price
- $3,750,000
- Status
- Sold
- Days on Market
- 88
- Closing Date
- Dec 27, 2024
- MLS#
- A4621630
- Property Style
- Single Family
- Architectural Style
- Custom, Mediterranean
- Year Built
- 2008
- Bedrooms
- 4
- Bathrooms
- 6
- Baths Half
- 1
- Living Area
- 5,726
- Lot Size
- 15,246
- Acres
- 0.35
- Total Acreage
- 1/4 to less than 1/2
- Legal Subdivision Name
- Lake Club Ph I
- Community Name
- The Lake Club
- MLS Area Major
- Bradenton/Lakewood Ranch/Lakewood Rch
Property Description
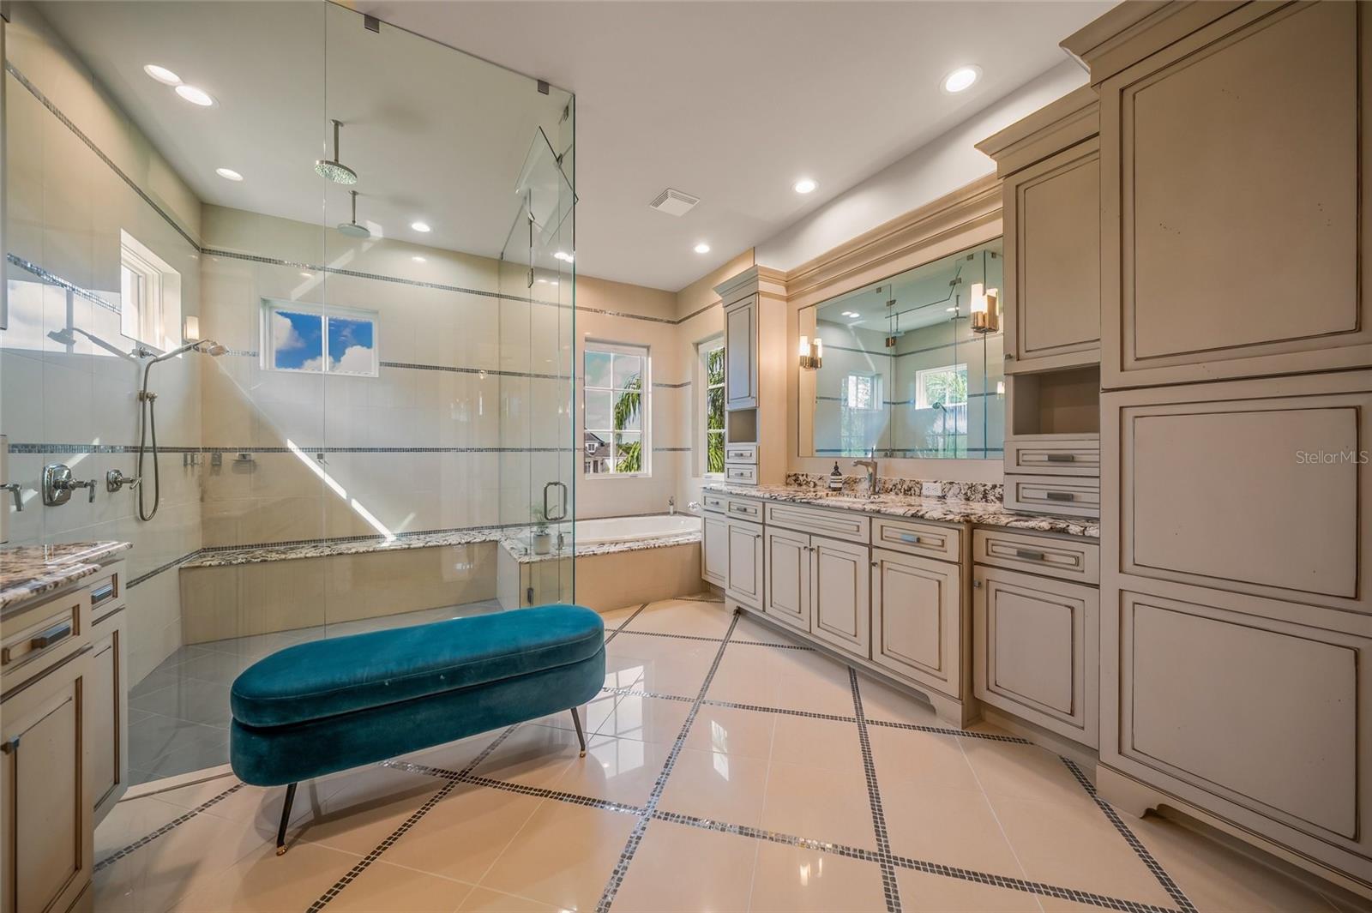
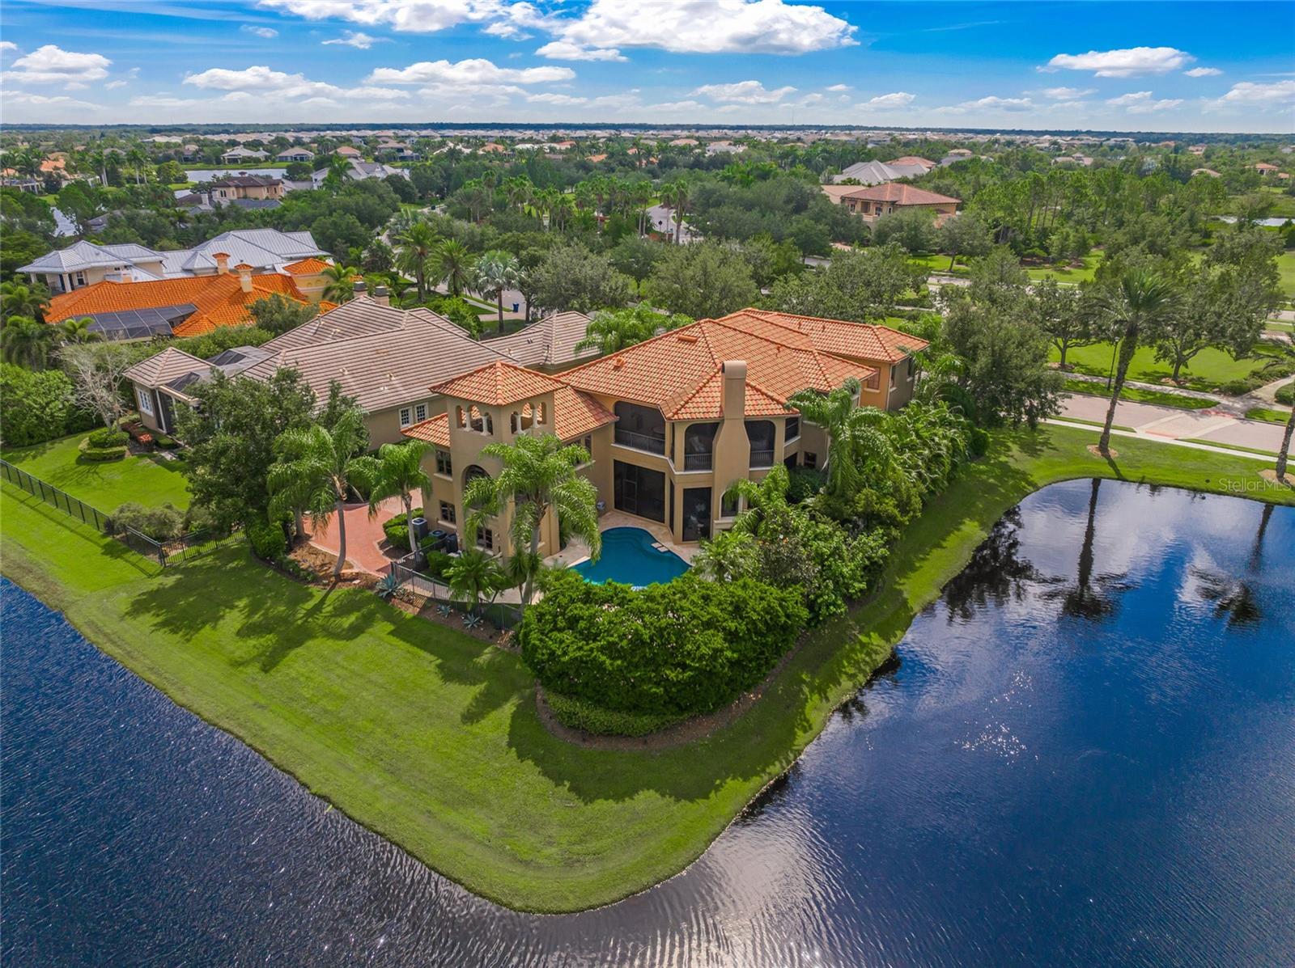
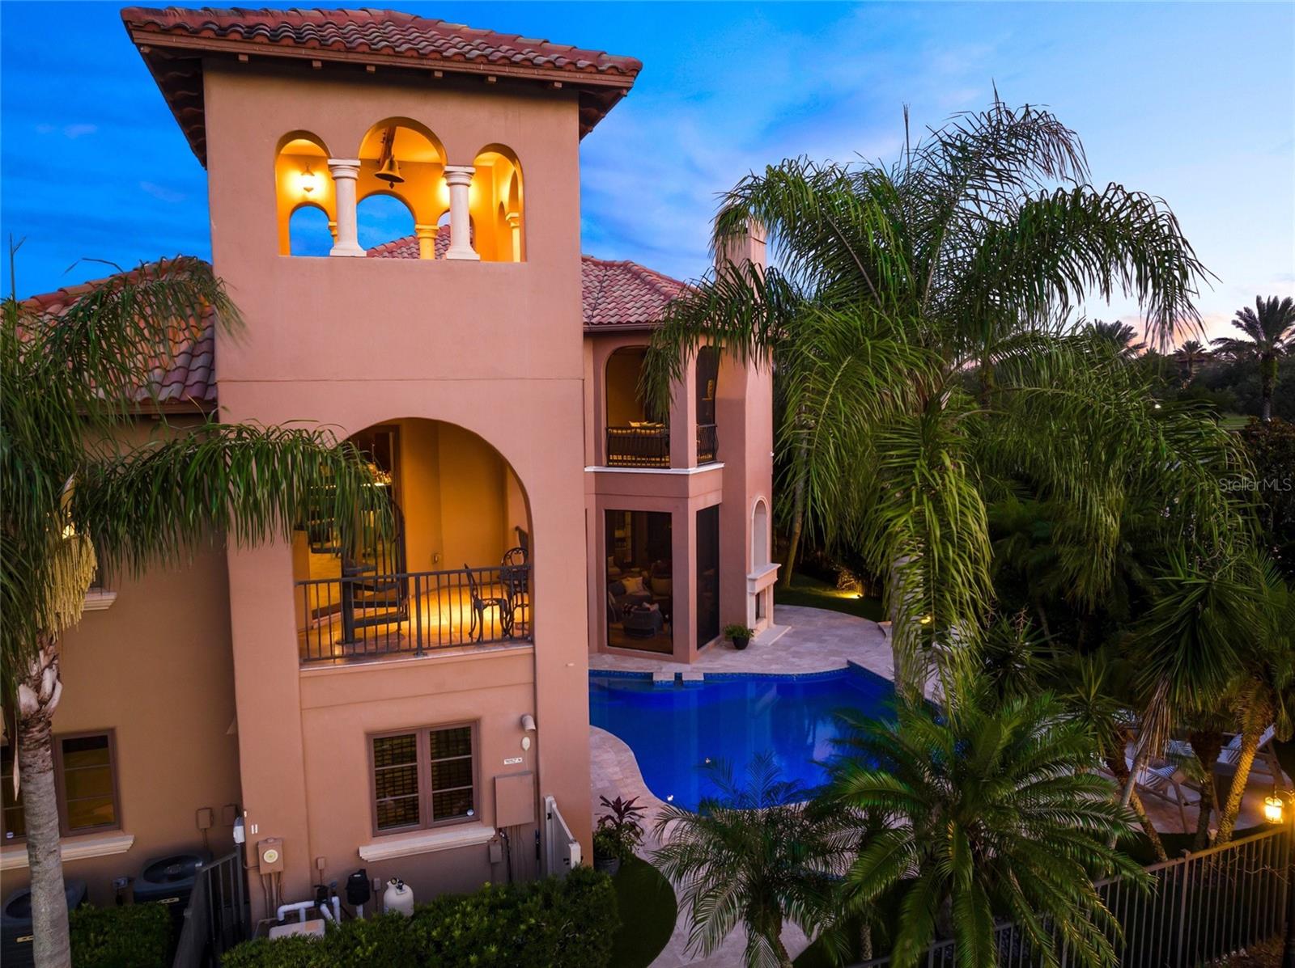
Experience luxury living in this fully furnished 5,726 sq. ft. Mediterranean estate, set on a premier lot in the admired Lake Club community. Built in 2008 and upgraded in 2020 and 2023, this home seamlessly blends timeless elegance with modern comfort. A grand gated driveway winds through lush landscaping, offering both privacy and a memorable arrival. Inside, 12-foot ceilings, a distinctive bell tower with panoramic views, and French doors open to private courtyards and balconies, filling the home with natural light and creating a seamless indoor-outdoor flow. The second floor features a primary suite with a boutique-style walk-in closet, a private screened balcony with a fireplace, and a spa-like en suite with dual rain showers. Two additional bedrooms are also upstairs, while a guest suite is conveniently located on the main floor. Designed for both relaxation and entertaining, the estate includes a gourmet kitchen, spacious living and family rooms with two fireplaces, an entertainment media room with a wet bar and full bath, and a versatile fitness or yoga room. Outdoors, enjoy a newly renovated pool and pool deck, surrounded by artificial turf for low-maintenance greenery. A newly updated 3-car garage completes this property’s refined appeal. Nearby conveniences include Starbucks (1.8 miles), Publix (1.5 miles), and Ruth’s Chris Steakhouse (2.7 miles), ensuring effortless luxury living. This rare opportunity offers a lifestyle of unparalleled luxury and tranquility, and is being sold fully furnished.
/t.realgeeks.media/resize/460x/https://u.realgeeks.media/swfloridafinehomes%252FBanner_Image_1-min.jpg)
Additional Information
- Taxes
- $34049
- Taxes
- $2,442
- Minimum Lease
- 6 Months
- HOA Fee
- $8,212
- HOA Payment Schedule
- Annually
- Maintenance Includes
- Guard - 24 Hour, Pool, Maintenance Grounds, Management, Recreational Facilities, Security
- Location
- Landscaped, Oversized Lot, Private, Sidewalk, Paved
- Community Features
- Clubhouse, Deed Restrictions, Dog Park, Fitness Center, Gated Community - Guard, Golf Carts OK, Irrigation-Reclaimed Water, Park, Playground, Pool, Restaurant, Sidewalks, Tennis Courts, Security
- Property Description
- Split Level
- Zoning
- PDMU
- Interior Layout
- Built-in Features, Central Vaccum, Coffered Ceiling(s), Crown Molding, High Ceilings, In Wall Pest System, L Dining, PrimaryBedroom Upstairs, Smart Home, Solid Surface Counters, Solid Wood Cabinets, Split Bedroom, Stone Counters, Thermostat, Tray Ceiling(s), Walk-In Closet(s), Wet Bar, Window Treatments
- Interior Features
- Built-in Features, Central Vaccum, Coffered Ceiling(s), Crown Molding, High Ceilings, In Wall Pest System, L Dining, PrimaryBedroom Upstairs, Smart Home, Solid Surface Counters, Solid Wood Cabinets, Split Bedroom, Stone Counters, Thermostat, Tray Ceiling(s), Walk-In Closet(s), Wet Bar, Window Treatments
- Floor
- Carpet, Ceramic Tile, Tile, Terrazzo, Wood
- Appliances
- Bar Fridge, Convection Oven, Dishwasher, Disposal, Dryer, Exhaust Fan, Freezer, Gas Water Heater, Ice Maker, Kitchen Reverse Osmosis System, Microwave, Range, Range Hood, Refrigerator, Washer, Water Filtration System, Wine Refrigerator
- Utilities
- BB/HS Internet Available, Cable Available, Electricity Available, Electricity Connected, Natural Gas Available, Natural Gas Connected, Phone Available, Public, Sewer Connected, Sprinkler Recycled, Street Lights, Underground Utilities, Water Connected
- Heating
- Central, Electric
- Air Conditioning
- Central Air, Zoned
- Fireplace Description
- Gas, Outside, Stone
- Exterior Construction
- Block, Stucco
- Exterior Features
- Balcony, Courtyard, Dog Run, French Doors, Irrigation System, Lighting, Outdoor Grill, Outdoor Kitchen, Private Mailbox, Rain Gutters, Sidewalk, Sliding Doors, Sprinkler Metered
- Roof
- Tile
- Foundation
- Slab
- Pool
- Community, Private
- Pool Type
- Heated, In Ground, Lighting, Salt Water, Tile
- Garage Carport
- 3 Car Garage
- Garage Spaces
- 3
- Garage Features
- Driveway, Garage Faces Side, Golf Cart Parking, Oversized, Parking Pad
- Garage Dimensions
- 31x20
- Elementary School
- Robert E Willis Elementary
- Middle School
- Nolan Middle
- High School
- Lakewood Ranch High
- Fences
- Fenced
- Water View
- Lake
- Water Frontage
- Lake
- Pets
- Allowed
- Flood Zone Code
- X
- Parcel ID
- 588805559
- Legal Description
- LOT 11 LAKE CLUB PHASE I PI#5888.0555/9
Listing courtesy of NYLA GROUP FL LLC.
Selling Office: NYLA GROUP FL LLC.Mortgage Calculator
StellarMLS is the source of this information via Internet Data Exchange Program. All listing information is deemed reliable but not guaranteed and should be independently verified through personal inspection by appropriate professionals. Listings displayed on this website may be subject to prior sale or removal from sale. Availability of any listing should always be independently verified. Listing information is provided for consumer personal, non-commercial use, solely to identify potential properties for potential purchase. All other use is strictly prohibited and may violate relevant federal and state law. Data last updated on