12361 Trailhead Drive, Bradenton, FL 34211
- $340,000
- 3
- BD
- 3
- BA
- 1,675
- SqFt






- Sold Price
- $340,000
- List Price
- $350,000
- Status
- Sold
- Days on Market
- 12
- Closing Date
- Oct 25, 2024
- MLS#
- A4621691
- Property Style
- Townhouse
- Year Built
- 2016
- Bedrooms
- 3
- Bathrooms
- 3
- Baths Half
- 1
- Living Area
- 1,675
- Lot Size
- 2,100
- Acres
- 0.05
- Total Acreage
- 0 to less than 1/4
- Building Name
- 16
- Legal Subdivision Name
- Harmony At Lakewood Ranch Ph I
- MLS Area Major
- Bradenton/Lakewood Ranch Area
Property Description

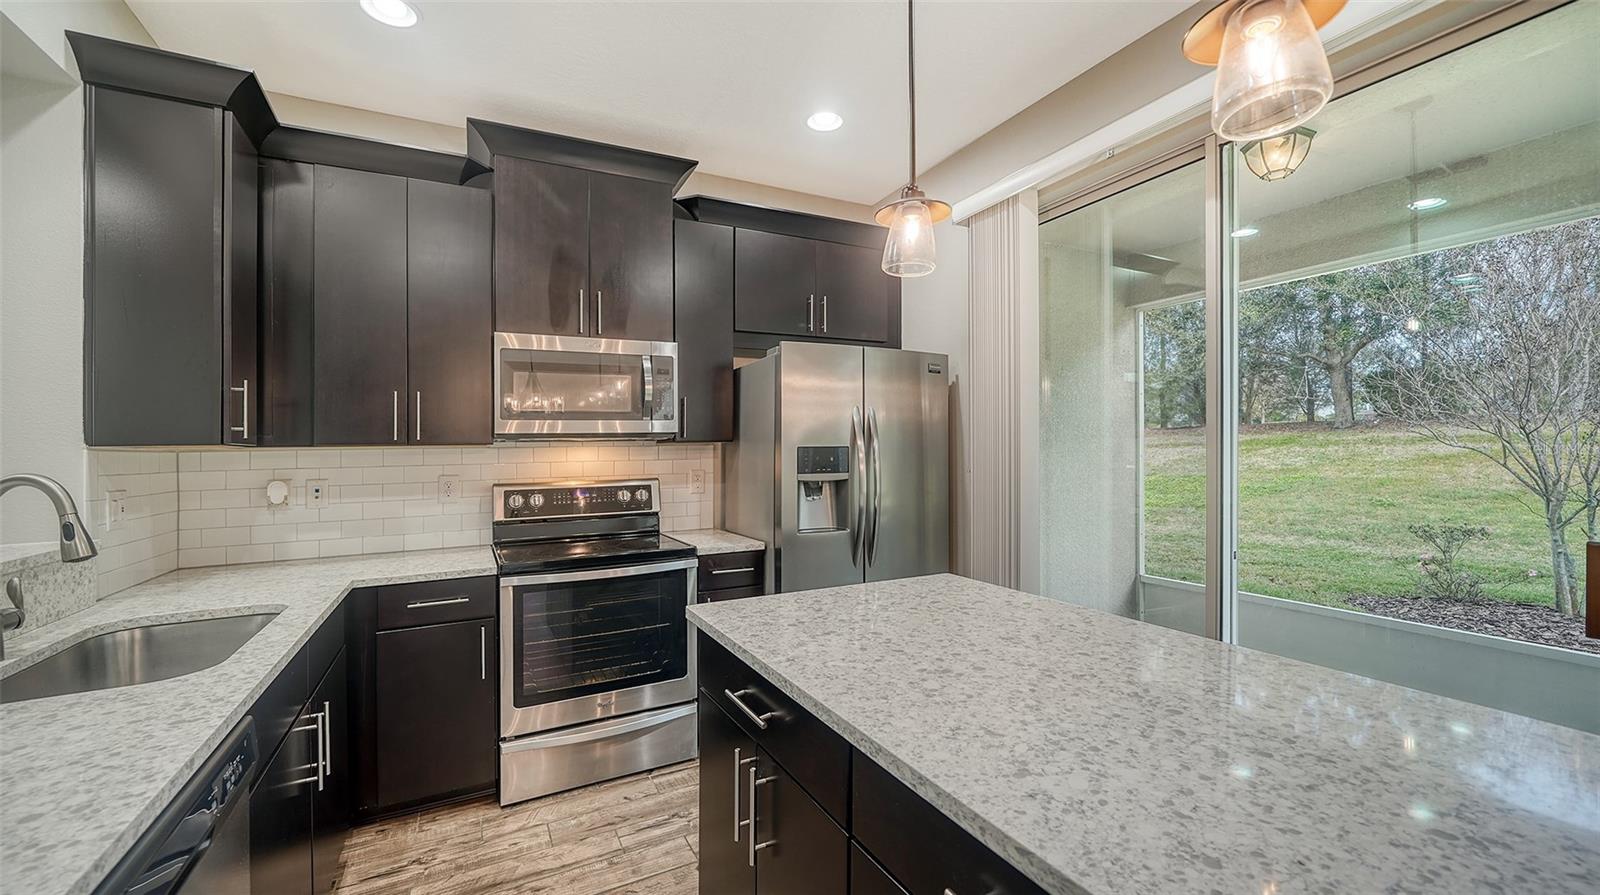
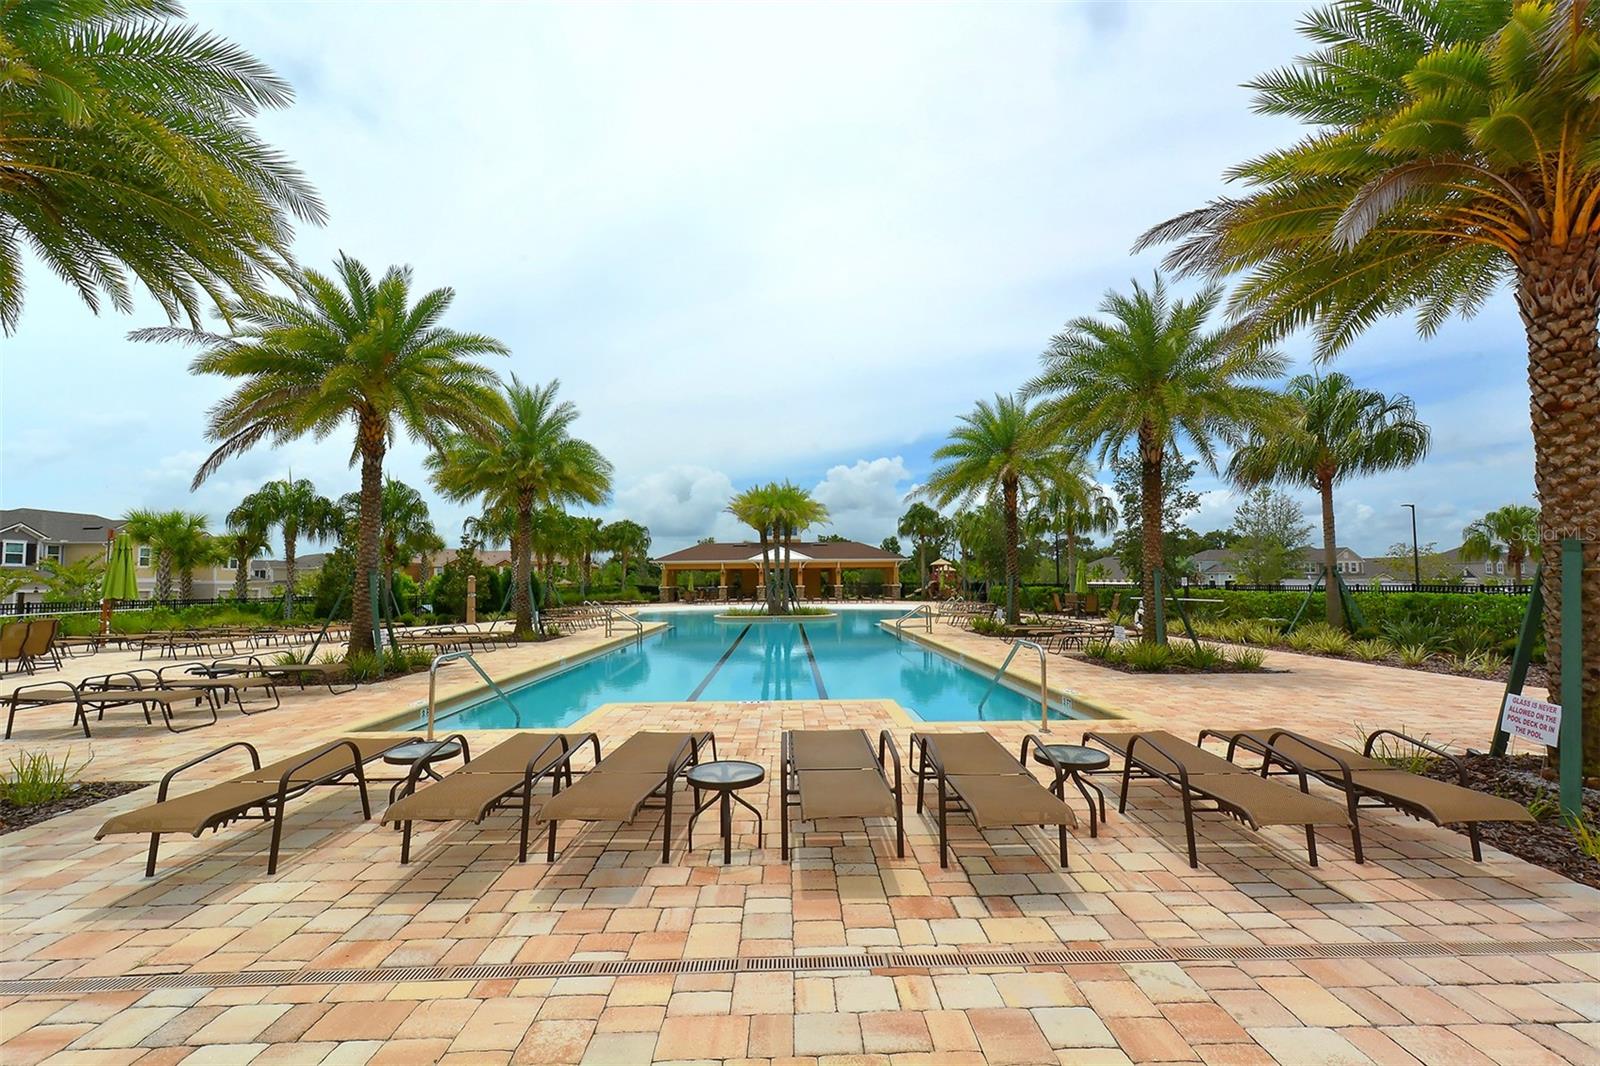
Experience the Lakewood Ranch lifestyle with a perfect blend of convenience and comfort in this inviting two-story townhome, ideally located just steps away from the resort-style community amenities including a pool, clubhouse, fitness center, and outdoor playground. This property not only offers a maintenance-free lifestyle but also excellent rental income opportunities (tenant currently in place) with a highly valued 2 car garage. It has an open floor plan for entertaining with driftwood plank tile flooring throughout first floor and a beautiful kitchen with stainless steel appliances, 42" cabinets, high volume ceilings, raised panel cabinetry, canister lighting, pendant lighting, granite kitchen countertops, kitchen island, open dining room/kitchen/family combination. An attractive stair wood banister railing leads to the 2nd level with a split bedroom layout with tons of natural light. The Primary Bedroom has an oversized walk-in closet and large bathroom with dual sinks. Also, there are two spacious Guest Bedrooms, a full Bathroom and a conveniently located Laundry Room. Lastly, enjoy the screened in patio with no neighbors behind you providing peace and privacy.
/t.realgeeks.media/resize/460x/https://u.realgeeks.media/swfloridafinehomes%252FBanner_Image_1-min.jpg)
Additional Information
- Taxes
- $5595
- Taxes
- $998
- Minimum Lease
- 6 Months
- Hoa Fee
- $268
- HOA Payment Schedule
- Monthly
- Maintenance Includes
- Escrow Reserves Fund, Maintenance Structure, Maintenance Grounds, Pool, Sewer, Trash, Water
- Location
- In County, Landscaped
- Community Features
- Clubhouse, Playground, Pool, No Deed Restriction
- Property Description
- Two Story
- Zoning
- PDMU
- Interior Layout
- Ceiling Fans(s), High Ceilings, Kitchen/Family Room Combo, Living Room/Dining Room Combo, PrimaryBedroom Upstairs, Solid Wood Cabinets, Tray Ceiling(s), Walk-In Closet(s)
- Interior Features
- Ceiling Fans(s), High Ceilings, Kitchen/Family Room Combo, Living Room/Dining Room Combo, PrimaryBedroom Upstairs, Solid Wood Cabinets, Tray Ceiling(s), Walk-In Closet(s)
- Floor
- Carpet, Tile
- Appliances
- Cooktop, Dishwasher, Disposal, Dryer, Electric Water Heater, Freezer, Microwave, Range, Range Hood, Refrigerator, Washer
- Utilities
- Cable Connected, Electricity Connected, Public, Sewer Connected, Underground Utilities, Water Connected
- Heating
- Central, Electric
- Air Conditioning
- Central Air
- Exterior Construction
- Block, Wood Frame
- Exterior Features
- Hurricane Shutters, Irrigation System, Lighting, Sidewalk, Sliding Doors
- Roof
- Shingle
- Foundation
- Slab
- Pool
- Community
- Garage Carport
- 2 Car Garage
- Garage Spaces
- 2
- Garage Features
- Driveway, Garage Door Opener
- Elementary School
- Gullett Elementary
- Middle School
- Dr Mona Jain Middle
- High School
- Lakewood Ranch High
- Pets
- Allowed
- Max Pet Weight
- 100
- Pet Size
- Large (61-100 Lbs.)
- Flood Zone Code
- X
- Parcel ID
- 583211809
- Legal Description
- LOT 17 BLK A HARMONY AT LAKEWOOD RANCH PH I PI#5832.1180/9
Listing courtesy of MICHAEL SAUNDERS & COMPANY. 941-388-4447
Selling Office: TRADEMARK REALTY GROUP LLC.Mortgage Calculator
StellarMLS is the source of this information via Internet Data Exchange Program. All listing information is deemed reliable but not guaranteed and should be independently verified through personal inspection by appropriate professionals. Listings displayed on this website may be subject to prior sale or removal from sale. Availability of any listing should always be independently verified. Listing information is provided for consumer personal, non-commercial use, solely to identify potential properties for potential purchase. All other use is strictly prohibited and may violate relevant federal and state law. Data last updated on